Skip main navigation
Sold
  • $700,000

    7564 Blackstone Ct, Zionsville, IN 46077

    5beds
    4,371sqft
    Residential, Single Family Residence
    Built in 2013
    0.32 Acres Lot
    $766,400 Zestimate®
    $160/sqft
    $4,194 Estimated rent

    Home value

    $766,400

    $728,000 - $805,000

    $4,194/mo

    Zestimate® history
    Loading
    Loading...

    Owner options

    List your home for rent

    $4,194/mo

    Rent Zestimate®

    Find your next renter with Zillow Rental Manager. Plus, with online applications, you can quickly screen prospective tenants – for free.

    Learn more

    $4,194/mo

    Rent Zestimate®

    Refinance and save

    $5,023/mo

    Est. payment

    Refinancing to a lower rate could help reduce your monthly payments and save thousands over the life of the loan.

    See today's rates

    $5,023/mo

    Est. payment

    Explore your selling options

    Work with a Zillow partner agent

    Leverage their expertise and Zillow's premium Showcase listings to get your home seen by more buyers.

    Get started

    List with your own agent

    Get your home in front of millions of buyers by listing it on Zillow.

    Learn how to do it

    Sell it yourself

    Take full control of how buyers see your home on Zillow by listing For Sale by Owner (FSBO).

    List your home

    What's special

    Swim spaCheerful hall bathLow - maintenance deckElegant dining roomClassic appointmentsWet barPrimary suite
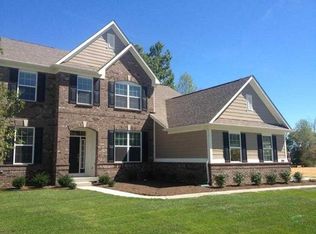
    Magazine-worthy, and completely turnkey. Nothing missing for everyday living and anytime entertaining. An envy-of-the-neighborhood corner lot sets the stage and draws you in from the curb. The appeal continues into the warm foyer, flanked by an office with built-ins and an elegant dining room. Abundant natural light frames the main level, and bounces off gleaming surfaces, including Luxury Vinyl Plank installed throughout the main level, as well as the upper level. The home's hub has a perfect layout consisting of open and airy, yet well-defined spaces -- a large but cozy Family Room with fireplace; a dreamy, true cook's Kitchen, equipped with all the right stuff, including Viking stainless steel appliances; a delightful window-framed Breakfast Room; and a tidy Mudroom off the garage entry with built-ins for storing frequently-needed outerwear and all of the day's carries and drops. Upstairs find generously-sized bedrooms and crisply-appointed bathrooms. The Primary Suite is a true haven, with an alcove perfectly-suited for a reading/sitting area, mini office, or exercise space. The Primary Bath brings tranquility with its clean, classic appointments, and easy flow layout--plenty of space without the echo. A to-die-for walk-in closet completes the picture. The three secondary bedrooms are roomy and well-placed, sharing a cheerful hall bath with double sinks. An upstairs laundry room provides convenience and efficiency. Superb lower level with large egress windows, multiple gathering areas, a wet bar with room for a full-size fridge, a full bathroom, and the 5th bedroom. Multiple storage rooms/closets also in the lower level. But the easy living and prideful entertaining isn't limited to the inside -- enjoy a large screened-in porch, low-maintenance deck, swim spa, and fully-fenced yard with mature trees and ample yet not closed-in natural privacy. A 3-car, side-entry garage completes to perfection.

    Zillow last checked:

    Listing updated:

    Listed by:

    Kim Keyser 540-679-1047,

    CENTURY 21 Scheetz,

    Laura Heigl

    Bought with:

    Dawn Fisher

    eXp Realty, LLC

    Molly Babczak

    eXp Realty, LLC

    Source: MIBOR as distributed by MLS GRID,MLS#: 21972840MLS Logo

    Facts & features

    Interior

    Bedrooms & bathrooms
    • Bedrooms: 5
    • Bathrooms: 4
    • Full bathrooms: 3
    • 1/2 bathrooms: 1
    • Main level bathrooms: 1
    Primary bedroom
    • Features: Vinyl Plank
    • Level: Upper
    • Area: 345 Square Feet
    • Dimensions: 23x15
    Bedroom 2
    • Features: Vinyl Plank
    • Level: Upper
    • Area: 168 Square Feet
    • Dimensions: 14x12
    Bedroom 3
    • Features: Vinyl Plank
    • Level: Upper
    • Area: 140 Square Feet
    • Dimensions: 10x14
    Bedroom 4
    • Features: Vinyl Plank
    • Level: Upper
    • Area: 144 Square Feet
    • Dimensions: 12x12
    Bedroom 5
    • Features: Carpet
    • Level: Basement
    • Area: 156 Square Feet
    • Dimensions: 12x13
    Other
    • Features: Tile-Ceramic
    • Level: Upper
    • Area: 36 Square Feet
    • Dimensions: 6x6
    Breakfast room
    • Features: Vinyl Plank
    • Level: Main
    • Area: 154 Square Feet
    • Dimensions: 11x14
    Dining room
    • Features: Vinyl Plank
    • Level: Main
    • Area: 154 Square Feet
    • Dimensions: 11x14
    Exercise room
    • Features: Carpet
    • Level: Basement
    • Area: 378 Square Feet
    • Dimensions: 18x21
    Family room
    • Features: Vinyl Plank
    • Level: Main
    • Area: 272 Square Feet
    • Dimensions: 16x17
    Family room
    • Features: Carpet
    • Level: Basement
    • Area: 272 Square Feet
    • Dimensions: 16x17
    Kitchen
    • Features: Vinyl Plank
    • Level: Main
    • Area: 342 Square Feet
    • Dimensions: 19x18
    Mud room
    • Features: Vinyl Plank
    • Level: Main
    • Area: 544 Square Feet
    • Dimensions: 32x17
    Office
    • Features: Vinyl Plank
    • Level: Main
    • Area: 120 Square Feet
    • Dimensions: 10x12
    Play room
    • Features: Carpet
    • Level: Basement
    • Area: 238 Square Feet
    • Dimensions: 17x14
    Sun room
    • Features: Vinyl Plank
    • Level: Main
    • Area: 132 Square Feet
    • Dimensions: 11x12
    Utility room
    • Features: Other
    • Level: Basement
    • Area: 63 Square Feet
    • Dimensions: 9x7
    Heating
    • Forced Air
    Cooling
    • Has cooling: Yes
    Appliances
    • Included: Gas Cooktop, Dishwasher, Dryer, Electric Water Heater, Disposal, Microwave, Refrigerator, Washer
    Features
    • Walk-In Closet(s), Eat-in Kitchen, Pantry
    • Has basement: Yes
    • Number of fireplaces: 1
    • Fireplace features: Great Room
    Interior area
    • Total structure area: 4,371
    • Total interior livable area: 4,371 sqft
    • Finished area below ground: 1,323

    Property

    Parking
    • Total spaces: 3
    • Parking features: Attached
    • Attached garage spaces: 3
    Features
    • Levels: Two
    • Stories: 2
    • Patio & porch: Screened
    • Has spa: Yes
    • Spa features: See Remarks
    • Fencing: Fenced,Fence Full Rear
    Lot
    • Size: 0.32 Acres
    Details
    • Parcel number: 060405000065005005
    • Special conditions: Sales Disclosure Supplements
    • Horse amenities: None

    Construction

    Type & style
    • Home type: SingleFamily
    • Architectural style: Traditional
    • Property subtype: Residential, Single Family Residence
    Materials
    • Brick, Cement Siding
    • Foundation: Concrete Perimeter
    Condition
    • New construction: No
    • Year built: 2013

    Utilities & green energy

    • Water: Municipal/City

    Community & HOA

    Community
    • Subdivision: Blackstone
    HOA
    • Has HOA: Yes
    • HOA fee: $743 annually
    • HOA phone: 317-570-4358
    Location
    • Region: Zionsville

    Financial & listing details

    • Price per square foot: $160/sqft
    • Tax assessed value: $698,700
    • Annual tax amount: $5,042
    • Date on market: 4/25/2024
    • Cumulative days on market: 2 days

    Price history

    DateEventPrice
    5/30/2024Sold$700,000+3.7%$160/sqft
    Source: MIBOR as distributed by MLS GRID #21972840 Report a problem
    4/26/2024Pending sale$675,000$154/sqft
    Source: MIBOR as distributed by MLS GRID #21972840 Report a problem
    4/25/2024Listed for sale$675,000$154/sqft
    Source: MIBOR as distributed by MLS GRID #21972840 Report a problem
    1/17/2014Sold--0
    Source: Agent Provided Report a problem

    Public tax history

    YearProperty taxesTax assessment
    2025$5,840 +16.4%$698,700 +22.4%
    2024$5,019 -0.5%$570,900 +12.4%
    2023$5,042 -2.2%$508,100 +0.3%
    2022$5,157 +0.6%$506,400 +7.1%
    2021$5,124 -0.7%$472,700 -0.9%
    2020$5,160 +0.1%$477,100 +0.5%
    2019$5,155 +19.8%$474,600
    2018$4,305 +2.4%$474,600 +15.8%
    2017$4,206 +10.6%$409,700 +2.8%
    2016$3,804 -5%$398,700 +9.7%
    2014$4,003 +30364.4%$363,600 +60500%
    2013$13 $600
    Find assessor info on the county website

    Neighborhood: 46077

    Nearby schools

    GreatSchools rating
    Get a cash offer in 3 minutes
    Find out how much your home could sell for in as little as 3 minutes with a no-obligation cash offer.
    Estimated market value
    $766,400
    Get a cash offer in 3 minutes
    Find out how much your home could sell for in as little as 3 minutes with a no-obligation cash offer.
    Estimated market value
    $766,400