Skip main navigation
Sold for $617,900
  • $617,900

    7564 Heatherwood Dr NW, Canal Winchester, OH 43110

    5beds
    3,465sqft
    Single Family Residence
    Built in 1977
    0.56 Acres Lot
    $620,800 Zestimate®
    $178/sqft
    $3,494 Estimated rent

    Home value

    $620,800

    $509,000 - $764,000

    $3,494/mo

    Zestimate® history
    Loading
    Loading...

    Owner options

    List your home for rent

    $3,494/mo

    Rent Zestimate®

    Find your next renter with Zillow Rental Manager. Plus, with online applications, you can quickly screen prospective tenants – for free.

    Learn more

    $3,494/mo

    Rent Zestimate®

    Refinance and save

    $4,109/mo

    Est. payment

    Refinancing to a lower rate could help reduce your monthly payments and save thousands over the life of the loan.

    See today's rates

    $4,109/mo

    Est. payment

    Explore your selling options

    Work with a Zillow partner agent

    Leverage their expertise and Zillow's premium Showcase listings to get your home seen by more buyers.

    Get started

    List with your own agent

    Get your home in front of millions of buyers by listing it on Zillow.

    Learn how to do it

    Sell it yourself

    Take full control of how buyers see your home on Zillow by listing For Sale by Owner (FSBO).

    List your home

    What's special

    Finished walk-out lower levelNew garage doorsCrown moldingSecond-story deck with pergolaHardwood floorsAmish-built custom kitchen cabinetry
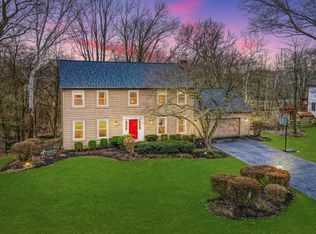
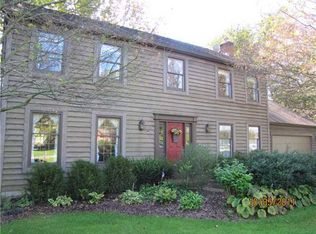
    A rare opportunity to own this stunning Tudor-Craftsman home filled with quality finishes and thoughtful updates throughout. Featuring 5 spacious bedrooms, 3 remodeled full baths, and 1 half bath, a finished walk-out lower level, and 1 outdoor plus 2 indoor wood-burning fireplaces. Major updates include newer roof, gutters, guards & downspouts (2023), tankless water heater (2022), fence (2022), reverse osmosis & water softener (2023), and HVAC under 5 years old. Showcasing Amish-built custom kitchen cabinetry, hardwood floors, 8' baseboards, crown molding, a second-story deck with pergola, and a flagstone patio (sealed 2022), New garage doors, radon mitigation, New fire door to garage, New Refrigerator, newer dishwasher (2025) UV window tint on main floor and primary bedroom, newer sump pump. Set on over half an acre, this home offers privacy, the soothing sound of a nearby stream, and timeless beauty, perfect for enjoying your morning cup of coffee. Schedule your showing before it's gone.

    Zillow last checked:

    Listing updated:

    Listed by:

    John D Lubinsky 614-746-4884,

    RE/MAX Affiliates, Inc.,

    Thatsany G Say 614-353-7213,

    RE/MAX Affiliates, Inc.

    Bought with:

    Elizabeth L Williamson, 2019000328

    Carleton Realty, LLC

    Source: Columbus and Central Ohio Regional MLS ,MLS#: 226001223MLS Logo

    Facts & features

    Interior

    Bedrooms & bathrooms
    • Bedrooms: 5
    • Bathrooms: 4
    • Full bathrooms: 3
    • 1/2 bathrooms: 1
    Heating
    • Forced Air
    Cooling
    • Central Air
    Appliances
    • Included: Dishwasher, Gas Range, Gas Water Heater, Microwave, Refrigerator, Water Purifier
    • Laundry: Electric Dryer Hookup
    Features
    • Flooring: Wood, Carpet, Ceramic/Porcelain, Vinyl
    • Windows: Insulated Windows
    • Basement: Walk-Out Access,Egress Window(s),Full
    • Number of fireplaces: 2
    • Fireplace features: Wood Burning, Two
    • Common walls with other units/homes: No Common Walls
    Interior area
    • Total structure area: 3,465
    • Total interior livable area: 3,465 sqft

    Property

    Parking
    • Total spaces: 2
    • Parking features: Garage Door Opener, Attached
    • Attached garage spaces: 2
    Features
    • Levels: Two
    • Patio & porch: Patio, Deck
    • Exterior features: Balcony
    • Has spa: Yes
    • Spa features: Bath
    • Fencing: Fenced
    • Waterfront features: Stream
    Lot
    • Size: 0.56 Acres
    Details
    • Parcel number: 0360172700
    • Special conditions: Standard

    Construction

    Type & style
    • Home type: SingleFamily
    • Architectural style: Traditional,Craftsman
    • Property subtype: Single Family Residence
    Materials
    • Foundation: Block
    Condition
    • New construction: No
    • Year built: 1977

    Utilities & green energy

    • Sewer: Public Sewer
    • Water: Private

    Community & HOA

    Community
    • Subdivision: Jefferson Woods
    HOA
    • Has HOA: Yes
    • HOA fee: $125 annually
    Location
    • Region: Canal Winchester

    Financial & listing details

    • Price per square foot: $178/sqft
    • Tax assessed value: $478,640
    • Annual tax amount: $6,267
    • Date on market: 1/14/2026
    • Listing terms: VA Loan,FHA,Conventional,Assumable

    Price history

    DateEventPrice
    2/19/2026Sold$617,900-0.3%$178/sqft
    Source: Columbus and Central Ohio Regional MLS #226001223 Report a problem
    1/18/2026Contingent$619,900$179/sqft
    Source: Columbus and Central Ohio Regional MLS #226001223 Report a problem
    1/14/2026Listed for sale$619,900+6%$179/sqft
    Source: Columbus and Central Ohio Regional MLS #226001223 Report a problem
    3/13/2024Sold$585,000-1.7%$169/sqft
    Source: Columbus and Central Ohio Regional MLS #223040275 Report a problem
    2/12/2024Pending sale$595,000$172/sqft
    Source: Columbus and Central Ohio Regional MLS #223040275 Report a problem
    1/14/2024Contingent$595,000$172/sqft
    Source: Columbus and Central Ohio Regional MLS #223040275 Report a problem
    12/21/2023Listed for sale$595,000-4.9%$172/sqft
    Source: Columbus and Central Ohio Regional MLS #223040275 Report a problem
    5/30/2023Listing removed--
    Source: Columbus and Central Ohio Regional MLS #223015676 Report a problem
    5/26/2023Listed for sale$625,900+47.3%$181/sqft
    Source: Columbus and Central Ohio Regional MLS #223015676 Report a problem
    10/20/2020Sold$425,000$123/sqft
    Source: Columbus and Central Ohio Regional MLS #220033328 Report a problem

    Public tax history

    YearProperty taxesTax assessment
    2025$7,418 +18.4%$167,520 +31.4%
    2024$6,267 +8.1%$127,460
    2023$5,798 -0.3%$127,460
    2022$5,817 +8.5%$127,460 +27.4%
    2021$5,361 +14.5%$100,070 +15%
    2020$4,682 -1.3%$87,000
    2019$4,742 -1%$87,000 +11.7%
    2018$4,790 -0.3%$77,920 +1.4%
    2017$4,803 +0.6%$76,860
    2016$4,776 0%$76,860 +3.2%
    2015$4,776 +1.3%$74,490
    2014$4,715 +6.4%$74,490
    2013$4,433 +2.2%$74,490
    2012$4,337 -0.5%$74,490 +2%
    2011$4,357 +8.9%$73,050
    2010$4,003 -1.6%$73,050 -5%
    2009$4,069 -9.2%$76,900 +0%
    2008$4,480 -0.6%$76,899 0%
    2007$4,505 +13.3%$76,930 +15.8%
    2006$3,976 +5.5%$66,416
    2005$3,769 +2.1%$66,416
    2004$3,692 +4%$66,416 +11%
    2003$3,550 +12.2%$59,837
    2002$3,164 +30.7%$59,837
    2001$2,421 -8.5%$59,837 -1.5%
    2000$2,646 $60,754
    Find assessor info on the county website

    Neighborhood: 43110

    Nearby schools

    GreatSchools rating
    Get a cash offer in 3 minutes
    Find out how much your home could sell for in as little as 3 minutes with a no-obligation cash offer.
    Estimated market value
    $620,800
    Get a cash offer in 3 minutes
    Find out how much your home could sell for in as little as 3 minutes with a no-obligation cash offer.
    Estimated market value
    $620,800