Skip main navigation
Sold for $272,000
  • $272,000

    7564 Oliver Park Dr, Whitsett, NC 27377

    3beds
    1,771sqft
    Stick/Site Built, Residential, Townhouse
    Built in 2021
    0.06 Acres Lot
    $280,400 Zestimate®
    $--/sqft
    $1,899 Estimated rent

    Home value

    $280,400

    $266,000 - $294,000

    $1,899/mo

    Zestimate® history
    Loading
    Loading...

    Owner options

    List your home for rent

    $1,899/mo

    Rent Zestimate®

    Find your next renter with Zillow Rental Manager. Plus, with online applications, you can quickly screen prospective tenants – for free.

    Learn more

    $1,899/mo

    Rent Zestimate®

    Refinance and save

    $1,793/mo

    Est. payment

    Refinancing to a lower rate could help reduce your monthly payments and save thousands over the life of the loan.

    See today's rates

    $1,793/mo

    Est. payment

    Explore your selling options

    Work with a Zillow partner agent

    Leverage their expertise and Zillow's premium Showcase listings to get your home seen by more buyers.

    Get started

    List with your own agent

    Get your home in front of millions of buyers by listing it on Zillow.

    Learn how to do it

    Sell it yourself

    Take full control of how buyers see your home on Zillow by listing For Sale by Owner (FSBO).

    List your home

    What's special

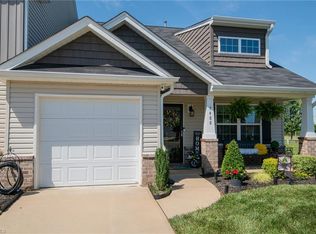
    This delightful townhome seamlessly combines modern comfort with sophisticated style, offering a unique living experience in a sought-after neighborhood. The main floor boasts an open-concept design, perfect for entertaining. The living room flows effortlessly into the dining area and kitchen. SS appliances, upgraded cabinets, quartz countertops, light fixtures, all creating a warm and inviting space. From the moment you step inside, you'll be captivated by the attention to detail and all the custom upgrades throughout the home. An attached one-car garage provides secure parking and additional storage. A half bath on the main floor adds convenience for guests. Two additional bedrooms upstairs are well-sized, perfect for family members, guests, or a home office. A generous walk-in closet provides ample storage for your wardrobe and accessories. Don't miss the opportunity to make this charming townhome your own. Easy access to major highways makes commuting a breeze.

    Zillow last checked:

    Listing updated:

    Listed by:

    Roger Abbott 469-267-3704,

    Keller Williams Central

    Bought with:

    Lisa Isley, 301754

    Keller Williams Central

    Source: Triad MLS,MLS#: 1145335MLS Logo

    Facts & features

    Interior

    Bedrooms & bathrooms
    • Bedrooms: 3
    • Bathrooms: 3
    • Full bathrooms: 2
    • 1/2 bathrooms: 1
    • Main level bathrooms: 2
    Primary bedroom
    • Level: Main
    • Dimensions: 13.75 x 12.83
    Bedroom 2
    • Level: Second
    • Dimensions: 14 x 12.58
    Bedroom 3
    • Level: Second
    • Dimensions: 12.92 x 11.33
    Dining room
    • Level: Main
    • Dimensions: 9.5 x 6.33
    Kitchen
    • Level: Main
    • Dimensions: 13.08 x 12.83
    Living room
    • Level: Main
    • Dimensions: 13 x 18.42
    Loft
    • Level: Second
    • Dimensions: 10.67 x 10
    Study
    • Level: Second
    • Dimensions: 13.08 x 5.92
    Heating
    • Forced Air, Natural Gas
    Cooling
    • Central Air
    Appliances
    • Included: Electric Water Heater
    Features
    • Has basement: No
    • Attic: Storage
    • Has fireplace: No
    Interior area
    • Total structure area: 1,771
    • Total interior livable area: 1,771 sqft
    • Finished area above ground: 1,771

    Property

    Parking
    • Total spaces: 1
    • Parking features: Driveway, Garage, Attached
    • Attached garage spaces: 1
    • Has uncovered spaces: Yes
    Features
    • Levels: One and One Half
    • Stories: 1
    • Pool features: None
    Lot
    • Size: 0.06 Acres
    • Dimensions: 30 x 87 x 30 x 87
    Details
    • Parcel number: 0231532
    • Zoning: Res
    • Special conditions: Owner Sale

    Construction

    Type & style
    • Home type: Townhouse
    • Property subtype: Stick/Site Built, Residential, Townhouse
    Materials
    • Aluminum Siding
    • Foundation: Slab
    Condition
    • Year built: 2021

    Utilities & green energy

    • Sewer: Public Sewer
    • Water: Public

    Community & HOA

    Community
    • Subdivision: Park Place Townhomes
    HOA
    • Has HOA: Yes
    • HOA fee: $150 monthly
    Location
    • Region: Whitsett

    Financial & listing details

    • Tax assessed value: $174,700
    • Annual tax amount: $2,104
    • Date on market: 6/10/2024
    • Cumulative days on market: 7 days
    • Listing agreement: Exclusive Right To Sell
    • Listing terms: Cash,Conventional,FHA,VA Loan
    • Exclusions: Washer/Dryer/ Fridge Do Not Convey.

    Price history

    DateEventPrice
    8/27/2024Listing removed$1,895$1/sqft
    Source: Zillow Rentals Report a problem
    8/16/2024Listed for rent$1,895$1/sqft
    Source: Zillow Rentals Report a problem
    7/31/2024Sold$272,000-2.9%
    Source: Triad MLS #1145335 Report a problem
    6/17/2024Pending sale$280,000
    Source: Triad MLS #1145335 Report a problem
    6/10/2024Listed for sale$280,000
    Source: Triad MLS #1145335 Report a problem

    Public tax history

    Tax history is unavailable.

    Neighborhood: 27377

    Nearby schools

    GreatSchools rating
    Schools provided by the listing agent
    • Elementary: Gibsonville
    • Middle: Eastern
    • High: Eastern

    Source: Triad MLS. This data may not be complete. We recommend contacting the local school district to confirm school assignments for this home.

    Get a cash offer in 3 minutes
    Find out how much your home could sell for in as little as 3 minutes with a no-obligation cash offer.
    Estimated market value
    $280,400
    Get a cash offer in 3 minutes
    Find out how much your home could sell for in as little as 3 minutes with a no-obligation cash offer.
    Estimated market value
    $280,400