This is a must see Gorgeous and Fully Upgraded, East Highlands Ranch single story home with 3 bedrooms, 2 baths. The house has large windows and glass doors that make the rooms light and bright, the floorplan has two main separate living areas with the living room and large dining room with it's airy, vaulted ceilings combined at the front of the house with the open kitchen and family room with a cozy fireplace at the back of the house. The house is completely turn-key and in exceptional condition, and is perfect for relaxing or for entertaining friends and family. The home has loads of recent upgrades done in a neutral color palate that is pleasing to the eye and looks modern and matches lots of different styles of decor. Upgrades include updated laminate wood floors throughout and tile in the bathrooms, quartz counters in kitchen and bath rooms, updated appliances, newer custom cabinetry in the kitchen and bathrooms, lots of upgraded fixtures, lights, bathroom mirrors, updated roll up insulated garage door with opener, surround sound wiring available, custom tall base boards, mirrored wardrobes, textured ceilings, updated vinyl fences and gates, and the master bath tub was replaced with a beautiful custom built glass enclosed tiled shower. The house has a central air system, whole house attic fan and ceiling fans throughout to easily keep the single story house cool. You also have access to 2 pools, tennis courts, BBQ, Parks, walking paths, the Lake and much much more!
Sold for $595,000
Listed by: Re/Max Champions • Carlos Gutierrez • Contact: 909-949-0605
Bought with: Coldwell Banker Associated Bro
$595,000
7564 Rock Crest Ln, Highland, CA 92346
3beds
1,495sqft
Single Family Residence
Built in 1987
6,000 Square Feet Lot
$589,400 Zestimate®
$398/sqft
$3,247 Estimated rent
Home value
$589,400
$530,000 - $654,000
$3,247/mo
Zestimate® history
Owner options
List your home for rent
$3,247/mo
Rent Zestimate®
Find your next renter with Zillow Rental Manager. Plus, with online applications, you can quickly screen prospective tenants – for free.
$3,247/mo
Rent Zestimate®
Refinance and save
$3,974/mo
Est. payment
Refinancing to a lower rate could help reduce your monthly payments and save thousands over the life of the loan.
$3,974/mo
Est. payment
Explore your selling options
Work with a Zillow partner agent
Leverage their expertise and Zillow's premium Showcase listings to get your home seen by more buyers.
Get startedList with your own agent
Get your home in front of millions of buyers by listing it on Zillow.
Learn how to do itSell it yourself
Take full control of how buyers see your home on Zillow by listing For Sale by Owner (FSBO).
List your homeWhat's special
Cozy fireplaceCustom cabinetryQuartz countersUpdated appliancesWhole house attic fanUpgraded fixturesCustom tall base boards
Zillow last checked:
Listing updated:
Listed by:
Carlos Gutierrez DRE #01461743 951-522-8059,
Re/Max Champions
Bought with:
Christy Cimino, DRE #01732095
Coldwell Banker Associated Bro
Source: CRMLS,MLS#: IG25185569 Originating MLS: California Regional MLS
Originating MLS: California Regional MLSFacts & features
Interior
Bedrooms & bathrooms
- Bedrooms: 3
- Bathrooms: 2
- Full bathrooms: 2
- Main level bathrooms: 2
- Main level bedrooms: 3
Rooms
- Room types: Bedroom, Family Room, Kitchen, Laundry, Living Room, Primary Bedroom, Other
Primary bedroom
- Features: Primary Suite
Bedroom
- Features: All Bedrooms Down
Bathroom
- Features: Remodeled
Kitchen
- Features: Kitchen/Family Room Combo, Remodeled, Updated Kitchen
Other
- Features: Walk-In Closet(s)
Heating
- Central
Cooling
- Central Air
Appliances
- Included: Dishwasher, Disposal, Gas Range, Microwave
- Laundry: Inside, Laundry Room
Features
- Breakfast Bar, Ceiling Fan(s), Eat-in Kitchen, High Ceilings, Quartz Counters, Recessed Lighting, All Bedrooms Down, Primary Suite, Walk-In Closet(s)
- Flooring: Tile, Wood
- Windows: Double Pane Windows
- Has fireplace: Yes
- Fireplace features: Family Room
- Common walls with other units/homes: No Common Walls
Interior area
- Total interior livable area: 1,495 sqft
Property
Parking
- Total spaces: 2
- Parking features: Door-Multi, Garage Faces Front, Garage
- Attached garage spaces: 2
Features
- Levels: One
- Stories: 1
- Entry location: 1
- Patio & porch: Concrete, Deck, Patio
- Pool features: In Ground, Association
- Has spa: Yes
- Spa features: Association, In Ground
- Fencing: Vinyl
- Has view: Yes
- View description: Neighborhood
Lot
- Size: 6,000 Square Feet
- Features: Back Yard, Front Yard, Lawn, Landscaped, Near Park, Sprinkler System, Walkstreet, Yard
Details
- Parcel number: 1210081380000
- Special conditions: Standard
Construction
Type & style
- Home type: SingleFamily
- Architectural style: Patio Home
- Property subtype: Single Family Residence
Materials
- Stucco
- Foundation: Slab
- Roof: Tile
Condition
- Turnkey
- New construction: No
- Year built: 1987
Utilities & green energy
- Sewer: Public Sewer
- Water: Public
Community & HOA
Community
- Features: Foothills, Street Lights, Suburban, Sidewalks, Park
- Security: Carbon Monoxide Detector(s)
HOA
- Has HOA: Yes
- Amenities included: Clubhouse, Sport Court, Management, Other Courts, Picnic Area, Playground, Pool, Spa/Hot Tub
- HOA fee: $158 monthly
- HOA name: East Highlands Ranch
- HOA phone: 909-864-0215
Location
- Region: Highland
Financial & listing details
- Price per square foot: $398/sqft
- Tax assessed value: $382,414
- Annual tax amount: $5,101
- Date on market: 8/17/2025
- Cumulative days on market: 4 days
- Listing terms: Submit
Price history
| Date | Event | Price |
|---|---|---|
| 9/18/2025 | Sold | $595,000+1%$398/sqft |
Source:  CRMLS #IG25185569 Report a problem CRMLS #IG25185569 Report a problem | ||
| 8/29/2025 | Pending sale | $589,000$394/sqft |
Source: CRMLS #IG25185569 Report a problem | ||
| 8/17/2025 | Listed for sale | $589,000+78.8%$394/sqft |
Source: CRMLS #IG25185569 Report a problem | ||
| 11/1/2016 | Sold | $329,500+69%$220/sqft |
Source: Public Record Report a problem | ||
| 12/22/2010 | Sold | $195,000+8.4%$130/sqft |
Source: Public Record Report a problem | ||
| 8/18/2010 | Listed for sale | $179,900-18.2%$120/sqft |
Source: Makeithappen Realty #E10087771 Report a problem | ||
| 7/23/2003 | Sold | $220,000$147/sqft |
Source: Public Record Report a problem | ||
Public tax history
| Year | Property taxes | Tax assessment |
|---|---|---|
| 2025 | $5,101 +6.8% | $382,414 +2% |
| 2024 | $4,778 +0.1% | $374,915 +2% |
| 2023 | $4,771 +1.5% | $367,564 +2% |
| 2022 | $4,699 -0.7% | $360,357 +2% |
| 2021 | $4,732 +1.8% | $353,291 +1% |
| 2020 | $4,649 +3.1% | $349,668 +2% |
| 2019 | $4,508 +4% | $342,812 +2% |
| 2018 | $4,334 +7.1% | $336,090 +2% |
| 2017 | $4,046 | $329,500 +56.1% |
| 2016 | $4,046 +50.6% | $211,041 +1.5% |
| 2015 | $2,686 +0.7% | $207,871 +2% |
| 2014 | $2,667 | $203,799 +0.5% |
| 2013 | -- | $202,878 +2% |
| 2012 | -- | $198,900 +2% |
| 2011 | -- | $195,000 -5.7% |
| 2010 | -- | $206,800 -12% |
| 2009 | -- | $235,000 -1.3% |
| 2008 | -- | $238,133 +2% |
| 2007 | -- | $233,464 +2% |
| 2006 | -- | $228,887 +2% |
| 2005 | -- | $224,399 +2% |
| 2004 | -- | $219,999 +61.8% |
| 2003 | -- | $135,992 +2% |
| 2002 | -- | $133,325 +2% |
| 2001 | -- | $130,711 +2% |
| 2000 | -- | $128,148 |
Find assessor info on the county website
Neighborhood: 92346
Nearby homes
- $599,3003 bd3 ba1.7k sqft7582 Rock Crest Ln, Highland, CA 92346Off Market
- $600,0004 bd3 ba2k sqft7566 Rock Crest Ln, Highland, CA 92346Sold

- $586,1004 bd3 ba1.9k sqft7565 River Run Ct, Highland, CA 92346Off Market
- $554,2003 bd3 ba1.7k sqft7558 Rock Crest Ln, Highland, CA 92346Off Market
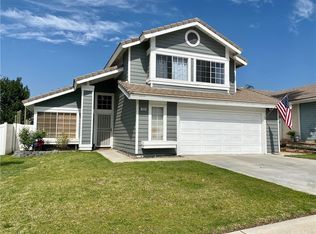
- $495,0003 bd2 ba2k sqft7590 Rock Crest Ln, Highland, CA 92346Off Market
- $482,0003 bd2 ba1.7k sqft7577 River Run Ct, Highland, CA 92346Off Market
- $474,4003 bd2 ba1.4k sqft29138 Rock Crest Ct, Highland, CA 92346Off Market
- $725,0004 bd3 ba1.9k sqft7553 River Run Ct, Highland, CA 92346Off Market
Nearby schools
GreatSchools rating
- 7/10Arroyo Verde Elementary SchoolGrades: K-5Distance: 0.3 mi
- 5/10Beattie Middle SchoolGrades: 6-8Distance: 1 mi
- 8/10Citrus Valley High SchoolGrades: 9-12Distance: 2.7 mi
Get a cash offer in 3 minutes
Find out how much your home could sell for in as little as 3 minutes with a no-obligation cash offer.
Estimated market value
$589,400
Get a cash offer in 3 minutes
Find out how much your home could sell for in as little as 3 minutes with a no-obligation cash offer.
Estimated market value
$589,400
- California
- San Bernardino County
- Highland
- 92346
- 7564 Rock Crest Ln
Nearby cities
Nearby neighborhoods
Nearby zip codes
Other Highland Topics
