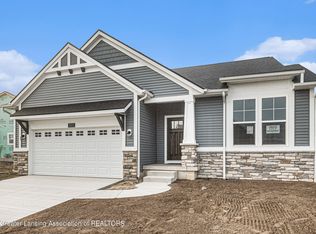
Welcome to the height of elegant living in the prestigious Pointe West Condominiums in Grand Ledge! This exquisite 4-bedroom, 3-bathroom home offers a harmonious blend of luxury and comfort, making it the perfect sanctuary for modern living.
As you step inside , you'll be greeted by an office, a large foyer and an open layout that seamlessly connects the kitchen, dining, living area, and a charming four-season room. The kitchen is a culinary dream, with stainless steel appliances, soft-close cabinets and drawers, and a sleek island with seating—perfect for casual meals and entertaining.
The living room has a beautiful gas fireplace and tons of natural light. Head to the primary bedroom, conveniently located on the main level, is a serene retreat featuring a spacious ensuite. Indulge in the primary bathroom's double vanity, tile walk-in shower, and an expansive walk-in closet. Along with the office or 3rd bedroom there is an additional bedroom, making 3 total on the main level that offers ample space, complemented by a full bath.
The sunroom, with its breathtaking view of a beautiful pond and waterfall, is the ideal spot for relaxation. Imagine spending your evenings on the deck, equipped with a power awning, soaking in the tranquil ambiance.
Downstairs, you'll find another expansive living space with a walk-out to the backyard, a bedroom with a walk-in closet, and a full bath, offering plenty of room for guests. There's also abundant storage to keep your home organized and clutter-free.
This remarkable home is situated near all the amenities you need, ensuring a convenient and vibrant lifestyle. Don't miss the opportunity to make this stunning condo your own and experience the pinnacle of luxury living in Pointe West.
Sold for $440,000
$440,000
7564 Roxborough Ln, Grand Ledge, MI 48837
4beds
2,422sqft
Condominium
Built in 2015
-- sqft lot
$474,200 Zestimate®
$182/sqft
$3,044 Estimated rent
Home value
$474,200
$450,000 - $498,000
$3,044/mo
Zestimate® history
Loading...
Owner options
List your home for rent
$3,044/mo
Rent Zestimate®
Find your next renter with Zillow Rental Manager. Plus, with online applications, you can quickly screen prospective tenants – for free.
Learn more$3,044/mo
Rent Zestimate®
Refinance and save
$3,520/mo
Est. payment
Refinancing to a lower rate could help reduce your monthly payments and save thousands over the life of the loan.
See today's rates$3,520/mo
Est. payment
Explore your selling options
Work with a Zillow partner agent
Leverage their expertise and Zillow's premium Showcase listings to get your home seen by more buyers.
Get startedList with your own agent
Get your home in front of millions of buyers by listing it on Zillow.
Learn how to do itSell it yourself
Take full control of how buyers see your home on Zillow by listing For Sale by Owner (FSBO).
List your homeWhat's special
Zillow last checked:
Listing updated:
Listed by:
Sarah Feldpausch 517-669-8118,
RE/MAX Real Estate Professionals Dewitt,
Feldpausch Brewster 517-668-6712,
RE/MAX Real Estate Professionals Dewitt
Bought with:
Dawne K Cohoon, 6501413189
RE/MAX Real Estate Professionals
Source: Greater Lansing AOR,MLS#: 281186
Facts & features
Interior
Bedrooms & bathrooms
- Bedrooms: 4
- Bathrooms: 3
- Full bathrooms: 3
Primary bedroom
- Level: First
- Area: 182 Square Feet
- Dimensions: 13 x 14
Bedroom 2
- Level: First
- Area: 99 Square Feet
- Dimensions: 9 x 11
Bedroom 3
- Level: First
- Area: 110 Square Feet
- Dimensions: 11 x 10
Bedroom 4
- Level: Basement
- Area: 168 Square Feet
- Dimensions: 14 x 12
Dining room
- Level: First
- Area: 110 Square Feet
- Dimensions: 11 x 10
Family room
- Level: Basement
- Area: 525 Square Feet
- Dimensions: 25 x 21
Kitchen
- Level: First
- Area: 135 Square Feet
- Dimensions: 15 x 9
Living room
- Level: First
- Area: 330 Square Feet
- Dimensions: 15 x 22
Other
- Description: 4 Seasons Room
- Level: First
- Area: 121 Square Feet
- Dimensions: 11 x 11
Heating
- Forced Air
Cooling
- Central Air
Appliances
- Included: Disposal, Electric Range, Microwave, Stainless Steel Appliance(s), Refrigerator, Electric Oven, Dishwasher
- Laundry: Main Level
Features
- Double Vanity, Eat-in Kitchen, Granite Counters, Kitchen Island, Open Floorplan, Pantry, Storage, Walk-In Closet(s)
- Flooring: Carpet, Hardwood, Tile
- Basement: Concrete,Finished,Full,Walk-Out Access
- Number of fireplaces: 1
- Fireplace features: Gas, Living Room
Interior area
- Total structure area: 3,142
- Total interior livable area: 2,422 sqft
- Finished area above ground: 1,643
- Finished area below ground: 779
Property
Parking
- Total spaces: 2
- Parking features: Attached, Garage
- Attached garage spaces: 2
Features
- Levels: One
- Stories: 1
- Patio & porch: Awning(s), Deck
- Exterior features: Awning(s)
- Has view: Yes
- View description: Pond
- Has water view: Yes
- Water view: Pond
- Waterfront features: Pond
Lot
- Size: 6,969 sqft
- Dimensions: 61.38 x 113
- Features: Sprinklers In Front, Sprinklers In Rear, Waterfront
Details
- Foundation area: 1499
- Parcel number: 2304006944008000
- Zoning description: Zoning
Construction
Type & style
- Home type: Condo
- Architectural style: Ranch
- Property subtype: Condominium
Materials
- Stone, Vinyl Siding
- Foundation: Concrete Perimeter
- Roof: Shingle
Condition
- Year built: 2015
Utilities & green energy
- Sewer: Public Sewer
- Water: Public
Community & neighborhood
Location
- Region: Grand Ledge
- Subdivision: Pointe West
HOA & financial
HOA
- Has HOA: Yes
- HOA fee: $675 annually
- Amenities included: Pond Year Round
- Association name: Pointe West Preserve
Other
Other facts
- Listing terms: VA Loan,Cash,Conventional,FHA,FMHA - Rural Housing Loan,MSHDA
Price history
| Date | Event | Price |
|---|---|---|
| 8/5/2024 | Sold | $440,000-0.9%$182/sqft |
Source:  Greater Lansing AOR #281186 Report a problem Greater Lansing AOR #281186 Report a problem | ||
| 7/1/2024 | Contingent | $444,000$183/sqft |
Source: Greater Lansing AOR #281186 Report a problem | ||
| 6/7/2024 | Listed for sale | $444,000+14.7%$183/sqft |
Source: Greater Lansing AOR #281186 Report a problem | ||
| 12/28/2022 | Sold | $387,000-3.3%$160/sqft |
Source: Greater Lansing AOR #269462 Report a problem | ||
| 12/13/2022 | Pending sale | $400,000$165/sqft |
Source: Greater Lansing AOR #269462 Report a problem | ||
| 11/30/2022 | Contingent | $400,000$165/sqft |
Source: Greater Lansing AOR #269462 Report a problem | ||
| 11/3/2022 | Price change | $400,000-4.8%$165/sqft |
Source: Greater Lansing AOR #269462 Report a problem | ||
| 10/20/2022 | Listed for sale | $420,000+44.7%$173/sqft |
Source: Greater Lansing AOR #269462 Report a problem | ||
| 2/5/2016 | Sold | $290,254+715.1%$120/sqft |
Source: Public Record Report a problem | ||
| 7/10/2015 | Sold | $35,608$15/sqft |
Source: Public Record Report a problem | ||
Public tax history
| Year | Property taxes | Tax assessment |
|---|---|---|
| 2025 | $7,502 | $206,100 +9% |
| 2024 | -- | $189,000 +14.5% |
| 2021 | $5,562 +1.4% | $165,000 +4.3% |
| 2020 | $5,486 | $158,200 +0.7% |
| 2019 | $5,486 +6.5% | $157,100 +8% |
| 2018 | $5,153 +16.8% | $145,400 +1.5% |
| 2017 | $4,412 | $143,300 +13.7% |
| 2016 | -- | $126,000 +673% |
| 2015 | -- | $16,300 +2044.7% |
| 2014 | -- | $760 -95.3% |
| 2013 | -- | $16,300 |
| 2011 | -- | $16,300 |
Find assessor info on the county website
Neighborhood: 48837
Nearby schools
GreatSchools rating
- 7/10Delta Center Elementary SchoolGrades: K-4Distance: 1.6 mi
- 9/10Leon W. Hayes Middle SchoolGrades: 7-8Distance: 3.7 mi
- 7/10Grand Ledge High SchoolGrades: 9-12Distance: 3.5 mi
Schools provided by the listing agent
- High: Grand Ledge
Source: Greater Lansing AOR. This data may not be complete. We recommend contacting the local school district to confirm school assignments for this home.
Get a cash offer in 3 minutes
Find out how much your home could sell for in as little as 3 minutes with a no-obligation cash offer.
Estimated market value
$474,200
Get a cash offer in 3 minutes
Find out how much your home could sell for in as little as 3 minutes with a no-obligation cash offer.
Estimated market value
$474,200
- Michigan
- Eaton County
- Grand Ledge
- 48837
- 7564 Roxborough Ln
Nearby cities
Nearby zip codes
Other Grand Ledge Topics
