Skip main navigation
Sold for $299,900
  • $299,900

    7564 SW 107th Ln, Ocala, FL 34476

    4beds
    1,710sqft
    Single Family Residence
    Built in 2025
    8,712 Square Feet Lot
    $299,000 Zestimate®
    $175/sqft
    $2,100 Estimated rent

    Home value

    $299,000

    $269,000 - $332,000

    $2,100/mo

    Zestimate® history
    Loading
    Loading...

    Owner options

    List your home for rent

    $2,100/mo

    Rent Zestimate®

    Find your next renter with Zillow Rental Manager. Plus, with online applications, you can quickly screen prospective tenants – for free.

    Learn more

    $2,100/mo

    Rent Zestimate®

    Refinance and save

    $2,072/mo

    Est. payment

    Refinancing to a lower rate could help reduce your monthly payments and save thousands over the life of the loan.

    See today's rates

    $2,072/mo

    Est. payment

    Explore your selling options

    Work with a Zillow partner agent

    Leverage their expertise and Zillow's premium Showcase listings to get your home seen by more buyers.

    Get started

    List with your own agent

    Get your home in front of millions of buyers by listing it on Zillow.

    Learn how to do it

    Sell it yourself

    Take full control of how buyers see your home on Zillow by listing For Sale by Owner (FSBO).

    List your home

    What's special

    Massive central islandSeamless flowScreened in patioWalk-in pantryMassive walk in wardrobe
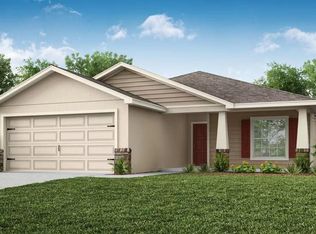
    Priced to sell quickly. All of the upgrades have been done for you. Move in ready! Not a 55+ community and NO CDD! Welcome to this upgraded 4bedroom, 2bathroom home that offers the perfect blend of modern sophistication and everyday comfort. Every detail has been curated for you. All upgrades are complete, leaving nothing for you to do but move in and start making memories. Step into an expansive, light filled gathering room that serves as the heart of the home. Designed with a seamless flow, this area is perfect for hosting celebrations or enjoying quiet evenings. Throughout the entire home, you will find high-end luxury wood vinyl plank flooring, offering both durability and timeless effort. Every room features premium, upgraded lighting and hardware that adds a touch of elegance. The kitchen is a ture showstopper, blending high-end functionality, sleek design, with stunning quartz countertops and backsplash. The kitchen is complimented by a massive central island perfect for meal prep or casual bar-stool seating. The kitchen is equipped with a full suite of top tier appliances that are not only reliable but are beautiful. You will have plenty of room for all of your kitchen essentials and groceries in the walk-in pantry. A state of the art whole home water filter system has been installed to ensure pure, crisp water at every tap. The owner's primary suite offers plenty of room for a king sized set and features a massive walk in wardrobe for your storage needs. The primary bathroom suite is a masterpiece of design, featuring dual vanities for extra space and beautifully tiled walk in shower. The three additional guest rooms provide plenty of versatility for family, a home office, or a dedicated gym space. The second bath is well appointed in the guest wing, finished with high quality materials. The laundry room has a dedicated interior room that offer ample space, a cabinet that makes chores a breeze and central access. The upgrades don't stop at the front door. This home offers exceptional value in its exterior and utility spaces. The garage floor has been treated with high-durability expoxy finish, making it clean, professional space for vehicles or a workshop. You can enjoy your outdoor oasis in the screened in patio with a fully fenced in yard, providing a safe and private area for your entertaining or relaxing. Don't miss the opportunity to own a home where every upgrade has already been handled for you! Furniture is included with acceptable offer. Start packing, it's all been done for you.

    Zillow last checked:

    Listing updated:

    Listing Provided by:

    Rhonda Cassidy 352-438-6855,

    EXP REALTY LLC 888-883-8509

    Bought with:

    Kevin Tran, 3388122

    FLORIDA REALTY INVESTMENTS

    Source: Stellar MLS,MLS#: OM719173MLS LogoOriginating MLS: Sarasota - Manatee

    Facts & features

    Interior

    Bedrooms & bathrooms
    • Bedrooms: 4
    • Bathrooms: 2
    • Full bathrooms: 2
    Primary bedroom
    • Features: Walk-In Closet(s)
    • Level: First
    • Area: 240 Square Feet
    • Dimensions: 15x16
    Kitchen
    • Features: Pantry
    • Level: First
    • Area: 135 Square Feet
    • Dimensions: 9x15
    Living room
    • Level: First
    • Area: 315 Square Feet
    • Dimensions: 15x21
    Heating
    • Central
    Cooling
    • Central Air
    Appliances
    • Included: Dishwasher, Disposal, Dryer, Electric Water Heater, Microwave, Range Hood, Refrigerator, Washer, Water Filtration System
    • Laundry: Laundry Room
    Features
    • Open Floorplan, Primary Bedroom Main Floor, Thermostat
    • Flooring: Luxury Vinyl
    • Windows: Double Pane Windows, Window Treatments
    • Has fireplace: No
    Interior area
    • Total structure area: 2,160
    • Total interior livable area: 1,710 sqft

    Property

    Parking
    • Total spaces: 2
    • Parking features: Garage - Attached
    • Attached garage spaces: 2
    Features
    • Levels: One
    • Stories: 1
    • Exterior features: Irrigation System, Lighting, Sidewalk
    Lot
    • Size: 8,712 sqft
    • Dimensions: 72 x 120
    Details
    • Parcel number: 3577050507
    • Zoning: R1
    • Special conditions: None

    Construction

    Type & style
    • Home type: SingleFamily
    • Property subtype: Single Family Residence
    Materials
    • Concrete
    • Foundation: Slab
    • Roof: Shingle
    Condition
    • New construction: No
    • Year built: 2025

    Utilities & green energy

    • Sewer: Public Sewer
    • Water: None
    • Utilities for property: Cable Connected, Electricity Connected, Public, Sewer Connected

    Community & neighborhood

    Security
    • Security features: Security System
    Location
    • Region: Ocala
    • Subdivision: COPPERLEAF

    HOA & financial

    HOA
    • Has HOA: Yes
    • HOA fee: $63 monthly
    • Association name: HCMANAGEMENT
    Other fees
    • Pet fee: $0 monthly
    Other financial information
    • Total actual rent: 0

    Other

    Other facts
    • Listing terms: Cash,Conventional,FHA,VA Loan
    • Ownership: Fee Simple
    • Road surface type: Paved

    Price history

    DateEventPrice
    5/8/2026Sold$299,900$175/sqft
    Source: Stellar MLS #OM719173 Report a problem
    4/3/2026Pending sale$299,900$175/sqft
    Source: Stellar MLS #OM719173 Report a problem
    3/26/2026Price change$299,900-5.7%$175/sqft
    Source: eXp Realty #OM719173 Report a problem
    3/11/2026Price change$318,000-2.2%$186/sqft
    Source: Stellar MLS #OM719173 Report a problem
    2/19/2026Listed for sale$325,000$190/sqft
    Source: eXp Realty #OM719173 Report a problem

    Public tax history

    Tax history is unavailable.

    Neighborhood: 34476

    Nearby schools

    GreatSchools rating
    Schools provided by the listing agent
    • Elementary: Hammett Bowen Jr. Elementary
    • Middle: Horizon Academy/Mar Oaks
    • High: West Port High School

    Source: Stellar MLS. This data may not be complete. We recommend contacting the local school district to confirm school assignments for this home.

    Get a cash offer in 3 minutes
    Find out how much your home could sell for in as little as 3 minutes with a no-obligation cash offer.
    Estimated market value
    $299,000
    Get a cash offer in 3 minutes
    Find out how much your home could sell for in as little as 3 minutes with a no-obligation cash offer.
    Estimated market value
    $299,000