The country life awaits,mins from lakes,golf,wine-tasting & all the adventures Calaveras County has to offer!A lush & private,fenced & gated,1.02 acre lot offers space for all your pets,gardening & hobbies.Begin or end the day on the spacious covered front deck where you can sip your morning coffee or glass of wine to panoramic foothill views & spectacular sunsets.The spacious,2,122 sq ft home offers beautiful upgrades throughout!Brand-new LVP flooring stuns in the spacious front living rm w/cozy corner fireplace,large picture window,sconce uplighting & vaulted ceiling.Baths boast granite counters & new fixtures!Brand-new HVAC system!The bright & open kitchen features a custom walnut-topped eat-in island,matte quartz countertops,honey-comb backsplash,ample cabinetry,s.s. appliances & farmhouse lighting,overlookig the spacious dining area.Past the kitchen is a convenient laundry closet,a 1/2 bath & a family rm w/vaulted ceilings & built-ins perfect for all your media needs.Past the family rm lies a perfect 4th bedroom,in-law unit,or ideal work from home space,musician or artist's studio.Down the hall are more guest bedrooms,a full guest bath & an over-sized primary suite w/walk-in closet & great bath.Out back,enjoy a stock-tank pool,chicken coop,fenced garden area & firepit!
Closed
$539,000
7564 Sparrowk Rd #1282, Valley Springs, CA 95252
4beds
2,122sqft
Single Family Residence
Built in 2002
1.02 Acres Lot
$556,500 Zestimate®
$254/sqft
$2,769 Estimated rent
Home value
$556,500
$529,000 - $584,000
$2,769/mo
Zestimate® history
Owner options
List your home for rent
$2,769/mo
Rent Zestimate®
Find your next renter with Zillow Rental Manager. Plus, with online applications, you can quickly screen prospective tenants – for free.
$2,769/mo
Rent Zestimate®
Refinance and save
$3,558/mo
Est. payment
Refinancing to a lower rate could help reduce your monthly payments and save thousands over the life of the loan.
$3,558/mo
Est. payment
Explore your selling options
Work with a Zillow partner agent
Leverage their expertise and Zillow's premium Showcase listings to get your home seen by more buyers.
Get startedList with your own agent
Get your home in front of millions of buyers by listing it on Zillow.
Learn how to do itSell it yourself
Take full control of how buyers see your home on Zillow by listing For Sale by Owner (FSBO).
List your homeWhat's special
Zillow last checked:
Listing updated:
Listed by:
Rachel Perkins DRE #02019652 209-400-4259,
RE/MAX GOLD Copperopolis
Bought with:
Debbie Bridges-Shaw, DRE #01113088
Realty World Classic Fthll Pro
Source: MetroList Services of CA,MLS#: 224039288Originating MLS: MetroList Services, Inc.
Facts & features
Interior
Bedrooms & bathrooms
- Bedrooms: 4
- Bathrooms: 3
- Full bathrooms: 2
- Partial bathrooms: 1
Rooms
- Room types: Attic, Dining Room, Great Room, Guest Quarters, Kitchen, Living Room, Media Room
Primary bedroom
- Features: Ground Floor, Walk-In Closet, Sitting Area
Primary bathroom
- Features: Shower Stall(s), Double Vanity, Granite Counters, Window
Dining room
- Features: Bar, Space in Kitchen, Formal Area
Kitchen
- Features: Breakfast Area, Butcher Block Counters, Quartz Counter, Kitchen Island
Heating
- Propane, Central, Fireplace Insert
Cooling
- Ceiling Fan(s), Central Air
Appliances
- Included: Built-In Electric Oven, Free-Standing Refrigerator, Gas Cooktop, Range Hood, Dishwasher, Water Heater, Microwave, Dryer, Washer
- Laundry: Laundry Closet, Ground Floor, Inside
Features
- Flooring: Carpet, Simulated Wood, Tile
- Attic: Room
- Number of fireplaces: 1
- Fireplace features: Insert, Living Room, Gas Log
Interior area
- Total structure area: 0
- Total interior livable area: 2,122 sqft
Property
Parking
- Total spaces: 4
- Parking features: Attached, Side By Side, Garage Door Opener, Uncovered Parking Spaces 2+, Garage Faces Side, Interior Access, Gated, Driveway
- Attached garage spaces: 2
- Uncovered spaces: 2
Accessibility
- Accessibility features: Parking, Accessible Kitchen, Kitchen Cabinets
Features
- Levels: One
- Stories: 1
- Exterior features: Dog Run, Uncovered Courtyard, Entry Gate, Fire Pit
- Fencing: Chain Link,Wood,Full,Gated Driveway/Sidewalks
Lot
- Size: 1.02 Acres
- Features: Sprinklers In Rear, Private, Shape Regular, Landscaped
- Topography: Snow Line Below,Level,Trees Many,Upslope,Snow Line Below,Level,Trees Many,Upslope
Details
- Additional structures: Pergola, Shed(s), Kennel/Dog Run
- Zoning: R-1
- Special conditions: Standard
- Other equipment: Satellite Dish
- Horses can be raised: Yes
- Horse amenities: None
Construction
Type & style
- Home type: SingleFamily
- Architectural style: Ranch,Contemporary
- Property subtype: Single Family Residence
Materials
- Ceiling Insulation, Concrete, Floor Insulation, Stucco, Frame, Wall Insulation, Wood
- Foundation: Concrete Perimeter
- Roof: Composition
Condition
- Year built: 2002
Utilities & green energy
- Electric: 220 Volts, 220 Volts in Laundry
- Sewer: Septic System
- Water: Water District, Public
- Utilities for property: Cable Available, Internet Available, Propane Tank Leased, Public
Community & HOA
Community
- Subdivision: Rancho Calaveras
Location
- Region: Valley Springs
Financial & listing details
- Price per square foot: $254/sqft
- Price range: $539K - $539K
- Date on market: 9/20/2026
- Road surface type: Asphalt
Price history
| Date | Event | Price |
|---|---|---|
| 7/30/2024 | Sold | $539,000$254/sqft |
Source: MetroList Services of CA #224039288 Report a problem | ||
| 6/28/2024 | Pending sale | $539,000$254/sqft |
Source: MetroList Services of CA #224039288 Report a problem | ||
| 6/4/2024 | Listed for sale | $539,000$254/sqft |
Source: MetroList Services of CA #224039288 Report a problem | ||
| 4/25/2024 | Contingent | $539,000$254/sqft |
Source: MetroList Services of CA #224039288 Report a problem | ||
| 4/19/2024 | Listed for sale | $539,000$254/sqft |
Source: MetroList Services of CA #224039288 Report a problem | ||
Public tax history
Tax history is unavailable.
Neighborhood: 95252
Nearby homes
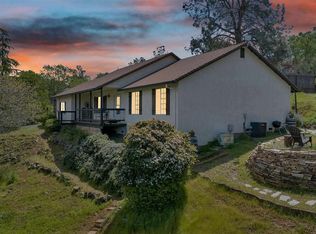
- $539,0004 bd3 ba2.1k sqft7564 Sparrowk Rd, Valley Springs, CA 95252Sold
- $373,6003 bd2 ba1.4k sqft7529 Westhill Rd, Valley Springs, CA 95252Off Market
- $379,9001 acre7604 Sparrowk Rd, Valley Springs, CA 95252Off Market
- $479,0003 bd2 ba1.4k sqft7604 Sparrowk Dr #1283, Valley Springs, CA 95252Off Market
- $348,2002 bd2 ba1.2k sqft8874 Bell Ct, Valley Springs, CA 95252Off Market
- $471,8003 bd2 ba1.4k sqft7604 Sparrowk Dr, Valley Springs, CA 95252Off Market
- $552,7003 bd2 ba2.4k sqft7565 Sparrowk Rd, Valley Springs, CA 95252Off Market
- $---- bd-- ba-- sqft7565 Sparrowk Dr, Valley Springs, CA 95252Off Market
- $410,4003 bd2 ba1.3k sqft7477 Westhill Rd, Valley Springs, CA 95252Off Market
Nearby schools
GreatSchools rating
- 2/10Jenny Lind Elementary SchoolGrades: K-7Distance: 1.7 mi
- 5/10Calaveras High SchoolGrades: 8-12Distance: 11.5 mi
- 3/10Toyon Middle SchoolGrades: 6-8Distance: 9.2 mi
Sell for more on Zillow
Get a Zillow Showcase℠ listing at no additional cost and you could sell for .
$556,500
2% more
+$11,130
With Zillow Showcase(estimated)
$567,630
Sell for more on Zillow
Get a Zillow Showcase℠ listing at no additional cost and you could sell for .
$556,500
2% more
+$11,130
With Zillow Showcase(estimated)
$567,630
- California
- Calaveras County
- Valley Springs
- 95252
- 7564 Sparrowk Rd Unit 1282
