Skip main navigation
Off market
  • Zillow Home logoZestimate®
    $907,700

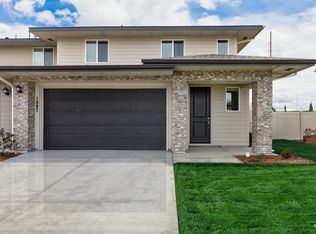
    7564 W Flathead Lake St, Eagle, ID 83616

    4beds
    3,340sqft
    Single Family Residence
    Built in 2026
    8,763 Square Feet Lot
    $907,700 Zestimate®
    $272/sqft
    $2,873 Estimated rent

    Home value

    $907,700

    $853,000 - $962,000

    $2,873/mo

    Zestimate® history
    Loading
    Loading...

    Owner options

    List your home for rent

    $2,873/mo

    Rent Zestimate®

    Find your next renter with Zillow Rental Manager. Plus, with online applications, you can quickly screen prospective tenants – for free.

    Learn more

    $2,873/mo

    Rent Zestimate®

    Refinance and save

    $5,549/mo

    Est. payment

    Refinancing to a lower rate could help reduce your monthly payments and save thousands over the life of the loan.

    See today's rates

    $5,549/mo

    Est. payment

    Explore your selling options

    Work with a Zillow partner agent

    Leverage their expertise and Zillow's premium Showcase listings to get your home seen by more buyers.

    Get started

    List with your own agent

    Get your home in front of millions of buyers by listing it on Zillow.

    Learn how to do it

    Sell it yourself

    Take full control of how buyers see your home on Zillow by listing For Sale by Owner (FSBO).

    List your home

    What's special

    Spacious foyerPrivate water closetCoat closetIncluded covered patioLarge walk-in closetSpacious glass showerSoaking tub

    The Tahoma home plan is a thoughtfully designed 3,001-square-foot residence offering 3 to 4 bedrooms, 2.5 to 3.5 bathrooms, and a flexible layout that blends open-concept living with private retreats. With a primary suite on the main floor, a den, and multiple bonus room options, the Tahoma is ideal for homeowners seeking both everyday comfort and adaptable space. A striking optional double-door front entry welcomes you into a spacious foyer, where a coat closet sits on one side and access to the den-perfect for a home office, study, or hobby room-rests on the other. The entry leads past a convenient powder room and opens into the heart of the home: an expansive great room with soaring 12-foot ceilings. A dramatic 12-foot sliding glass door connects the great room to the included covered patio, creating a seamless indoor-outdoor living experience. The great room flows effortlessly into the kitchen and dining area, with the dining space offering its own sliding glass door to the patio for added accessibility and natural light. Just beyond the dining area is the luxurious primary suite, thoughtfully positioned for privacy. The spa-inspired primary bath includes a spacious glass shower, soaking tub, dual vanity, private water closet, and a large walk-in closet. For ultimate convenience, the walk-in closet connects directly to the laundry room, which is also accessible from the kitchen and leads into the oversized 3-car garage. On the opposite side of the great room, two guest...

    This property is not currently displayed as for sale or rent on Zillow. This may be different from what's on other websites or public sources.

    Zillow last checked:

    Listing updated:

    Source: Pacific Lifestyle HomesMLS Logo

    Facts & features

    Interior

    Bedrooms & bathrooms
    • Bedrooms: 4
    • Bathrooms: 3
    • Full bathrooms: 2
    • 1/2 bathrooms: 1
    Heating
    • Natural Gas, Forced Air
    Cooling
    • Central Air
    Features
    • Walk-In Closet(s)
    • Has fireplace: Yes
    Interior area
    • Total interior livable area: 3,340 sqft

    Property

    Parking
    • Total spaces: 3
    • Parking features: Garage
    • Garage spaces: 3
    Features
    • Levels: 1.0
    • Stories: 1
    Lot
    • Size: 8,763 Square Feet
    Details
    • Parcel number: R0527700640

    Construction

    Type & style
    • Home type: SingleFamily
    • Property subtype: Single Family Residence
    Condition
    • New Construction
    • New construction: Yes
    • Year built: 2026
    Details
    • Builder name: Pacific Lifestyle Homes

    Community & HOA

    Community
    • Subdivision: The Estates at Eagle Ridge
    Location
    • Region: Eagle

    Financial & listing details

    • Price per square foot: $272/sqft
    • Tax assessed value: $198,700
    • Annual tax amount: $723
    • Date on market: 4/11/2025

    Price history

    DateEventPrice
    6/9/2026Listing removed$1,249,900$374/sqft
    Source: Pacific Lifestyle Homes Report a problem
    2/5/2026Price change$1,249,900+32.3%$374/sqft
    Source: Pacific Lifestyle Homes Report a problem
    11/25/2025Price change$944,900+2.2%$283/sqft
    Source: Pacific Lifestyle Homes Report a problem
    4/11/2025Listed for sale$924,900$277/sqft
    Source: Pacific Lifestyle Homes Report a problem

    Public tax history

    YearProperty taxesTax assessment
    2026$723 $198,700 -1%
    2025-- $200,800
    2024-- --
    Find assessor info on the county website

    Neighborhood: 83616

    Nearby schools

    GreatSchools rating
    Schools provided by the MLS
    • Elementary: Eagle Elementary School
    • Middle: Star Middle School
    • High: Eagle High School
    • District: West Ada School District

    Source: Pacific Lifestyle Homes. This data may not be complete. We recommend contacting the local school district to confirm school assignments for this home.

    Get a cash offer in 3 minutes
    Find out how much your home could sell for in as little as 3 minutes with a no-obligation cash offer.
    Estimated market value
    $907,700
    Get a cash offer in 3 minutes
    Find out how much your home could sell for in as little as 3 minutes with a no-obligation cash offer.
    Estimated market value
    $907,700