Assume a 5.99% loan by putting 7% down. No mortgage insurance. Discover an exquisite blend of luxury and comfort in this stunning 5-bedroom, 3.5-bathroom townhouse nestled in the prestigious Oxford Square community. This residence, built in 2021, showcases a harmonious fusion of Colonial and Contemporary architectural styles, offering a sophisticated living experience that is both inviting and elegant. Step inside to find an expansive 2,410 square feet of meticulously designed living space, where every detail has been thoughtfully curated. Enjoy the convenience of an eat-in kitchen and a breakfast area bathed in natural light, perfect for casual dining. The interior features are nothing short of exceptional, boasting luxurious finishes such as ceramic tile, luxury vinyl plank, and plush carpeting. Recessed lighting and built-ins enhance the ambiance, while window treatments and energy-efficient double-pane windows ensure privacy and comfort. The main level includes an entry-level bedroom, providing flexibility for guests or a home office. Retreat to the master suite, where tranquility reigns supreme. The en-suite bathroom features a walk-in shower and a tub shower, offering a spa-like experience at home. Additional bedrooms are generously sized, ensuring ample space for relaxation and personalization. Outside, the property is complemented by two decks, perfect for al fresco dining or morning coffee. The community amenities elevate the lifestyle further, featuring a clubhouse, fitness center, outdoor swimming pool, and sports facilities including tennis courts and soccer fields. Enjoy leisurely strolls along the jog/walk paths or host gatherings in the picnic area, all within the beautifully maintained common grounds. Parking is a breeze with a rear-entry garage and additional driveway space, ensuring convenience for you and your guests. Located in a serene suburban setting, this home offers easy access to local attractions while providing a peaceful retreat from the hustle and bustle. Experience the pinnacle of luxury living in this exceptional townhouse, where every moment is an opportunity to indulge in a lifestyle of comfort, elegance, and community. Don't miss your chance to make this dream home your reality!
For sale
Price cut: $10.1K (8/27)
$589,900
7564 Warburg Way, Hanover, MD 21076
5beds
2,410sqft
Townhouse
Built in 2020
1,240 Square Feet Lot
$587,400 Zestimate®
$245/sqft
$115/mo HOA
What's special
Beautifully maintained common groundsRecessed lightingTwo decksWindow treatmentsEnergy-efficient double-pane windowsMaster suitePlush carpeting
- 42 days |
- 478 |
- 26 |
Zillow last checked:
Listing updated:
Listed by:
Sherry Young 301-206-9193,
RE/MAX Executive 443-274-1900
Source: Bright MLS,MLS#: MDHW2071658
Facts & features
Interior
Bedrooms & bathrooms
- Bedrooms: 5
- Bathrooms: 4
- Full bathrooms: 3
- 1/2 bathrooms: 1
- Main level bathrooms: 1
- Main level bedrooms: 1
Rooms
- Room types: Kitchen, Great Room
Great room
- Level: Upper
Kitchen
- Level: Upper
Heating
- Forced Air, Natural Gas
Cooling
- Central Air, Ceiling Fan(s), Natural Gas
Appliances
- Included: Microwave, Dishwasher, Disposal, Ice Maker, Double Oven, Oven, Range Hood, Refrigerator, Stainless Steel Appliance(s), Washer, Dryer, Gas Water Heater
- Laundry: Upper Level, Washer In Unit, Dryer In Unit, Has Laundry
Features
- Bathroom - Tub Shower, Breakfast Area, Combination Kitchen/Dining, Dining Area, Entry Level Bedroom, Family Room Off Kitchen, Eat-in Kitchen, Kitchen - Gourmet, Kitchen - Table Space, Upgraded Countertops, Recessed Lighting, Kitchen Island, Open Floorplan, Combination Dining/Living, Ceiling Fan(s), Built-in Features, Bathroom - Walk-In Shower, Bathroom - Stall Shower, 9'+ Ceilings, Tray Ceiling(s), Dry Wall
- Flooring: Luxury Vinyl, Carpet, Ceramic Tile
- Doors: Six Panel, ENERGY STAR Qualified Doors, Sliding Glass
- Windows: Double Hung, Double Pane Windows, Energy Efficient, Screens, Window Treatments
- Has basement: No
- Has fireplace: No
Interior area
- Total structure area: 2,410
- Total interior livable area: 2,410 sqft
- Finished area above ground: 2,410
- Finished area below ground: 0
Property
Parking
- Total spaces: 4
- Parking features: Garage Faces Rear, Garage Door Opener, Inside Entrance, Concrete, Attached, Driveway
- Attached garage spaces: 2
- Uncovered spaces: 2
Accessibility
- Accessibility features: Accessible Entrance, Doors - Lever Handle(s)
Features
- Levels: Four
- Stories: 4
- Patio & porch: Deck
- Exterior features: Sidewalks, Street Lights
- Pool features: Community
Lot
- Size: 1,240 Square Feet
- Features: Level, Landscaped, Suburban
Details
- Additional structures: Above Grade, Below Grade
- Parcel number: 1401601746
- Zoning: TOD
- Special conditions: Standard
Construction
Type & style
- Home type: Townhouse
- Architectural style: Colonial,Contemporary
- Property subtype: Townhouse
Materials
- Brick, Vinyl Siding
- Foundation: Slab
- Roof: Architectural Shingle
Condition
- Excellent
- New construction: No
- Year built: 2020
Details
- Builder name: Lennar
Utilities & green energy
- Electric: 200+ Amp Service
- Sewer: Public Sewer
- Water: Public
- Utilities for property: Underground Utilities, Fiber Optic
Community & HOA
Community
- Features: Pool
- Security: Carbon Monoxide Detector(s), Fire Alarm, Smoke Detector(s), Fire Sprinkler System, Security System
- Subdivision: Oxford Square
HOA
- Has HOA: Yes
- Amenities included: Baseball Field, Basketball Court, Clubhouse, Common Grounds, Community Center, Fitness Center, Jogging Path, Meeting Room, Picnic Area, Pool, Soccer Field, Tennis Court(s), Tot Lots/Playground
- Services included: Common Area Maintenance, Pool(s), Recreation Facility, Reserve Funds, Lawn Care Front, Fiber Optics at Dwelling
- HOA fee: $115 monthly
- HOA name: SPRING DALE FOLLY BRIDGE & OXFORD SQUARE MASTER
Location
- Region: Hanover
Financial & listing details
- Price per square foot: $245/sqft
- Tax assessed value: $463,500
- Annual tax amount: $4,422
- Date on market: 7/17/2026
- Listing agreement: Exclusive Right To Sell
- Listing terms: Cash,FHA,FHA 203(b),VA Loan
- Inclusions: Front Ring Video Doorbell, Floating Shelves In Kitchen And Bath, Built-ins Between Living Room And Kitchen.
- Exclusions: Rear Ring Camera, Interior Ring Alarm System / Sensors
- Ownership: Fee Simple
- Road surface type: Black Top
Estimated market value
$587,400
$558,000 - $617,000
$3,616/mo
Price history
| Date | Event | Price |
|---|---|---|
| 8/27/2026 | Price change | $589,900-1.7%$245/sqft |
Source:  Bright MLS #MDHW2071658 Report a problem Bright MLS #MDHW2071658 Report a problem | ||
| 8/7/2026 | Price change | $600,000-3.2%$249/sqft |
Source: Bright MLS #MDHW2071658 Report a problem | ||
| 7/17/2026 | Listed for sale | $620,000+7.4%$257/sqft |
Source: Bright MLS #MDHW2071658 Report a problem | ||
| 11/2/2023 | Sold | $577,500+3.1%$240/sqft |
Source: Bright MLS #MDHW2033342 Report a problem | ||
| 10/10/2023 | Pending sale | $559,900$232/sqft |
Source: Bright MLS #MDHW2033342 Report a problem | ||
| 10/5/2023 | Listed for sale | $559,900+12%$232/sqft |
Source: Bright MLS #MDHW2033342 Report a problem | ||
| 6/30/2020 | Sold | $499,990$207/sqft |
Source: Public Record Report a problem | ||
Public tax history
| Year | Property taxes | Tax assessment |
|---|---|---|
| 2025 | $7,659 +37.2% | $528,367 +6.5% |
| 2024 | $5,584 +7% | $495,933 +7% |
| 2023 | $5,219 +0.7% | $463,500 |
| 2022 | $5,184 +0.7% | $463,500 +1.4% |
| 2021 | $5,148 +0.7% | $457,233 +0.7% |
| 2020 | $5,113 | $454,100 |
Find assessor info on the county website
Monthly payment
Est. payment
Payment breakdown
Explore the cost of this home by adjusting the details. Changes won't be saved.Climate risks
Neighborhood: 21076
Nearby schools
GreatSchools rating
- 3/10Hanover Hills ElementaryGrades: PK-5Distance: 0.2 mi
- 6/10Thomas Viaduct Middle SchoolGrades: 6-8Distance: 0.3 mi
- 5/10Guilford Park HighGrades: 9-10Distance: 4.1 mi
Schools provided by the listing agent
- District: Howard County Public School System
Source: Bright MLS. This data may not be complete. We recommend contacting the local school district to confirm school assignments for this home.
- $529,3003 bd4 ba1.9k sqft7566 Warburg Way, Hanover, MD 21076Off Market
- $555,100-- bd4 ba2.4k sqft7562 Warburg Way, Hanover, MD 21076Off Market
- $581,9004 bd4 ba2.3k sqft7568 Warburg Way, Hanover, MD 21076Off Market
- $623,300-- bd3 ba2.5k sqft7560 Warburg Way, Hanover, MD 21076Off Market
- $564,700-- bd4 ba2.4k sqft7570 Warburg Way, Hanover, MD 21076Off Market
- $630,8004 bd4 ba2.9k sqft7461 Saint Margarets Blvd, Hanover, MD 21076Off Market
- $532,900-- bd3 ba2.5k sqft7463 Saint Margarets Blvd, Hanover, MD 21076Off Market
- $543,5003 bd3 ba1.9k sqft7527 Ledgers Way, Hanover, MD 21076Off Market
A local agent can set up tours, give advice and negotiate with sellers.
Similar homes
- $525,0004 bd4 ba2k sqft7120 Beaumont Pl, Hanover, MD 21076For Sale
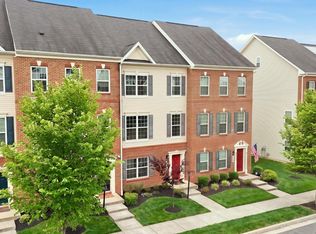
 MLS ID #MDHW2071574, Sunna Ahmad, Cummings & Co. Realtors. Bright MLS
 - $585,0003 bd5 ba2.9k sqft7062 Foxton Way, Hanover, MD 21076For Sale
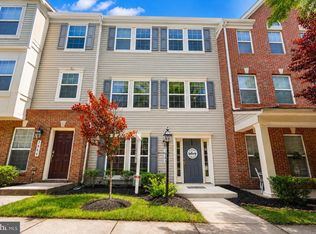 MLS ID #MDHW2067728, Kelsey Mahon, Corner House Realty. Bright MLS
 - $595,0004 bd4 ba2.5k sqft7533 Pelham Way, Hanover, MD 21076For Sale
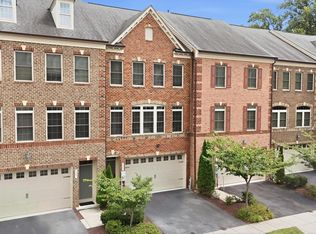 MLS ID #MDAA2143838, Sunna Ahmad, Cummings & Co. Realtors. Bright MLS
 - $529,9904 bd4 ba2.8k sqft7225 Bocastle Ln, Hanover, MD 21076For Sale
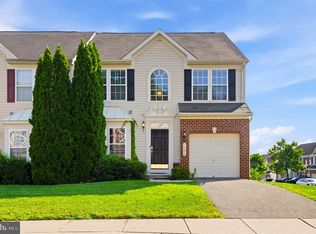 MLS ID #MDAA2148336, Yuriy Voznyy, Fathom Realty MD, LLC. Bright MLS
 - $589,9994 bd4 ba2k sqft8070 Potter Pl, Elkridge, MD 21075For SaleMLS ID #MDHW2065682, Asif Qadir, RE/MAX Premiere Selections. Bright MLS
- $554,9003 bd4 ba2.2k sqft7013 Fox Glove Ln, Hanover, MD 21076For SaleMLS ID #MDAA2152674, ILI Zambrano, Pearson Smith Realty, LLC. Bright MLS
- $534,9004 bd4 ba2k sqft1620 Aster Ln, Hanover, MD 21076For SaleMLS ID #MDAA2143256, Niki Mills, Pearson Smith Realty, LLC. Bright MLS
- $595,9994 bd3 ba2.2k sqft5846 Donovan Ln, Ellicott City, MD 21043For SaleMLS ID #MDHW2071064, Rachel Adler, Realty USA. Bright MLS
- $549,7743 bd4 ba2.3k sqft7756 Anvil Stone Way, Glen Burnie, MD 21060For SaleMLS ID #MDAA2152574, Matthew Bearinger, Samson Properties. Bright MLS
- $590,0004 bd4 ba2k sqft9219 Maggies Way, Laurel, MD 20723For SaleMLS ID #MDHW2071802, Jonathan Karpa, Compass. Bright MLS
- $465,0003 bd4 ba1.6k sqft2914 Koens Ct, Hanover, MD 21076For SaleMLS ID #MDAA2144250, Cheryl S. Toscano, Long & Foster Real Estate, Inc.. Bright MLS
- $520,0004 bd4 ba2.3k sqft1010 Tuscany Ln, Severn, MD 21144For SaleMLS ID #MDAA2151088, Marianne Ferguson, Coldwell Banker Realty. Bright MLS
- $625,0004 bd4 ba2.6k sqft4214 Skyview, Baltimore, MD 21211For SaleMLS ID #MDBA2227152, Noah Mumaw, Monument Sotheby's International Realty. Bright MLS
- $535,5004 bd4 ba2.1k sqft4523 Kingscup Ct, Ellicott City, MD 21042For SaleMLS ID #MDHW2072806, David Jimenez, RE/MAX Distinctive Real Estate, Inc.. Bright MLS
- $629,0003 bd4 ba3.4k sqft8893 Shining Oceans Way #15, Columbia, MD 21045For SaleMLS ID #MDHW2070946, Valarie Stiegler, EXP Realty, LLC. Bright MLS
- $565,0003 bd4 ba2.5k sqft7605 Chert Court Gln, Burnie, MD 21060For SaleMLS ID #MDAA2151816, Marcie Gatton, Redfin Corp. Bright MLS
- $635,0003 bd4 ba2.4k sqft9318 Rock Ripple Ln, Laurel, MD 20723For SaleMLS ID #MDHW2072516, Un McAdory, Realty 1 Maryland, LLC. Bright MLS
- $625,0003 bd4 ba2.4k sqft109 Green Branch Rd, Laurel, MD 20708For SaleMLS ID #MDPG2214438, Courtney Chase, Redfin Corp. Bright MLS
- $599,0004 bd5 ba2.4k sqft103 Green Branch Rd, Laurel, MD 20708For SaleMLS ID #MDPG2190916, Ron Goldberg, The Agency DC. Bright MLS
- $669,9004 bd3 ba2.1k sqft7368 Cedar Ave, Jessup, MD 20794New ConstructionMLS ID #MDHW2067332, Debbie Weymouth, Keller Williams Realty Centre. Bright MLS
