75641 Grahamstown Lane is a beautifully appointed 3-bedroom, 3-bathroom home perfectly situated on the 9th tee of the prestigious Avondale Golf Club in Palm Desert. This stunning property blends the best of indoor-outdoor desert living with privacy, comfort, and golf course views.
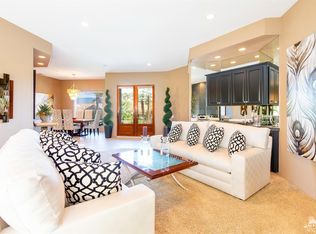
Step inside to a bright and airy open-concept living space, where double sliding doors create a seamless flow between indoors and out. The living room features a cozy sectional, a 55-inch Smart TV, and sightlines to both the front courtyard and backyard. The kitchen is well-equipped with stainless steel appliances, a dual sink, breakfast bar seating, and plenty of storage—perfect for both everyday living and entertaining.
Each of the three bedrooms features its own ensuite bathroom. The spacious primary suite includes direct access to the private, gated pool and spa, a king-size bed, walk-in closet, dual vanities, and a large shower. A secondary bedroom features a queen bed and private bath, while the third bedroom is ideal as a guest room or home office, with a built-in work desk, Smart TV, and queen-size pullout sofa. This property also features a 2-car garage, plus an additional golf cart garage.
The beautifully landscaped front courtyard is a private retreat, complete with a sparkling pool, spa, fire feature, lounging areas, and misters for warm desert days. The backyard overlooks the fairway and features a built-in 4-burner BBQ, seating space and mature citrus trees that provide fresh fruit throughout the year.
Avondale Golf Community is a private equity member-owned club with a an 18-hole course, clubhouse, fitness center, social events, tennis and pickleball courts, restaurant, located in a gated community with 24/7 security, all included in a low monthly HOA fee of $518. High-speed internet and cable are also covered. This home is offered furnished (see exemptions), and is move-in ready for full-time residents, seasonal enjoyment, or as a smart investment.
In addition to being a beautiful primary or vacation home, this property has also proven to be a successful short-term rental during Palm Desert’s peak season. In compliance with the city’s short-term rental guidelines, the home has generated approximately $31,000 in seasonal rental income during the 2024/2025 year. New owners have the option to continue leveraging this income stream if desired. Rental history and property management details are available upon request.
Sold for $785,000
Listed by: Imperial Properties • Amanda Long • Contact: 562-209-9047
Bought with: NONMEMBER MRML
$785,000
75641 Grahamstown Ln, Palm Desert, CA 92211
3beds
2,585sqft
Single Family Residence
Built in 2001
10,454 Square Feet Lot
$795,200 Zestimate®
$304/sqft
$4,515 Estimated rent
Home value
$795,200
$716,000 - $883,000
$4,515/mo
Zestimate® history
Owner options
List your home for rent
$4,515/mo
Rent Zestimate®
Find your next renter with Zillow Rental Manager. Plus, with online applications, you can quickly screen prospective tenants – for free.
$4,515/mo
Rent Zestimate®
Refinance and save
$5,579/mo
Est. payment
Refinancing to a lower rate could help reduce your monthly payments and save thousands over the life of the loan.
$5,579/mo
Est. payment
Explore your selling options
Work with a Zillow partner agent
Leverage their expertise and Zillow's premium Showcase listings to get your home seen by more buyers.
Get startedList with your own agent
Get your home in front of millions of buyers by listing it on Zillow.
Learn how to do itSell it yourself
Take full control of how buyers see your home on Zillow by listing For Sale by Owner (FSBO).
List your homeWhat's special
Sparkling poolGolf course viewsMature citrus treesBeautifully landscaped front courtyardBreakfast bar seatingBuilt-in work deskSpacious primary suite
Zillow last checked:
Listing updated:
Listed by:
Amanda Long DRE #02107151 562-209-9047,
Imperial Properties,
Lori Pryor DRE #01888234 562-862-9246,
Imperial Properties
Bought with:
Richard Tyler, DRE #00979759
NONMEMBER MRML
Source: CRMLS,MLS#: PW25128708 Originating MLS: California Regional MLS
Originating MLS: California Regional MLSFacts & features
Interior
Bedrooms & bathrooms
- Bedrooms: 3
- Bathrooms: 3
- Full bathrooms: 3
- Main level bathrooms: 3
- Main level bedrooms: 3
Rooms
- Room types: Bedroom, Entry/Foyer, Family Room, Kitchen, Laundry, Living Room, Primary Bathroom, Primary Bedroom
Primary bedroom
- Features: Main Level Primary
Bedroom
- Features: All Bedrooms Down
Bedroom
- Features: Bedroom on Main Level
Bathroom
- Features: Closet, Separate Shower, Vanity, Walk-In Shower
Heating
- Central
Cooling
- Central Air
Appliances
- Included: Dishwasher, Gas Cooktop, Gas Oven, Gas Range, Ice Maker, Microwave, Refrigerator, Range Hood, Self Cleaning Oven, Vented Exhaust Fan, Water To Refrigerator, Water Heater, Dryer, Washer
- Laundry: Inside
Features
- Breakfast Bar, Furnished, Open Floorplan, Pantry, All Bedrooms Down, Bedroom on Main Level, Main Level Primary
- Flooring: Carpet, Tile
- Has fireplace: Yes
- Fireplace features: Living Room
- Furnished: Yes
- Common walls with other units/homes: No Common Walls
Interior area
- Total interior livable area: 2,585 sqft
Property
Parking
- Total spaces: 2
- Parking features: Door-Multi, Driveway, Garage, Golf Cart Garage, Garage Door Opener
- Attached garage spaces: 2
Features
- Levels: One
- Stories: 1
- Entry location: Front Door
- Patio & porch: Open, Patio
- Has private pool: Yes
- Pool features: Heated, In Ground, Private
- Has spa: Yes
- Spa features: Heated, Private
- Fencing: Excellent Condition
- Has view: Yes
- View description: Golf Course
Lot
- Size: 10,454 Square Feet
- Features: 0-1 Unit/Acre, Cul-De-Sac, Landscaped, On Golf Course, Yard
Details
- Parcel number: 626100002
- Zoning: W2
- Special conditions: Standard
Construction
Type & style
- Home type: SingleFamily
- Property subtype: Single Family Residence
Condition
- Turnkey
- New construction: No
- Year built: 2001
Utilities & green energy
- Sewer: Septic Type Unknown
- Water: Public
- Utilities for property: Cable Connected, Electricity Connected, Natural Gas Connected, Water Connected
Community & HOA
Community
- Features: Biking, Golf, Gated
- Security: Gated with Guard, Gated Community
- Subdivision: Avondale Country Club (32401)
HOA
- Has HOA: Yes
- Amenities included: Call for Rules, Clubhouse, Fitness Center, Golf Course, Management, Pickleball, Guard, Security, Tennis Court(s)
- HOA fee: $518 monthly
- HOA name: Avondale
- HOA phone: 760-565-7948
Location
- Region: Palm Desert
Financial & listing details
- Price per square foot: $304/sqft
- Tax assessed value: $700,331
- Annual tax amount: $8,953
- Date on market: 6/27/2025
- Cumulative days on market: 46 days
- Listing terms: Cash,Cash to New Loan,Conventional
- Inclusions: All appliances and Furnished subject to inventory
- Exclusions: Golf cart, pool table, the swivel chair in living room, the outdoor table and chairs (on the back patio), the massage chair, the big silver light in the great room, along with the big United/Hollywood picture in the great room, the picture of the li
Price history
| Date | Event | Price |
|---|---|---|
| 9/4/2025 | Sold | $785,000-4.8%$304/sqft |
Source:  CRMLS #PW25128708 Report a problem CRMLS #PW25128708 Report a problem | ||
| 9/2/2025 | Pending sale | $825,000$319/sqft |
Source: CRMLS #PW25128708 Report a problem | ||
| 8/15/2025 | Contingent | $825,000$319/sqft |
Source: CRMLS #PW25128708 Report a problem | ||
| 7/29/2025 | Listed for sale | $825,000$319/sqft |
Source: CRMLS #PW25128708 Report a problem | ||
| 7/16/2025 | Contingent | $825,000$319/sqft |
Source: CRMLS #PW25128708 Report a problem | ||
| 6/27/2025 | Listed for sale | $825,000+27.5%$319/sqft |
Source: CRMLS #PW25128708 Report a problem | ||
| 7/31/2020 | Sold | $647,000-0.5%$250/sqft |
Source:  Greater Palm Springs Realtors #219044304 Report a problem Greater Palm Springs Realtors #219044304 Report a problem | ||
| 6/23/2020 | Pending sale | $650,000$251/sqft |
Source: Bennion Deville Homes #219044304 Report a problem | ||
| 6/10/2020 | Listed for sale | $650,000+4%$251/sqft |
Source: Bennion Deville Homes #219044304 Report a problem | ||
| 6/19/2017 | Sold | $625,000$242/sqft |
Source: Public Record Report a problem | ||
| 4/27/2017 | Pending sale | $625,000$242/sqft |
Source: Bennion Deville Homes #217007520 Report a problem | ||
| 3/16/2017 | Listed for sale | $625,000+247.2%$242/sqft |
Source: Bennion Deville Homes #217007520 Report a problem | ||
| 3/1/2000 | Sold | $180,000$70/sqft |
Source: Public Record Report a problem | ||
Public tax history
| Year | Property taxes | Tax assessment |
|---|---|---|
| 2025 | $8,953 +2.2% | $700,331 +2% |
| 2024 | $8,761 +2.3% | $686,600 +2% |
| 2023 | $8,565 +2.6% | $673,138 +2% |
| 2022 | $8,347 +2.2% | $659,940 +2% |
| 2021 | $8,166 +80.3% | $647,000 +80.5% |
| 2020 | $4,530 +2% | $358,471 +2% |
| 2019 | $4,442 +2% | $351,444 +2% |
| 2018 | $4,357 -41% | $344,554 -42.1% |
| 2017 | $7,382 | $594,772 +2% |
| 2016 | $7,382 +2.3% | $583,111 +1.5% |
| 2015 | $7,219 +6.4% | $574,354 +5.6% |
| 2014 | $6,784 | $544,000 +12.4% |
| 2013 | -- | $484,000 -3% |
| 2012 | -- | $499,000 -7.4% |
| 2011 | -- | $538,794 +0.8% |
| 2010 | -- | $534,769 -0.2% |
| 2009 | -- | $536,041 +2% |
| 2008 | -- | $525,531 +2% |
| 2007 | -- | $515,228 +2% |
| 2006 | -- | $505,127 +2% |
| 2005 | -- | $495,223 +3.9% |
| 2003 | -- | $476,617 +2% |
| 2002 | -- | $467,272 +15.8% |
| 2001 | $4,547 +158.9% | $403,600 +160.5% |
| 2000 | $1,756 | $154,904 |
Find assessor info on the county website
Neighborhood: 92211
Nearby homes
- $1,228,9003 bd3 ba3.5k sqft75619 Grahamstown Ln, Palm Desert, CA 92211Off Market

- $932,0003 bd4 ba3k sqft75663 Grahamstown Ln, Palm Desert, CA 92211Off Market
- $3,956,2007 bd10 ba10k sqft75640 Grahamstown Ln, Palm Desert, CA 92211Off Market
- $2,150,4004 bd5 ba5.7k sqft75687 Grahamstown Ln, Palm Desert, CA 92211Off Market
- $438,0003 bd3 ba1.8k sqft328 Desert Falls Dr E, Palm Desert, CA 92211Off Market
- $521,3003 bd3 ba1.8k sqft326 Desert Falls Dr E, Palm Desert, CA 92211Off Market
- $351,3002 bd2 ba1.3k sqft348 Desert Falls Dr E, Palm Desert, CA 92211Off Market
- $429,4002 bd2 ba1.8k sqft330 Desert Falls Dr E, Palm Desert, CA 92211Off Market
Nearby schools
GreatSchools rating
- 8/10James Earl Carter Elementary SchoolGrades: K-5Distance: 2.1 mi
- 2/10Colonel Mitchell Paige Middle SchoolGrades: 6-8Distance: 3.5 mi
- 9/10Palm Desert High SchoolGrades: 9-12Distance: 2.5 mi
Get a cash offer in 3 minutes
Find out how much your home could sell for in as little as 3 minutes with a no-obligation cash offer.
Estimated market value
$795,200
Get a cash offer in 3 minutes
Find out how much your home could sell for in as little as 3 minutes with a no-obligation cash offer.
Estimated market value
$795,200
- California
- Riverside County
- Palm Desert
- 92211
- 75641 Grahamstown Ln
Nearby cities
Nearby neighborhoods
Nearby zip codes
Other Palm Desert Topics
