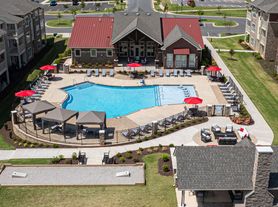
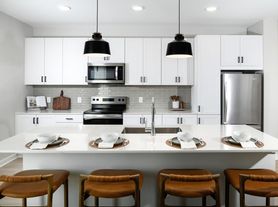
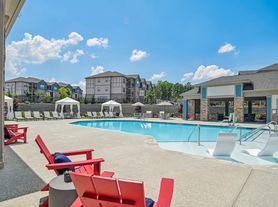
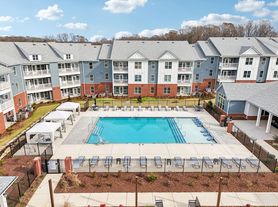
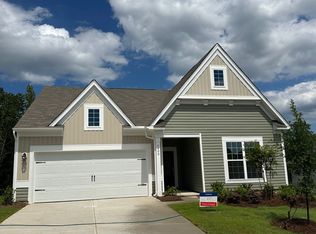
Be the first to live in this breath of fresh air! The "feel-good" feeling of this brand-new ranch home starts at the curb and follows you throughout. Designed for easy main-level living, this thoughtfully appointed three-bedroom, two-full-bath home features a bright, open gathering room with a cozy fireplace and an impressive kitchen with a generously sized island that makes entertaining a breeze. The screened-in porch, with access from either the dining area or the primary bedroom, extends the living space outdoors, overlooking a peaceful, park-like backyard with a beautiful backdrop of mature trees. The backyard is soon to be fenced, adding even more privacy and enjoyment to the outdoor space. Crisp, modern finishes and a thoughtful floor plan create a home that feels both fresh and comfortable, while the peaceful setting offers a welcome escape from the hustle and bustle. Laurelbrook residents enjoy a clubhouse, outdoor pool, pickleball courts, and walking trails, all within a beautiful community designed for an easy, relaxed lifestyle. Brand-new construction, one-level living, wooded backdrop, and community amenities this one has a lot to love!
House for rent
Singlefamily
Available now
Heat pump
Electric dryer hookup laundry
2 Attached garage spaces parking
Forced air, heat pump, natural gas
What's special
Crisp modern finishesCozy fireplaceThree-bedroom two-full-bath homeOne-level livingImpressive kitchenWooded backdropPeaceful park-like backyard
- 30 days |
- -- |
- -- |
Zillow last checked:
Listing updated:
Travel times

Let’s turn your rent into credit progress
Build credit history with every on-time payment and get credit for the payment you’re already making.
Facts & features
Interior
Bedrooms & bathrooms
- Bedrooms: 3
- Bathrooms: 2
- Full bathrooms: 2
Heating
- Forced Air, Heat Pump, Natural Gas
Cooling
- Heat Pump
Appliances
- Laundry: Electric Dryer Hookup, Hookups, In Hall, Laundry Room, Lower Level
Features
- Bar, Breakfast Bar, Kitchen Island, Open Floorplan, Walk-In Closet(s)
- Flooring: Tile, Vinyl
- Has fireplace: Yes
Interior area
- Total interior livable area: 1,902 sqft
Property
Parking
- Total spaces: 2
- Parking features: Attached, Driveway, Garage, Open
- Has attached garage: Yes
- Has uncovered spaces: Yes
- Details: Contact manager
Features
- Pool features: Outdoor Community Pool
Lot
- Features: Level
Details
- Additional structures: Garage(s)
Construction
Type & style
- Home type: SingleFamily
- Property subtype: SingleFamily
Materials
- Roof: Architectural Shingle
Condition
- Year built: 2026
Community & HOA
Community
- Features: Clubhouse
HOA
- Amenities included: Clubhouse
Location
- Region: Sherrills Ford
Financial & listing details
- Lease term: 12 Months
Price history
| Date | Event | Price |
|---|---|---|
| 10/22/2026 | Price change | $2,350-4.1%$1/sqft |
Source: Canopy MLS as distributed by MLS GRID #4427423 Report a problem | ||
| 10/2/2026 | Listed for rent | $2,450$1/sqft |
Source: Canopy MLS as distributed by MLS GRID #4427423 Report a problem | ||