East-facing Meritage home with a brand-new roof, resort-style pool backyard, and true move-in-ready updates in highly sought-after Frisco ISD. A dramatic curved staircase welcomes you inside, where hand-scraped hardwood floors, formal living and dining spaces, and a private study with French doors create an elegant first impression. The main-level primary suite offers a relaxing retreat with a sitting area and spa-like bath. Upstairs features three spacious bedrooms with walk-in closets, along with a large game room and a true media room with tiered seating (equipment included). The chef’s kitchen anchors the home with a large island, double ovens, granite countertops, stainless steel appliances, and generous pantry space. Outside, the backyard is built for entertaining and showcases a pool and spa, tanning ledge, swim-up bar seating, outdoor kitchen, covered patio, and fireplace. Fresh interior paint, brand-new carpet, a new fence, and a brand-new roof make this home truly move-in ready, with the AC replaced in 2025 and water heaters replaced in 2026.
Pending
$839,900
7565 Hidden Cove Ln, Frisco, TX 75034
4beds
4,024sqft
Single Family Residence
Built in 2010
8,276 Square Feet Lot
$841,100 Zestimate®
$209/sqft
$42/mo HOA
What's special
- 14 days
- 93
- 4
Zillow last checked:
Listing updated:
Listed by:
Kimberly Elmer 0652414 940-391-1463,
Coldwell Banker Apex, REALTORS 972-208-8797
Source: NTREIS,MLS#: 21370158
Facts & features
Interior
Bedrooms & bathrooms
- Bedrooms: 4
- Bathrooms: 4
- Full bathrooms: 3
- 1/2 bathrooms: 1
Primary bedroom
- Features: Dual Sinks, Double Vanity, Garden Tub/Roman Tub, Sitting Area in Primary, Separate Shower, Walk-In Closet(s)
- Level: First
- Dimensions: 19 x 13
Bedroom
- Features: Walk-In Closet(s)
- Level: Second
- Dimensions: 16 x 10
Bedroom
- Features: Walk-In Closet(s)
- Level: Second
- Dimensions: 15 x 13
Bedroom
- Features: Walk-In Closet(s)
- Level: Second
- Dimensions: 14 x 13
Breakfast room nook
- Level: First
- Dimensions: 15 x 11
Dining room
- Level: First
- Dimensions: 16 x 12
Game room
- Level: Second
- Dimensions: 20 x 16
Kitchen
- Features: Breakfast Bar, Built-in Features, Dual Sinks, Eat-in Kitchen, Kitchen Island, Pantry, Stone Counters
- Level: First
- Dimensions: 17 x 16
Living room
- Level: First
- Dimensions: 20 x 16
Living room
- Level: First
- Dimensions: 12 x 11
Media room
- Level: Second
- Dimensions: 18 x 18
Office
- Level: First
- Dimensions: 12 x 12
Utility room
- Features: Built-in Features, Utility Room
- Level: First
- Dimensions: 6 x 5
Heating
- Central, Natural Gas
Cooling
- Central Air, Ceiling Fan(s), Electric
Appliances
- Included: Some Gas Appliances, Double Oven, Dishwasher, Electric Oven, Electric Range, Gas Cooktop, Disposal, Gas Water Heater, Microwave, Plumbed For Gas, Vented Exhaust Fan
Features
- Decorative/Designer Lighting Fixtures, High Speed Internet, Cable TV, Vaulted Ceiling(s), Wired for Sound
- Flooring: Carpet, Ceramic Tile, Wood
- Has basement: No
- Number of fireplaces: 2
- Fireplace features: Gas Log, Gas Starter, Stone, Wood Burning
Interior area
- Total interior livable area: 4,024 sqft
Video & virtual tour
Property
Parking
- Total spaces: 2
- Parking features: Garage
- Attached garage spaces: 2
Features
- Levels: Two
- Stories: 2
- Patio & porch: Covered
- Exterior features: Dog Run, Fire Pit, Garden, Lighting, Outdoor Grill, Outdoor Living Area, Rain Gutters
- Has private pool: Yes
- Pool features: Fenced, Gunite, Heated, In Ground, Pool, Private, Pool/Spa Combo, Water Feature
- Has spa: Yes
- Spa features: Hot Tub
- Fencing: Gate,Wood
Lot
- Size: 8,276 Square Feet
- Features: Landscaped, Subdivision, Sprinkler System, Few Trees
Details
- Parcel number: R330736
Construction
Type & style
- Home type: SingleFamily
- Architectural style: Traditional,Detached
- Property subtype: Single Family Residence
Materials
- Brick, Rock, Stone
- Foundation: Slab
- Roof: Composition
Condition
- Resale
- Year built: 2010
Utilities & green energy
- Sewer: Public Sewer
- Water: Public
- Utilities for property: Natural Gas Available, Sewer Available, Separate Meters, Underground Utilities, Water Available, Cable Available
Green energy
- Energy efficient items: Appliances, Insulation, Rain/Freeze Sensors, Windows
- Water conservation: Water-Smart Landscaping
Community & HOA
Community
- Features: Curbs
- Security: Prewired, Security System Owned, Security System, Carbon Monoxide Detector(s), Smoke Detector(s), Security Lights, Wireless
- Subdivision: Village Lakes Ph 2b
HOA
- Has HOA: Yes
- Services included: All Facilities, Association Management, Maintenance Structure
- HOA fee: $250 semi-annually
- HOA name: First Service Residential
- HOA phone: 214-871-7900
Location
- Region: Frisco
Financial & listing details
- Price per square foot: $209/sqft
- Tax assessed value: $798,000
- Annual tax amount: $13,014
- Date on market: 8/26/2026
- Listing terms: Cash,Conventional,FHA,VA Loan
Estimated market value
$841,100
$799,000 - $883,000
$5,617/mo
Price history
| Date | Event | Price |
|---|---|---|
| 9/3/2026 | Pending sale | $839,900$209/sqft |
Source: NTREIS #21370158 Report a problem | ||
| 8/23/2026 | Listing removed | $839,900$209/sqft |
Source: NTREIS #21362049 Report a problem | ||
| 8/18/2026 | Contingent | $839,900$209/sqft |
Source: NTREIS #21362049 Report a problem | ||
| 8/18/2026 | Listed for sale | $839,900$209/sqft |
Source: NTREIS #21362049 Report a problem | ||
| 8/11/2026 | Listing removed | $839,900$209/sqft |
Source: NTREIS #21168269 Report a problem | ||
| 6/5/2026 | Price change | $839,900-2.9%$209/sqft |
Source: NTREIS #21168269 Report a problem | ||
| 5/8/2026 | Price change | $865,000-1.1%$215/sqft |
Source: NTREIS #21168269 Report a problem | ||
| 4/21/2026 | Listed for sale | $875,000$217/sqft |
Source: NTREIS #21168269 Report a problem | ||
| 4/10/2026 | Listing removed | $875,000$217/sqft |
Source: NTREIS #21168269 Report a problem | ||
| 3/28/2026 | Listed for sale | $875,000$217/sqft |
Source: NTREIS #21168269 Report a problem | ||
| 3/20/2026 | Contingent | $875,000$217/sqft |
Source: NTREIS #21168269 Report a problem | ||
| 3/11/2026 | Listed for sale | $875,000+69.9%$217/sqft |
Source: NTREIS #21168269 Report a problem | ||
| 6/8/2020 | Listing removed | $3,300$1/sqft |
Source: Blue Crown Properties #14353078 Report a problem | ||
| 5/30/2020 | Listed for rent | $3,300+10%$1/sqft |
Source: Blue Crown Properties #14353078 Report a problem | ||
| 3/17/2019 | Listing removed | $3,000$1/sqft |
Source: Monument Realty #14027284 Report a problem | ||
| 3/13/2019 | Listed for rent | $3,000$1/sqft |
Source: Monument Realty #14027284 Report a problem | ||
| 1/12/2019 | Sold | -- |
Source: Agent Provided Report a problem | ||
| 1/8/2019 | Pending sale | $514,900$128/sqft |
Source: Ebby Halliday, REALTORS-Coit #13973831 Report a problem | ||
| 11/19/2018 | Listed for sale | $514,900$128/sqft |
Source: Ebby Halliday, REALTORS-Coit #13973831 Report a problem | ||
Public tax history
| Year | Property taxes | Tax assessment |
|---|---|---|
| 2025 | $1,484 +2.2% | $798,000 +3.2% |
| 2024 | $1,452 -3% | $773,000 -2.2% |
| 2023 | $1,497 -4.2% | $790,000 +10% |
| 2022 | $1,562 +29.6% | $718,055 +38.9% |
| 2021 | $1,205 +9% | $516,928 +5.2% |
| 2020 | $1,105 -0.9% | $491,196 -0.8% |
| 2019 | $1,115 -6.1% | $494,951 -5.9% |
| 2018 | $1,187 -87.7% | $526,018 +7.2% |
| 2017 | $9,621 | $490,733 +6.1% |
| 2016 | $9,621 +17.9% | $462,656 +10% |
| 2015 | $8,163 | $420,596 +10% |
| 2014 | $8,163 | $382,360 +10% |
| 2013 | $8,163 | $347,600 +10% |
| 2012 | -- | $316,000 +1.8% |
| 2011 | -- | $310,463 +670.3% |
| 2010 | -- | $40,306 |
Find assessor info on the county website
Monthly payment
Est. payment
Payment breakdown
Explore the cost of this home by adjusting the details. Changes won't be saved.Climate risks
Neighborhood: 75034
Nearby schools
Schools provided by the listing agent
- Elementary: Pink
- Middle: Pioneer
- High: Wakeland
- District: Frisco ISD
Source: NTREIS. This data may not be complete. We recommend contacting the local school district to confirm school assignments for this home.

Similar homes
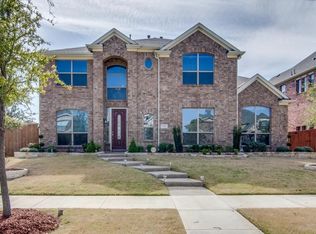
- $785,0005 bd5 ba4k sqft3360 Country Glen Trl, Frisco, TX 75034For Sale
 MLS ID #21202816, Shalvi Jhaveri. NTREIS
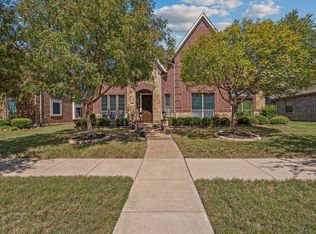
 - $725,0004 bd4 ba3.7k sqft8690 Kennsington St, Frisco, TX 75034For Sale
 MLS ID #21251896, Kirby Chandler. NTREIS
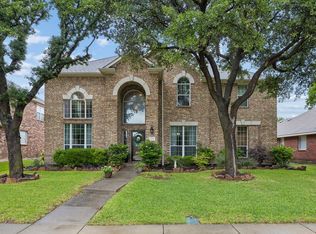
 - $709,9004 bd4 ba3.5k sqft3475 Pilgrim Dr, Frisco, TX 75034For Sale
 MLS ID #21351476, Stacey Hunter. NTREIS
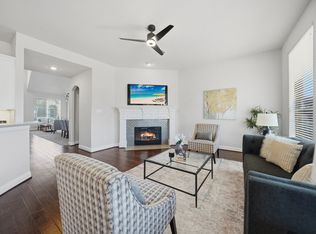
 - $599,0004 bd3 ba2.8k sqft1667 Idlewild Dr, Frisco, TX 75034For Sale
 MLS ID #21357408, Brian S. Curry. NTREIS
