Skip main navigation
Closed
  • $570,000

    7565 Mariner Dr, Maple Grove, MN 55311

    4beds
    3,050sqft
    Single Family Residence
    Built in 1979
    0.37 Acres Lot
    $570,000 Zestimate®
    $187/sqft
    $3,204 Estimated rent

    Home value

    $570,000

    $536,000 - $610,000

    $3,204/mo

    Zestimate® history
    Loading
    Loading...

    Owner options

    List your home for rent

    $3,204/mo

    Rent Zestimate®

    Find your next renter with Zillow Rental Manager. Plus, with online applications, you can quickly screen prospective tenants – for free.

    Learn more

    $3,204/mo

    Rent Zestimate®

    Refinance and save

    $3,627/mo

    Est. payment

    Refinancing to a lower rate could help reduce your monthly payments and save thousands over the life of the loan.

    See today's rates

    $3,627/mo

    Est. payment

    Explore your selling options

    Work with a Zillow partner agent

    Leverage their expertise and Zillow's premium Showcase listings to get your home seen by more buyers.

    Get started

    List with your own agent

    Get your home in front of millions of buyers by listing it on Zillow.

    Learn how to do it

    Sell it yourself

    Take full control of how buyers see your home on Zillow by listing For Sale by Owner (FSBO).

    List your home

    What's special

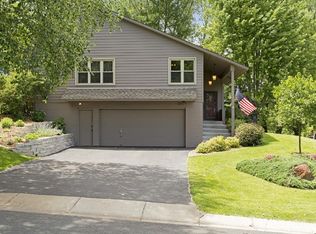
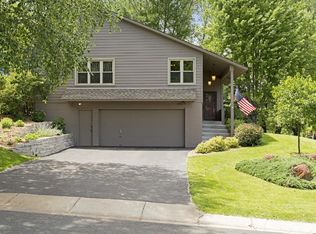
    A truly unique home in great location near Fish Lake. This recently updated and upgraded home offers many living options with two private master suites, one as part of a separate living loft with full kitchen, ideal for nanny quarters, multi-generational family space or guest accomodation. The vaulted main living level is graced by beautiful HWFs throughout. The large picture window provides great views of the wooded back yard and overlooks the heated in-ground pool and pond beyond. Amazing kitchen remodel with massive granite topped center island and counters, newer appliances and Pottery Barn lighting. The vaulted loft is bright and open and offers open concept living space with full kitchen. The adjacent vaulted owners' suite features double closets and private 3/4 bath. The W/O lower level offers large family room with gas fireplace, craft area and expansive 2nd potential owners' suite with private 3/4 bath with heated tile floors and room for exercise equipment or office space.

    This property is off market, which means it's not currently listed for sale or rent on Zillow. This may be different from what's available on other websites or public sources.

    Zillow last checked:

    Listing updated:

    Listed by:

    James W O'leary 612-363-0055,

    Keller Williams Classic Rlty NW

    Bought with:

    Jane L Schmidt

    Keller Williams Classic Rlty NW

    Source: NorthstarMLS as distributed by MLS GRID,MLS#: 6106635MLS Logo

    Facts & features

    Interior

    Bedrooms & bathrooms
    • Bedrooms: 4
    • Bathrooms: 3
    • Full bathrooms: 1
    • 3/4 bathrooms: 2
    Bedroom
    • Level: Upper
    Bedroom 2
    • Level: Upper
    • Area: 168.75 Square Feet
    • Dimensions: 13.5x12.5
    Bedroom 3
    • Level: Upper
    • Area: 110 Square Feet
    • Dimensions: 11x10
    Bedroom 4
    • Level: Lower
    • Area: 299 Square Feet
    • Dimensions: 23x13
    Family room
    • Level: Lower
    • Area: 312 Square Feet
    • Dimensions: 26x12
    Foyer
    • Level: Main
    • Area: 144 Square Feet
    • Dimensions: 18x8
    Other
    • Level: Lower
    • Area: 99 Square Feet
    • Dimensions: 11x9
    Kitchen
    • Level: Upper
    • Area: 234 Square Feet
    • Dimensions: 18x13
    Kitchen 2nd
    • Level: Upper
    • Area: 100 Square Feet
    • Dimensions: 10x10
    Living room
    • Level: Upper
    • Area: 240 Square Feet
    • Dimensions: 20x12
    Loft
    • Level: Upper
    • Area: 213.75 Square Feet
    • Dimensions: 22.5x9.5
    Heating
    • Forced Air
    Cooling
    • Central Air
    Appliances
    • Included: Dishwasher, Disposal, Dryer, Exhaust Fan, Gas Water Heater, Water Filtration System, Microwave, Range, Refrigerator, Washer, Water Softener Owned
    Features
    • Basement: Daylight,Finished,Full,Walk-Out Access
    • Number of fireplaces: 2
    • Fireplace features: Family Room, Gas, Living Room
    Interior area
    • Total structure area: 3,050
    • Total interior livable area: 3,050 sqft
    • Finished area above ground: 2,100
    • Finished area below ground: 950

    Property

    Parking
    • Total spaces: 2
    • Parking features: Attached, Concrete
    • Attached garage spaces: 2
    Accessibility
    • Accessibility features: None
    Features
    • Levels: Four or More Level Split
    • Has private pool: Yes
    • Pool features: In Ground, Heated, Outdoor Pool
    • Fencing: Chain Link
    Lot
    • Size: 0.37 Acres
    • Dimensions: 75 x 195 x 106 x 170
    • Features: Tree Coverage - Medium
    Details
    • Additional structures: Storage Shed
    • Foundation area: 1118
    • Parcel number: 2811922120021
    • Lease amount: $0
    • Zoning description: Residential-Single Family

    Construction

    Type & style
    • Home type: SingleFamily
    • Property subtype: Single Family Residence
    Materials
    • Roof: Age 8 Years or Less,Asphalt
    Condition
    • New construction: No
    • Year built: 1979

    Utilities & green energy

    • Electric: Circuit Breakers
    • Gas: Natural Gas
    • Sewer: City Sewer/Connected
    • Water: City Water/Connected

    Community & neighborhood

    Location
    • Region: Maple Grove
    • Subdivision: Maple Groves Lakeshore West 3r

    HOA & financial

    HOA
    • Has HOA: No

    Price history

    DateEventPrice
    11/16/2021Sold$510,000+2%$167/sqft
    Source: NorthstarMLS as distributed by MLS GRID #6106635 Report a problem
    10/16/2021Pending sale$499,900$164/sqft
    Source: NorthstarMLS as distributed by MLS GRID #6106635 Report a problem
    9/30/2021Listed for sale$499,900+61.3%$164/sqft
    Source: NorthstarMLS as distributed by MLS GRID #6106635 Report a problem
    6/8/2012Sold$310,000$102/sqft
    Source: NorthstarMLS as distributed by MLS GRID #4128734 Report a problem

    Public tax history

    Tax history is unavailable.

    Neighborhood: 55311

    Nearby schools

    GreatSchools rating
    Get a cash offer in 3 minutes
    Find out how much your home could sell for in as little as 3 minutes with a no-obligation cash offer.
    Estimated market value
    $570,000
    Get a cash offer in 3 minutes
    Find out how much your home could sell for in as little as 3 minutes with a no-obligation cash offer.
    Estimated market value
    $570,000