Wow! This is one of those homes that comes along every once in a long while: the original owners have done nothing but improve it since they bought this home. And they only do high quality improvements! There's about 4400 square feet of living space plus a 2 car garage, with 5 bedrooms and 4.5 baths. The home is 4 sides brick. You will love the amazing patio with outside kitchen, retaining wall, and stunning landscaping! There is no HOA here. Extra surprises include a whole house generator, 3 zones of gas heat and central air, an underground sprinkler system, and a central vacuum system. Walk through this home right now by clicking the Tours button to access the 3D Matterport tour! Recent updates include: new primary bath (2015), 2nd and 3rd bath remodels (2016), basement finished (2018), roof (2017), 3 HVACs replaced (2024, 2019, and 2011), water heater (2025), new well pump (2025). Come see! You'll be glad you did!
Sold for $1,374,888
$1,374,888
7565 Marshall Dr, Annandale, VA 22003
5beds
4,421sqft
Single Family Residence
Built in 1996
0.62 Acres Lot
$1,407,400 Zestimate®
$311/sqft
$5,131 Estimated rent
Home value
$1,407,400
$1.32M - $1.51M
$5,131/mo
Zestimate® history
Owner options
List your home for rent
$5,131/mo
Rent Zestimate®
Find your next renter with Zillow Rental Manager. Plus, with online applications, you can quickly screen prospective tenants – for free.
$5,131/mo
Rent Zestimate®
Refinance and save
$8,521/mo
Est. payment
Refinancing to a lower rate could help reduce your monthly payments and save thousands over the life of the loan.
$8,521/mo
Est. payment
Explore your selling options
Work with a Zillow partner agent
Leverage their expertise and Zillow's premium Showcase listings to get your home seen by more buyers.
Get startedList with your own agent
Get your home in front of millions of buyers by listing it on Zillow.
Learn how to do itSell it yourself
Take full control of how buyers see your home on Zillow by listing For Sale by Owner (FSBO).
List your homeWhat's special
Stunning landscapingRetaining wallNew primary bath
Zillow last checked:
Listing updated:
Listed by:
Christine Richardson 703-231-1812,
Weichert Company of Virginia,
Co-Listing Agent: Denise A Longo 703-509-4200,
Weichert Company of Virginia
Bought with:
Yoonhee Chang, 0225069480
Trusst Residential, LLC
Source: Bright MLS,MLS#: VAFX2254244
Facts & features
Interior
Bedrooms & bathrooms
- Bedrooms: 5
- Bathrooms: 5
- Full bathrooms: 4
- 1/2 bathrooms: 1
- Main level bathrooms: 1
Basement
- Area: 1162
Heating
- Forced Air, Zoned, Natural Gas
Cooling
- Ceiling Fan(s), Central Air, Zoned, Electric
Appliances
- Included: Microwave, Built-In Range, Central Vacuum, Range, Dishwasher, Disposal, Dryer, Extra Refrigerator/Freezer, Ice Maker, Double Oven, Oven/Range - Gas, Refrigerator, Stainless Steel Appliance(s), Washer, Water Conditioner - Owned, Water Heater, Gas Water Heater
- Laundry: Dryer In Unit, Has Laundry, Main Level, Washer In Unit
Features
- Soaking Tub, Bathroom - Stall Shower, Breakfast Area, Built-in Features, Ceiling Fan(s), Chair Railings, Crown Molding, Family Room Off Kitchen, Floor Plan - Traditional, Formal/Separate Dining Room, Kitchen - Country, Eat-in Kitchen, Kitchen - Table Space, Kitchen Island, Pantry, Primary Bath(s), Sound System, Upgraded Countertops, Walk-In Closet(s), Bar, 9'+ Ceilings, Cathedral Ceiling(s), Dry Wall
- Flooring: Carpet, Ceramic Tile, Hardwood, Wood
- Windows: Double Pane Windows, Window Treatments
- Basement: Full,Finished,Walk-Out Access,Windows
- Number of fireplaces: 1
- Fireplace features: Gas/Propane
Interior area
- Total structure area: 4,981
- Total interior livable area: 4,421 sqft
- Finished area above ground: 3,359
- Finished area below ground: 1,062
Property
Parking
- Total spaces: 8
- Parking features: Garage Faces Side, Garage Door Opener, Inside Entrance, Asphalt, Driveway, Attached
- Attached garage spaces: 2
- Uncovered spaces: 6
- Details: Garage Sqft: 460
Accessibility
- Accessibility features: None
Features
- Levels: Three
- Stories: 3
- Patio & porch: Patio
- Exterior features: Awning(s), Barbecue, Bump-outs, Lighting, Lawn Sprinkler, Underground Lawn Sprinkler
- Pool features: None
- Spa features: Bath
- Has view: Yes
- View description: Garden, Trees/Woods
- Frontage type: Road Frontage
Lot
- Size: 0.62 Acres
- Features: Backs to Trees, Front Yard, Wooded, Rear Yard, SideYard(s), Middle Of Block
Details
- Additional structures: Above Grade, Below Grade
- Parcel number: 0603 02 0022B
- Zoning: 120
- Special conditions: Standard
- Other equipment: Intercom
Construction
Type & style
- Home type: SingleFamily
- Architectural style: Colonial
- Property subtype: Single Family Residence
Materials
- Brick
- Foundation: Concrete Perimeter
- Roof: Asphalt
Condition
- Very Good
- New construction: No
- Year built: 1996
Details
- Builder model: Custom
- Builder name: Michael Dolgas
Utilities & green energy
- Sewer: Public Sewer
- Water: Well
- Utilities for property: Cable Available, Electricity Available, Natural Gas Available, Phone Available, Sewer Available, Underground Utilities, Broadband, Cable, Fiber Optic
Community & HOA
Community
- Security: Main Entrance Lock, Fire Sprinkler System
- Subdivision: Pleasant Ridge
HOA
- Has HOA: No
Location
- Region: Annandale
Financial & listing details
- Price per square foot: $311/sqft
- Tax assessed value: $1,153,580
- Annual tax amount: $13,335
- Date on market: 7/11/2025
- Listing agreement: Exclusive Right To Sell
- Listing terms: Cash,Conventional,Negotiable,VA Loan
- Ownership: Fee Simple
Price history
| Date | Event | Price |
|---|---|---|
| 8/8/2025 | Sold | $1,374,888+3.8%$311/sqft |
Source:  Bright MLS #VAFX2254244 Report a problem Bright MLS #VAFX2254244 Report a problem | ||
| 7/15/2025 | Pending sale | $1,325,000$300/sqft |
Source: Bright MLS #VAFX2254244 Report a problem | ||
| 7/11/2025 | Listed for sale | $1,325,000+145.4%$300/sqft |
Source: Bright MLS #VAFX2254244 Report a problem | ||
| 11/5/1996 | Sold | $540,000$122/sqft |
Source: Public Record Report a problem | ||
Public tax history
| Year | Property taxes | Tax assessment |
|---|---|---|
| 2025 | $13,335 +6.5% | $1,153,580 +6.7% |
| 2024 | $12,527 +3.5% | $1,081,340 +0.8% |
| 2023 | $12,101 +15% | $1,072,340 +16.6% |
| 2022 | $10,520 | $920,020 +9.8% |
| 2021 | -- | $838,200 +0.9% |
| 2020 | $9,835 +5.4% | $831,030 +5.4% |
| 2019 | $9,334 | $788,680 |
| 2018 | $9,334 +1.9% | $788,680 |
| 2017 | $9,157 +0.2% | $788,680 |
| 2016 | $9,137 +3.8% | $788,680 |
| 2015 | $8,802 +10.5% | $788,680 +10.3% |
| 2014 | $7,963 | $715,170 +6.3% |
| 2013 | -- | $672,810 |
| 2012 | -- | $672,810 +2% |
| 2011 | -- | $659,880 |
| 2010 | -- | $659,880 -11% |
| 2009 | -- | $741,130 -10% |
| 2008 | -- | $823,920 -7.7% |
| 2007 | -- | $892,860 +86.5% |
| 2003 | -- | $478,810 +9.9% |
| 2002 | -- | $435,810 +22% |
| 2001 | -- | $357,220 |
Find assessor info on the county website
Neighborhood: 22003
Nearby homes
- $805,8003 bd2 ba1.5k sqft7567 Marshall Dr, Annandale, VA 22003Off Market
- $899,0004 bd4 ba2.5k sqft7551 Marshall Dr, Annandale, VA 22003Sold
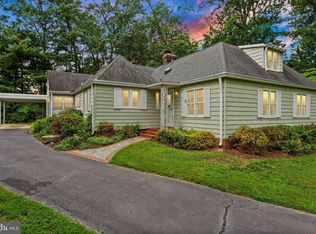
- $1,168,0004 bd3 ba3k sqft7562 Marshall Dr, Annandale, VA 22003Sold

- $1,153,7004 bd4 ba3.7k sqft3714 Hummer Rd, Annandale, VA 22003Off Market
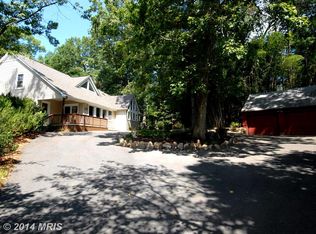
- $914,2004 bd2 ba2.6k sqft3705 Pleasant Ridge Rd, Annandale, VA 22003Off Market
- $899,4004 bd3 ba1.7k sqft7600 Marshall Dr, Annandale, VA 22003Off Market
- $757,4000.47 Acres3700 Hummer Rd, Annandale, VA 22003Off Market
- $854,3003 bd2 ba2.3k sqft7558 Marshall Dr, Annandale, VA 22003Off Market
Nearby schools
GreatSchools rating
- 2/10Woodburn Elementary SchoolGrades: PK-6Distance: 0.7 mi
- 4/10Jackson Middle SchoolGrades: 7-8Distance: 2.1 mi
- 4/10Falls Church High SchoolGrades: 9-12Distance: 1.2 mi
Schools provided by the listing agent
- Elementary: Woodburn
- Middle: Jackson
- High: Falls Church
- District: Fairfax County Public Schools
Source: Bright MLS. This data may not be complete. We recommend contacting the local school district to confirm school assignments for this home.
Get a cash offer in 3 minutes
Find out how much your home could sell for in as little as 3 minutes with a no-obligation cash offer.
Estimated market value
$1,407,400
Get a cash offer in 3 minutes
Find out how much your home could sell for in as little as 3 minutes with a no-obligation cash offer.
Estimated market value
$1,407,400
- Virginia
- Fairfax County
- Annandale
- 22003
- 7565 Marshall Dr
Nearby cities
Nearby zip codes
Other Annandale Topics
