Skip main navigation
Sold for $335,000
Street View
  • $335,000

    7565 Milton Carlisle Rd, New Carlisle, OH 45344

    4beds
    1,984sqft
    Single Family Residence
    Built in 1971
    1.09 Acres Lot
    $369,700 Zestimate®
    $169/sqft
    $2,391 Estimated rent

    Home value

    $369,700

    $351,000 - $388,000

    $2,391/mo

    Zestimate® history
    Loading
    Loading...

    Owner options

    List your home for rent

    $2,391/mo

    Rent Zestimate®

    Find your next renter with Zillow Rental Manager. Plus, with online applications, you can quickly screen prospective tenants – for free.

    Learn more

    $2,391/mo

    Rent Zestimate®

    Refinance and save

    $2,108/mo

    Est. payment

    Refinancing to a lower rate could help reduce your monthly payments and save thousands over the life of the loan.

    See today's rates

    $2,108/mo

    Est. payment

    Explore your selling options

    Work with a Zillow partner agent

    Leverage their expertise and Zillow's premium Showcase listings to get your home seen by more buyers.

    Get started

    List with your own agent

    Get your home in front of millions of buyers by listing it on Zillow.

    Learn how to do it

    Sell it yourself

    Take full control of how buyers see your home on Zillow by listing For Sale by Owner (FSBO).

    List your home

    What's special

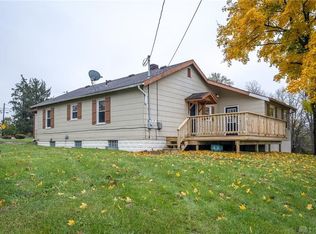
    Back on market nice 4 bedroom, 2 and a half bath tri-level set in a beautiful rural setting with lots of room for kids to play! All three levels freshly repainted (9/23) and a new EPA compliant Radon abatement system installed (9/23). Exterior of house and areas around it recently pressure washed too. Lower level has its own outside walkout exit as well for emergency egress. This home has been well maintained by owner. Primary bedroom has in suite bath with additional vanity and sink. Updates include: new leach field for septic system (‘08), roof (complete tear-off, '19), garage door and opener ('21), Anderson windows with lifetime transferable warranty ('21), gutters and leaf-guards with lifetime transferable warranty (‘21), USA whole house Insulation ('22), and new water heater ('23). Lots of room for cars and storage in the large 2 car attached garage which also has a 240 volt 50 amp socket installed on the back wall of the garage that can power a Level 2 electric car charger or a HD electric welder. Attached garage also has a water faucet in it too. There is also a 1 car detached garage with opener and a 10 x 12 shed. All kitchen appliances convey! Occupancy at closing! Be ready for the holidays in a new home with spacious dining, living and family room areas with a wood burning fireplace in family room too. Occupancy at closing! All photos were taken on 10/25/23.

    Zillow last checked:

    Listing updated:

    Listed by:

    John R Stan (937)323-2200,

    Sibcy Cline Inc.

    Bought with:

    John R Stan, 2009000544

    Sibcy Cline Inc.

    Source: DABR MLS,MLS#: 881798MLS LogoOriginating MLS: Dayton Area Board of REALTORS

    Facts & features

    Interior

    Bedrooms & bathrooms
    • Bedrooms: 4
    • Bathrooms: 3
    • Full bathrooms: 2
    • 1/2 bathrooms: 1
    Primary bedroom
    • Level: Second
    • Dimensions: 15 x 12
    Bedroom
    • Level: Basement
    • Dimensions: 13 x 11
    Bedroom
    • Level: Second
    • Dimensions: 11 x 11
    Bedroom
    • Level: Second
    • Dimensions: 12 x 11
    Entry foyer
    • Level: Main
    • Dimensions: 12 x 6
    Family room
    • Level: Basement
    • Dimensions: 25 x 13
    Kitchen
    • Level: Main
    • Dimensions: 20 x 10
    Living room
    • Level: Main
    • Dimensions: 13 x 27
    Utility room
    • Level: Basement
    • Dimensions: 13 x 7
    Heating
    • Electric, Forced Air, Heat Pump
    Cooling
    • Central Air, Heat Pump
    Appliances
    • Included: Dishwasher, Disposal, Microwave, Range, Refrigerator, Water Softener, Electric Water Heater
    Features
    • Kitchen Island, Laminate Counters
    • Basement: Other
    Interior area
    • Total structure area: 1,984
    • Total interior livable area: 1,984 sqft

    Property

    Parking
    • Total spaces: 2
    • Parking features: Attached, Garage, Two Car Garage, Garage Door Opener
    • Attached garage spaces: 2
    Features
    • Levels: Three Or More,Multi/Split
    • Patio & porch: Patio, Porch
    • Exterior features: Fence, Porch, Patio
    Lot
    • Size: 1.09 Acres
    • Dimensions: 150 x 300
    Details
    • Parcel number: 0100500010202020
    • Zoning: Residential
    • Zoning description: Residential
    • Other equipment: Air Purifier, Intercom

    Construction

    Type & style
    • Home type: SingleFamily
    • Property subtype: Single Family Residence
    Materials
    • Aluminum Siding, Brick, Synthetic Stucco, Vinyl Siding
    Condition
    • Year built: 1971

    Utilities & green energy

    • Sewer: Septic Tank
    • Water: Well
    • Utilities for property: Septic Available, Water Available

    Community & neighborhood

    Security
    • Security features: Smoke Detector(s)
    Location
    • Region: New Carlisle
    • Subdivision: Mrs

    Price history

    DateEventPrice
    2/14/2024Sold$335,000-4.3%$169/sqft
    Source: DABR MLS #881798 Report a problem
    1/23/2024Pending sale$350,000$176/sqft
    Source: DABR MLS #881798 Report a problem
    10/4/2023Listed for sale$350,000$176/sqft
    Source: DABR MLS #881798 Report a problem
    9/18/2023Listing removed--
    Source: DABR MLS #881798 Report a problem
    8/22/2023Listed for sale$350,000$176/sqft
    Source: DABR MLS #881798 Report a problem
    8/2/2023Pending sale$350,000$176/sqft
    Source: DABR MLS #881798 Report a problem
    7/23/2023Price change$350,000-4.3%$176/sqft
    Source: DABR MLS #881798 Report a problem
    4/14/2023Price change$365,900-3.7%$184/sqft
    Source: WRIST #1023854 Report a problem
    3/3/2023Listed for sale$379,900$191/sqft
    Source: WRIST #1023854 Report a problem

    Public tax history

    Tax history is unavailable.

    Neighborhood: 45344

    Nearby schools

    GreatSchools rating
    Schools provided by the listing agent
    • District: Tecumseh

    Source: DABR MLS. This data may not be complete. We recommend contacting the local school district to confirm school assignments for this home.

    Get a cash offer in 3 minutes
    Find out how much your home could sell for in as little as 3 minutes with a no-obligation cash offer.
    Estimated market value
    $369,700
    Get a cash offer in 3 minutes
    Find out how much your home could sell for in as little as 3 minutes with a no-obligation cash offer.
    Estimated market value
    $369,700