Skip main navigation
Sold for $205,000
  • $205,000

    7565 Montauk Ave #3, Sebastian, FL 32976

    2beds
    1,485sqft
    Manufactured Home
    Built in 2001
    5,100 Square Feet Lot
    $203,600 Zestimate®
    $138/sqft
    $2,157 Estimated rent

    Home value

    $203,600

    $187,000 - $222,000

    $2,157/mo

    Zestimate® history
    Loading
    Loading...

    Owner options

    List your home for rent

    $2,157/mo

    Rent Zestimate®

    Find your next renter with Zillow Rental Manager. Plus, with online applications, you can quickly screen prospective tenants – for free.

    Learn more

    $2,157/mo

    Rent Zestimate®

    Refinance and save

    $1,519/mo

    Est. payment

    Refinancing to a lower rate could help reduce your monthly payments and save thousands over the life of the loan.

    See today's rates

    $1,519/mo

    Est. payment

    Explore your selling options

    Work with a Zillow partner agent

    Leverage their expertise and Zillow's premium Showcase listings to get your home seen by more buyers.

    Get started

    List with your own agent

    Get your home in front of millions of buyers by listing it on Zillow.

    Learn how to do it

    Sell it yourself

    Take full control of how buyers see your home on Zillow by listing For Sale by Owner (FSBO).

    List your home

    What's special

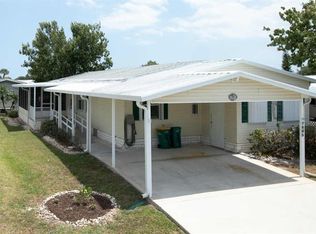
    Double carportKitchen has abundant cabinetry
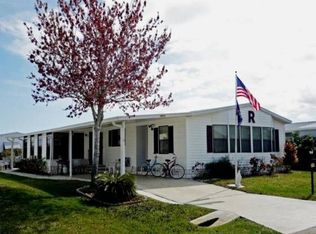
    This home offers both comfort & functionality. Sliding glass doors open to enclosed raised porch, perfect spot to relax year-round. Double carport & an enormous workshop, ideal for hobbies & storage. Desirable split-bedroom floor plan provides privacy. French door leads to den complete with a built-in desk and bookcases. Easy-care plank flooring runs throughout the main living area. Kitchen has abundant cabinetry, and a large W/I pantry. An interior laundry room adds everyday convenience. The main bathroom features dual sinks, and a custom W/I shower designed with comfort in mind.

    Zillow last checked:

    Listing updated:

    Listed by:

    Becky M Boncek 772-589-3054,

    RE/MAX Crown Realty

    Bought with:

    Kim Salmon, 3252428

    RE/MAX Crown Realty

    Source: Realtor Association of Indian River County,MLS#: 295074MLS LogoOriginating MLS: Indian River

    Facts & features

    Interior

    Bedrooms & bathrooms
    • Bedrooms: 2
    • Bathrooms: 2
    • Full bathrooms: 2
    Bedroom
    • Dimensions: 15x18
    Bedroom
    • Dimensions: 12x18
    Den
    • Dimensions: 12x21
    Dining room
    • Dimensions: 12x15
    Kitchen
    • Dimensions: 12x18
    Living room
    • Dimensions: 21x24
    Porch
    • Dimensions: 12x24
    Heating
    • Central, Electric
    Cooling
    • Central Air, Ceiling Fan(s), Electric
    Appliances
    • Included: Dryer, Dishwasher, Electric Water Heater, Range, Refrigerator, Washer
    • Laundry: In Unit
    Features
    • Built-in Features, Pantry, Split Bedrooms, French Door(s)/Atrium Door(s)
    • Flooring: Carpet, Laminate
    • Doors: French Doors, Sliding Doors
    • Windows: Window Treatments
    • Has fireplace: No
    • Furnished: Yes
    Interior area
    • Total interior livable area: 1,485 sqft

    Property

    Parking
    • Total spaces: 2
    • Parking features: Additional Parking, Assigned, Attached, Covered, Carport, Driveway, Two Spaces
    • Has carport: Yes
    • Has uncovered spaces: Yes
    Features
    • Levels: One
    • Stories: 1
    • Patio & porch: Enclosed, Porch
    • Exterior features: Porch
    • Pool features: Heated, Pool, Solar Heat, Community
    • Spa features: Community
    • Has view: Yes
    • View description: Other
    • Waterfront features: None
    Lot
    • Size: 5,100 Square Feet
    • Dimensions: 51 x 100
    • Features: < 1/4 Acre
    Details
    • Parcel number: 3005532
    • Zoning: ,
    • Zoning description: Mobile Homes,Residential

    Construction

    Type & style
    • Home type: MobileManufactured
    • Architectural style: One Story
    • Property subtype: Manufactured Home
    Materials
    • Manufactured
    • Roof: Shingle
    Condition
    • New construction: No
    • Year built: 2001

    Utilities & green energy

    • Sewer: County Sewer
    • Water: Public

    Community & HOA

    Community
    • Features: Billiard Room, Clubhouse, Fitness, Library, Shuffleboard, Pool
    • Senior community: Yes
    • Subdivision: Snug Harbor Lakes
    HOA
    • Has HOA: Yes
    • Amenities included: Dues Paid Monthly
    • Services included: Common Areas, Insurance, Recreation Facilities, Reserve Fund
    • HOA fee: $75 monthly
    • HOA name: Snug Harbor Assoc.
    Location
    • Region: Sebastian

    Financial & listing details

    • Price per square foot: $138/sqft
    • Tax assessed value: $143,490
    • Annual tax amount: $1,613
    • Date on market: 2/12/2026
    • Listing terms: Cash,New Loan
    • Ownership: Single Family/Other
    • Road surface type: Paved

    Price history

    DateEventPrice
    3/6/2026Sold$205,000-1%$138/sqft
    Source: Realtor Association of Indian River County #295074 Report a problem
    2/16/2026Contingent$207,000$139/sqft
    Source: Realtor Association of Indian River County #295074 Report a problem
    2/13/2026Listed for sale$207,000+42.8%$139/sqft
    Source: Realtor Association of Indian River County #295074 Report a problem
    5/21/2021Sold$145,000$98/sqft
    Source: Space Coast AOR #902814 Report a problem

    Public tax history

    Tax history is unavailable.

    Neighborhood: 32976

    Nearby schools

    GreatSchools rating
    Get a cash offer in 3 minutes
    Find out how much your home could sell for in as little as 3 minutes with a no-obligation cash offer.
    Estimated market value
    $203,600
    Get a cash offer in 3 minutes
    Find out how much your home could sell for in as little as 3 minutes with a no-obligation cash offer.
    Estimated market value
    $203,600