Prime Quail Hollow location tucked away on a cul-de-sac street, backing to the golf course and near the clubhouse. Turn key ranch for 1st floor living with finished basement. Sunny, open floor plan surrounded by windows for gorgeous views. New kitchen in 2021 with dark maple cabinets, quartz counters, tile backsplash and stainless appliances. Living and dining area feature a gas fireplace and lovely built-ins. Primary suite offers a large walk in closet and private bath with separate tub and shower and updated double sink vanity with quartz counters. Guest room has a wall of custom built-in's and is currently used as an office. Full hall guest bath and laundry room on 1st floor. The sunroom off kitchen leads out to a generous patio framed with raised beds. A private landscaped pathway meanders through the tree line separating the golf course. The basement is finished and has a large family room, full bathroom and an extra room that is being used a bedroom. Large utility area is
Closed
$425,000
7565 N Woods Ct, Painesville, OH 44077
2beds
2,408sqft
Condominium
Built in 2003
-- sqft lot
$384,700 Zestimate®
$176/sqft
$2,654 Estimated rent
Home value
$384,700
$350,000 - $423,000
$2,654/mo
Zestimate® history
Owner options
List your home for rent
$2,654/mo
Rent Zestimate®
Find your next renter with Zillow Rental Manager. Plus, with online applications, you can quickly screen prospective tenants – for free.
$2,654/mo
Rent Zestimate®
Refinance and save
$3,072/mo
Est. payment
Refinancing to a lower rate could help reduce your monthly payments and save thousands over the life of the loan.
$3,072/mo
Est. payment
Explore your selling options
Work with a Zillow partner agent
Leverage their expertise and Zillow's premium Showcase listings to get your home seen by more buyers.
Get startedList with your own agent
Get your home in front of millions of buyers by listing it on Zillow.
Learn how to do itSell it yourself
Take full control of how buyers see your home on Zillow by listing For Sale by Owner (FSBO).
List your homeWhat's special
Zillow last checked:
Listing updated:
Listed by:
Karen Nordstrom karennordstrom@howardhanna.com(216)513-4533,
Howard Hanna
Bought with:
Philip R Byron, 2018000858
Howard Hanna
Source: MLS Now,MLS#: 4477364Originating MLS: Akron Cleveland Association of REALTORS
Facts & features
Interior
Bedrooms & bathrooms
- Bedrooms: 2
- Bathrooms: 3
- Full bathrooms: 3
- Main level bathrooms: 2
- Main level bedrooms: 2
Primary bedroom
- Description: Flooring: Carpet
- Features: Window Treatments
- Level: First
- Dimensions: 13.00 x 15.00
Bedroom
- Description: Flooring: Wood
- Features: Window Treatments
- Level: First
- Dimensions: 13.00 x 10.00
Bedroom
- Description: Flooring: Carpet
- Level: Lower
- Dimensions: 12.00 x 14.00
Dining room
- Description: Flooring: Wood
- Level: First
- Dimensions: 15.00 x 17.00
Family room
- Description: Flooring: Wood
- Features: Window Treatments
- Level: First
- Dimensions: 11.00 x 11.00
Family room
- Description: Flooring: Carpet
- Level: Lower
- Dimensions: 14.00 x 27.00
Kitchen
- Description: Flooring: Wood
- Features: Window Treatments
- Level: First
- Dimensions: 11.00 x 17.00
Laundry
- Description: Flooring: Luxury Vinyl Tile
- Features: Window Treatments
- Level: First
- Dimensions: 7.00 x 11.00
Living room
- Description: Flooring: Wood
- Features: Fireplace, Window Treatments
- Level: First
- Dimensions: 15.00 x 15.00
Other
- Level: Lower
- Dimensions: 9.00 x 10.00
Other
- Level: Lower
- Dimensions: 13.00 x 23.00
Utility room
- Level: Lower
- Dimensions: 15.00 x 19.00
Heating
- Forced Air, Gas
Cooling
- Central Air
Appliances
- Included: Dryer, Dishwasher, Disposal, Humidifier, Microwave, Range, Refrigerator, Washer
- Laundry: In Unit
Features
- Basement: Full,Partially Finished,Sump Pump
- Number of fireplaces: 1
Interior area
- Total structure area: 2,408
- Total interior livable area: 2,408 sqft
- Finished area above ground: 1,806
- Finished area below ground: 602
Property
Parking
- Parking features: Attached, Drain, Electricity, Garage, Garage Door Opener, Paved, Water Available
- Attached garage spaces: 2
Features
- Levels: One
- Stories: 1
- Has view: Yes
- View description: Golf Course
- Frontage type: Golf Course
Lot
- Features: Cul-De-Sac, On Golf Course, Wooded
Details
- Parcel number: 08A013L000910
Construction
Type & style
- Home type: Condo
- Architectural style: Ranch
- Property subtype: Condominium
Materials
- Stone, Vinyl Siding
- Roof: Asphalt,Fiberglass
Condition
- Year built: 2003
Utilities & green energy
- Water: Public
Community & HOA
Community
- Security: Security System, Smoke Detector(s)
- Subdivision: Stonehaven Condo
HOA
- Has HOA: Yes
- Services included: Maintenance Grounds, Snow Removal, Trash
- HOA fee: $200 monthly
- HOA name: Stonehaven Condos
Location
- Region: Painesville
Financial & listing details
- Price per square foot: $176/sqft
- Annual tax amount: $6,188
- Date on market: 8/2/2023
- Cumulative days on market: 12 days
- Listing agreement: Exclusive Right To Sell
Price history
| Date | Event | Price |
|---|---|---|
| 9/27/2023 | Sold | $425,000+4.9%$176/sqft |
Source: MLS Now #4477364 Report a problem | ||
| 8/14/2023 | Pending sale | $405,000$168/sqft |
Source: MLS Now #4477364 Report a problem | ||
| 8/4/2023 | Contingent | $405,000$168/sqft |
Source: MLS Now #4477364 Report a problem | ||
| 8/2/2023 | Listed for sale | $405,000$168/sqft |
Source: MLS Now #4477364 Report a problem | ||
Public tax history
Tax history is unavailable.
Neighborhood: 44077
Nearby homes
- $425,0002 bd3 ba2.4k sqft7565 N Woods Ct UNIT 61, Concord Township, OH 44077Sold
- $417,0001 bd2 ba2.5k sqft7563 N Woods Ct #60, Concord Township, OH 44077Off Market
- $449,5003 bd3 ba2.3k sqft7567 N Woods Ct, Painesville, OH 44077Off Market
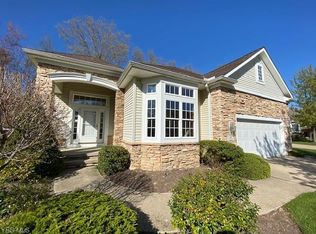
- $422,4003 bd3 ba2.1k sqft7564 N Woods Ct #70, Concord Township, OH 44077Off Market
- $363,5003 bd3 ba-- sqft7564 N Woods Ct, Painesville, OH 44077Off Market
- $442,8002 bd3 ba3k sqft7573 N Woods Ct #63, Concord Township, OH 44077Off Market
- $477,2003 bd3 ba3.2k sqft7568 N Woods Ct #69, Concord Township, OH 44077Off Market
- $445,5002 bd3 ba2.4k sqft7561 N Woods Ct #59, Concord Township, OH 44077Off Market
Nearby schools
GreatSchools rating
- 6/10Henry F Lamuth Middle SchoolGrades: 5-7Distance: 1.7 mi
- 6/10Riverside Jr/Sr High SchoolGrades: 8-12Distance: 3.4 mi
- 8/10Leroy Elementary SchoolGrades: K-5Distance: 2.2 mi
Schools provided by the listing agent
- District: Riverside LSD Lake- 4306
Source: MLS Now. This data may not be complete. We recommend contacting the local school district to confirm school assignments for this home.
Get a cash offer in 3 minutes
Find out how much your home could sell for in as little as 3 minutes with a no-obligation cash offer.
Estimated market value
$384,700
Get a cash offer in 3 minutes
Find out how much your home could sell for in as little as 3 minutes with a no-obligation cash offer.
Estimated market value
$384,700
- Ohio
- Lake County
- Concord
- 44077
- 7565 N Woods Ct
Nearby cities
Nearby zip codes
Other Concord Topics
