This one-owner, ranch-style condo offers the ideal blend of comfort and convenience. Nestled in the sought-after Sierrafield Commons community, this beautiful corner unit boasts a spacious layout, offering comfort and privacy. The main living area features vaulted ceilings adding an airy, spacious feel. Open the french doors and walk out onto a charming deck, perfect for relaxing, entertaining, or savoring your morning coffee, while enjoying the beautiful view. The primary bedroom, bathroom with walk-in closet, and laundry are located on the main floor offering convenience to your daily routine.
A well-appointed kitchen overlooks a dining room that offers views through a large picture window and access to an attached two-car garage that provides ample space for vehicles and storage, including a new garage door mechanism. The daylight lower level features a family room with plenty of natural light, a second bedroom and bathroom. Rest easy knowing that the home is equipped with a newer furnace, roof, and water heater. There is a generous amount of storage space in the mechanical room and an unfinished bonus room area with many possibilities! Sierrafield Commons offers a serene setting surrounded by nature, providing residents with a tranquil environment while being just moments away from local amenities, shopping, dining, and entertainment options. This condo has been lovingly cared for by its original owner, and is now ready to become your new home sweet home. Don't miss this opportunity! Schedule your viewing today and make this delightful condo your own!
Sold
$267,000
7565 Navajo Valley Dr SW, Byron Center, MI 49315
2beds
1,394sqft
Condominium
Built in 2002
-- sqft lot
$283,100 Zestimate®
$192/sqft
$2,101 Estimated rent
Home value
$283,100
$269,000 - $297,000
$2,101/mo
Zestimate® history
Owner options
List your home for rent
$2,101/mo
Rent Zestimate®
Find your next renter with Zillow Rental Manager. Plus, with online applications, you can quickly screen prospective tenants – for free.
$2,101/mo
Rent Zestimate®
Refinance and save
$1,969/mo
Est. payment
Refinancing to a lower rate could help reduce your monthly payments and save thousands over the life of the loan.
$1,969/mo
Est. payment
Explore your selling options
Work with a Zillow partner agent
Leverage their expertise and Zillow's premium Showcase listings to get your home seen by more buyers.
Get startedList with your own agent
Get your home in front of millions of buyers by listing it on Zillow.
Learn how to do itSell it yourself
Take full control of how buyers see your home on Zillow by listing For Sale by Owner (FSBO).
List your homeWhat's special
Newer furnaceMechanical roomUnfinished bonus room areaWalk-in closetVaulted ceilingsNew garage door mechanismFrench doors
Zillow last checked:
Listing updated:
Listed by:
Michaelle A Whitford 616-318-2806,
Greenridge Realty (Kentwood)
Bought with:
Michaelle A Whitford, 6501242839
Greenridge Realty (Kentwood)
Source: MichRIC,MLS#: 23143731
Facts & features
Interior
Bedrooms & bathrooms
- Bedrooms: 2
- Bathrooms: 2
- Full bathrooms: 2
- Main level bedrooms: 1
Heating
- Forced Air
Cooling
- Central Air
Appliances
- Included: Dishwasher, Disposal, Dryer, Microwave, Oven, Range, Refrigerator, Washer
- Laundry: Laundry Room, Main Level
Features
- Eat-in Kitchen
- Flooring: Carpet
- Windows: Window Treatments
- Basement: Daylight,Full
- Has fireplace: No
Interior area
- Total structure area: 894
- Total interior livable area: 1,394 sqft
- Finished area below ground: 0
Property
Parking
- Total spaces: 2
- Parking features: Additional Parking, Attached, Garage Door Opener
- Garage spaces: 2
Features
- Stories: 1
Lot
- Features: Shrubs/Hedges
Details
- Parcel number: 412111380016
- Zoning description: Res
Construction
Type & style
- Home type: Condo
- Architectural style: Ranch
- Property subtype: Condominium
Materials
- Brick, Vinyl Siding, Wood Siding
- Roof: Shingle
Condition
- New construction: No
- Year built: 2002
Utilities & green energy
- Sewer: Public Sewer
- Water: Public
- Utilities for property: Natural Gas Available, Electricity Available, Natural Gas Connected
Community & HOA
HOA
- Has HOA: Yes
- Amenities included: Clubhouse, End Unit
- Services included: Water, Trash, Snow Removal, Sewer, Maintenance Grounds
- HOA fee: $270 monthly
- HOA phone: 616-583-9365
Location
- Region: Byron Center
Financial & listing details
- Price per square foot: $192/sqft
- Tax assessed value: $65,727
- Annual tax amount: $3,190
- Date on market: 12/4/2023
- Listing terms: Cash,FHA,VA Loan,Conventional
- Electric utility on property: Yes
- Road surface type: Paved
Price history
| Date | Event | Price |
|---|---|---|
| 1/18/2024 | Sold | $267,000+2.7%$192/sqft |
Source:  MichRIC #23143731 Report a problem MichRIC #23143731 Report a problem | ||
| 12/14/2023 | Pending sale | $259,900$186/sqft |
Source: MichRIC #23143731 Report a problem | ||
| 12/4/2023 | Listed for sale | $259,900$186/sqft |
Source: MichRIC #23143731 Report a problem | ||
Public tax history
| Year | Property taxes | Tax assessment |
|---|---|---|
| 2025 | $2,100 | $120,000 +10.5% |
| 2024 | -- | $108,600 +26.3% |
| 2021 | $1,824 | $86,000 +4.2% |
| 2020 | $1,824 +2.1% | $82,500 +7.3% |
| 2019 | $1,787 | $76,900 +9.2% |
| 2018 | -- | $70,400 +9.5% |
| 2017 | $1,675 | $64,300 +6.3% |
| 2016 | $1,675 | $60,500 |
| 2015 | $1,675 +1.8% | $60,500 +12.7% |
| 2013 | $1,646 | $53,700 -2.5% |
| 2011 | -- | $55,100 -3% |
| 2010 | -- | $56,800 -6.7% |
| 2009 | -- | $60,900 -4.4% |
| 2007 | -- | $63,700 -2.3% |
| 2006 | -- | $65,200 -2.7% |
| 2005 | -- | $67,041 +3.3% |
| 2004 | -- | $64,900 +753.9% |
| 2002 | -- | $7,600 |
Find assessor info on the county website
Neighborhood: 49315
Nearby homes
- $257,3002 bd2 ba1.2k sqft7508 Crooked Creek Dr SW, Byron Center, MI 49315Off Market
- $304,4002 bd4 ba1.3k sqft7511 Navajo Valley Dr SW, Byron Center, MI 49315Off Market
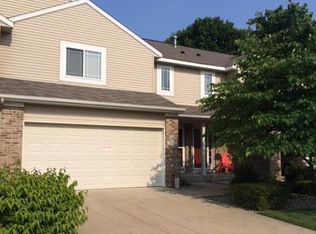
- $299,6002 bd2 ba1.5k sqft7460 Navajo Valley Dr SW, Byron Center, MI 49315Off Market
- $282,800-- bd2 ba-- sqft7487 Navajo Valley Dr SW, Byron Center, MI 49315Off Market
- $287,000-- bd2 ba-- sqft7435 Navajo Valley Dr SW, Byron Center, MI 49315Off Market
- $272,5002 bd2 ba1.7k sqft7559 Navajo Valley Dr SW #13, Byron Center, MI 49315Sold
- $302,400-- bd2 ba-- sqft7451 Navajo Valley Dr SW, Byron Center, MI 49315Off Market
- $238,0002 bd2 ba1.5k sqft7515 Navajo Valley Dr SW, Byron Center, MI 49315Sold
Nearby schools
GreatSchools rating
- 9/10Brown Elementary SchoolGrades: K-4Distance: 1.4 mi
- 7/10Robert L. Nickels Intermediate SchoolGrades: 3-7Distance: 2.5 mi
- 7/10Byron Center High SchoolGrades: 9-12Distance: 1.3 mi
Schools provided by the listing agent
- Elementary: Marshall Elementary School
- Middle: Robert L Nickels Intermediate School
- High: Byron Center High School
Source: MichRIC. This data may not be complete. We recommend contacting the local school district to confirm school assignments for this home.
Get a cash offer in 3 minutes
Find out how much your home could sell for in as little as 3 minutes with a no-obligation cash offer.
Estimated market value
$283,100
Get a cash offer in 3 minutes
Find out how much your home could sell for in as little as 3 minutes with a no-obligation cash offer.
Estimated market value
$283,100
- Michigan
- Kent County
- Byron Center
- 49315
- 7565 Navajo Valley Dr SW
Nearby cities
Nearby neighborhoods
Nearby zip codes
Other Byron Center Topics
