MOTIVATED SELLER WELCOMES OFFERS!!! Come home to over 3,100 square feet of living space, set on nearly an acre with farmland views and no rear neighbors. This 4-bedroom, 2.5-bath Tipp City home checks every box: space to gather, room to unwind, and a setting that feels like your own retreat. A sunny front porch welcomes you in, the perfect spot to start your morning or wind down your evening. Inside, a front living room with a wood-burning fireplace and exposed wood beams flows into a breakfast nook and open kitchen with a spacious pantry, ideal for both quiet mornings and busy entertaining. A dedicated dining room sits just off the kitchen, ready for entertaining. Off the breakfast space, a sunroom offers flexible living space with direct access to the backyard, plus a convenient half bath completes the main level. Upstairs, the primary suite offers room enough for a private sitting area, a walk-in closet, and an en-suite bath. Three additional bedrooms, a full hallway bath with double sinks, and second-floor laundry round out the living space, while a rec room with its own exterior stairway to the backyard gives you even more room to spread out. Outside, a 2-car attached garage plus an additional 2-car detached garage with power and a lift give you all the space you need for vehicles, tools, and hobbies, along with a separate storage shed. Recent updates include a 2025 roof, a 2026 water heater, and a new kitchen water filtration system, plus new Andersen windows across the front of the home. Bethel Local Schools. This is the space you have been looking for. Come see it for yourself.
Pending
Price cut: $25K (9/19)
$350,000
7565 Newbury Rd, Tipp City, OH 45371
4beds
3,164sqft
Single Family Residence
Built in 1962
0.95 Acres Lot
$341,300 Zestimate®
$111/sqft
$-- HOA
What's special
- 37 days
- 903
- 66
Zillow last checked:
Listing updated:
Listed by:
Mark G Rosko 937-266-8354,
Keller Williams Community Part,
Mary Toppins 937-266-8354,
Keller Williams Community Part
Source: DABR MLS,MLS#: 965911 Originating MLS: Dayton Area Board of REALTORS
Originating MLS: Dayton Area Board of REALTORSFacts & features
Interior
Bedrooms & bathrooms
- Bedrooms: 4
- Bathrooms: 3
- Full bathrooms: 2
- 1/2 bathrooms: 1
- Main level bathrooms: 1
Primary bedroom
- Level: Second
- Dimensions: 16 x 24
Bedroom
- Level: Second
- Dimensions: 14 x 9
Bedroom
- Level: Second
- Dimensions: 12 x 12
Bedroom
- Level: Second
- Dimensions: 9 x 13
Breakfast room nook
- Level: Main
- Dimensions: 8 x 13
Dining room
- Level: Main
- Dimensions: 14 x 12
Entry foyer
- Level: Main
- Dimensions: 11 x 13
Family room
- Level: Main
- Dimensions: 13 x 13
Florida room
- Level: Main
- Dimensions: 21 x 14
Kitchen
- Level: Main
- Dimensions: 14 x 13
Laundry
- Level: Second
- Dimensions: 6 x 10
Living room
- Level: Main
- Dimensions: 12 x 13
Recreation
- Level: Second
- Dimensions: 21 x 26
Heating
- Propane
Cooling
- Central Air
Appliances
- Included: Dryer, Dishwasher, Microwave, Range, Refrigerator, Washer, Electric Water Heater
Features
- Ceiling Fan(s), Kitchen/Family Room Combo, Pantry, Walk-In Closet(s)
- Number of fireplaces: 1
- Fireplace features: One
Interior area
- Total structure area: 3,164
- Total interior livable area: 3,164 sqft
Video & virtual tour
Property
Parking
- Total spaces: 4
- Parking features: Attached, Detached, Four or more Spaces, Garage
- Attached garage spaces: 4
Features
- Levels: Two
- Stories: 2
- Patio & porch: Porch
- Exterior features: Porch, Storage
Lot
- Size: 0.95 Acres
Details
- Additional structures: Shed(s)
- Parcel number: A01084723
- Zoning: Residential
- Zoning description: Residential
Construction
Type & style
- Home type: SingleFamily
- Property subtype: Single Family Residence
Materials
- Brick, Frame
- Foundation: Slab
Condition
- Year built: 1962
Utilities & green energy
- Sewer: Septic Tank
- Water: Well
- Utilities for property: Propane, Septic Available, Water Available
Community & HOA
Community
- Subdivision: Winterhill
HOA
- Has HOA: No
Location
- Region: Tipp City
Financial & listing details
- Price per square foot: $111/sqft
- Tax assessed value: $300,000
- Annual tax amount: $4,291
- Date on market: 8/26/2026
Estimated market value
$341,300
$324,000 - $358,000
$2,847/mo
Price history
| Date | Event | Price |
|---|---|---|
| 9/28/2026 | Pending sale | $350,000$111/sqft |
Source:  DABR MLS #965911 Report a problem DABR MLS #965911 Report a problem | ||
| 9/19/2026 | Price change | $350,000-6.7%$111/sqft |
Source: DABR MLS #965911 Report a problem | ||
| 8/26/2026 | Listed for sale | $375,000+78.6%$119/sqft |
Source: DABR MLS #965911 Report a problem | ||
| 9/12/2025 | Listing removed | $2,050$1/sqft |
Source: Zillow Rentals Report a problem | ||
| 8/19/2025 | Price change | $2,050-10.9%$1/sqft |
Source: Zillow Rentals Report a problem | ||
| 8/17/2025 | Listed for rent | $2,300$1/sqft |
Source: Zillow Rentals Report a problem | ||
| 9/13/2017 | Sold | $210,000+0.5%$66/sqft |
Source: Public Record Report a problem | ||
| 12/1/2014 | Listing removed | $209,000$66/sqft |
Source: Coldwell Banker Heritage Realtors #586162 Report a problem | ||
| 7/16/2014 | Price change | $209,000-2.3%$66/sqft |
Source: Coldwell Banker Heritage Realtors #586162 Report a problem | ||
| 6/18/2014 | Listed for sale | $214,000+3%$68/sqft |
Source: Coldwell Banker Heritage Realtors #586162 Report a problem | ||
| 12/3/2013 | Listing removed | $207,750$66/sqft |
Source: HER Realtors #348994 Report a problem | ||
| 9/24/2013 | Price change | $207,7500%$66/sqft |
Source: HER Realtors #348994 Report a problem | ||
| 9/21/2013 | Price change | $207,8000%$66/sqft |
Source: HER Realtors #348994 Report a problem | ||
| 9/20/2013 | Price change | $207,8500%$66/sqft |
Source: HER Realtors #348994 Report a problem | ||
| 9/18/2013 | Price change | $207,9500%$66/sqft |
Source: HER Realtors #348994 Report a problem | ||
| 9/14/2013 | Price change | $208,0500%$66/sqft |
Source: HER Realtors #348994 Report a problem | ||
| 9/12/2013 | Price change | $208,1500%$66/sqft |
Source: HER Realtors #348994 Report a problem | ||
| 9/11/2013 | Price change | $208,2000%$66/sqft |
Source: HER Realtors #348994 Report a problem | ||
| 9/7/2013 | Price change | $208,3000%$66/sqft |
Source: HER Realtors #348994 Report a problem | ||
| 9/5/2013 | Price change | $208,4000%$66/sqft |
Source: HER Realtors #348994 Report a problem | ||
| 9/4/2013 | Price change | $208,4500%$66/sqft |
Source: HER Realtors #348994 Report a problem | ||
| 8/31/2013 | Price change | $208,5000%$66/sqft |
Source: HER Realtors #348994 Report a problem | ||
| 8/29/2013 | Price change | $208,5500%$66/sqft |
Source: HER Realtors #348994 Report a problem | ||
| 8/27/2013 | Price change | $208,6500%$66/sqft |
Source: HER Realtors #348994 Report a problem | ||
| 8/24/2013 | Price change | $208,7000%$66/sqft |
Source: HER Realtors #348994 Report a problem | ||
| 8/23/2013 | Listed for sale | $208,750$66/sqft |
Source: HER Realtors #348994 Report a problem | ||
Public tax history
| Year | Property taxes | Tax assessment |
|---|---|---|
| 2025 | $4,291 +5.6% | $105,010 +23.4% |
| 2024 | $4,062 +0.7% | $85,120 |
| 2023 | $4,033 +0.4% | $85,120 |
| 2022 | $4,016 +11.7% | $85,120 +20% |
| 2021 | $3,595 +0.6% | $70,910 |
| 2020 | $3,573 -1.1% | $70,910 |
| 2019 | $3,614 -2.6% | $70,910 +4.1% |
| 2018 | $3,710 -0.1% | $68,120 |
| 2017 | $3,715 +11.1% | $68,120 |
| 2016 | $3,345 +8.2% | $68,120 +12% |
| 2015 | $3,092 | $60,830 |
| 2014 | $3,092 +17.9% | $60,830 |
| 2013 | $2,622 -4% | $60,830 -5.7% |
| 2012 | $2,732 +3.6% | $64,540 |
| 2011 | $2,637 +2.5% | $64,540 |
| 2010 | $2,574 -0.9% | $64,540 |
| 2009 | $2,597 +1.7% | $64,540 |
| 2008 | $2,553 -47.5% | $64,540 |
| 2007 | $4,859 +7.2% | -- |
| 2006 | $4,531 -0.5% | -- |
| 2005 | $4,554 -0.2% | -- |
| 2004 | $4,564 +4.6% | -- |
| 2003 | $4,364 +5% | -- |
| 2002 | $4,157 +0.7% | -- |
| 2001 | $4,129 -1% | -- |
| 2000 | $4,172 | -- |
Find assessor info on the county website
Monthly payment
Est. payment
Payment breakdown
Explore the cost of this home by adjusting the details. Changes won't be saved.Climate risks
Neighborhood: 45371
Nearby schools
Schools provided by the listing agent
- District: Bethel
Source: DABR MLS. This data may not be complete. We recommend contacting the local school district to confirm school assignments for this home.
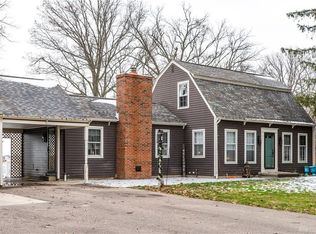
Similar homes
- $384,9004 bd2 ba2.5k sqft885 Michaels Rd, Tipp City, OH 45371For Sale
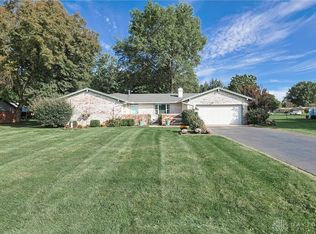
 MLS ID #969495, Jackie L Halderman, Sibcy Cline Inc.. DABR MLS
 - $349,0003 bd3 ba2k sqft845 Burnside Dr, Tipp City, OH 45371For Sale
 MLS ID #969017, Michele Dankworth, Keller Williams Home Town Rlty. DABR MLS
 - $384,9004 bd3 ba2.1k sqft5295 David Dr, Tipp City, OH 45371For Sale
 MLS ID #965269, Sheena Ellison, Garden Gate Realty Inc.. DABR MLS
 - $339,9004 bd3 ba2.8k sqft703 Bay Brooke Ct, Vandalia, OH 45377For Sale
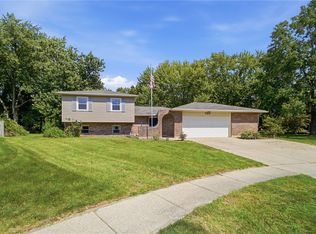 MLS ID #968365, Tony Johnson, Coldwell Banker Heritage. DABR MLS
 - $330,0003 bd2 ba1.7k sqft1323 W State Route 571, Tipp City, OH 45371For SaleMLS ID #955519, Kerry Santiago, Coldwell Banker Heritage. DABR MLS
- $329,9004 bd3 ba2.7k sqft660 Golf View Ct, Vandalia, OH 45377For SaleMLS ID #968941, Pamela Bornhorst, Keller Williams Home Town Rlty. DABR MLS
- $314,9004 bd3 ba3k sqft249 Topton Dr, Vandalia, OH 45377For SaleMLS ID #967451, Darla M Zimmerlin, Coldwell Banker Heritage. DABR MLS
- $405,9004 bd3 ba2.3k sqft1070 Winston Ln, Tipp City, OH 45371For SaleMLS ID #962302, Adam Reynolds, Key Realty. DABR MLS
- $329,9004 bd3 ba3.8k sqft1396 McKaig Ave, Troy, OH 45373For SaleMLS ID #968669, Gina Lara, Keller Williams Home Town Rlty. DABR MLS
- $366,9003 bd2 ba1.7k sqft787 Antioch School Rd, Vandalia, OH 45377For SaleMLS ID #967822, Lindsey Chaney, Coldwell Banker Heritage. DABR MLS
- $369,9003 bd2 ba1.8k sqft10619 Frederick Pike, Vandalia, OH 45377For SaleMLS ID #965808, Lisa Nishwitz, Coldwell Banker Heritage. DABR MLS
- $285,0004 bd3 ba2.2k sqft8807 Deer Valley Dr, Dayton, OH 45424For SaleMLS ID #969060, Moriah Yux, Keller Williams Advisors Rlty. DABR MLS
- $299,9994 bd2 ba2k sqft7028 Safari Dr, Dayton, OH 45424For SaleMLS ID #965416, Eric T Berger, Keller Williams Home Town Rlty. DABR MLS
- $299,9004 bd3 ba2.2k sqft7519 Rustic Woods Dr, Huber Heights, OH 45424For SaleMLS ID #965121, Tami Holmes, Tami Holmes Realty. DABR MLS
- $325,0003 bd2 ba2k sqft6675 Loblolly Dr, Dayton, OH 45424For SaleMLS ID #968702, Amanda Wilson, eXp Realty. DABR MLS
- $394,9004 bd3 ba3k sqft6912 Morrow Dr, Dayton, OH 45415For SaleMLS ID #968844, Chad Nabors, Howard Hanna Real Estate Serv. DABR MLS
- $345,0004 bd3 ba2.3k sqft2224 Hazelhurst Ct, Dayton, OH 45440For SaleMLS ID #966998, Lauren Galdeen, Glasshouse Realty Group. DABR MLS
- $348,0004 bd3 ba2.2k sqft742 Hartford Dr, Springfield, OH 45503For SaleMLS ID #968343, Tamara Comer, Coldwell Banker Heritage. DABR MLS
- $349,9003 bd2 ba1.7k sqft3620 Old Mill Rd, Springfield, OH 45502For SaleMLS ID #965747, Michelle Sukola, Glasshouse Realty Group. DABR MLS
