This home has one of the most beautiful lake views in the area... come and witness the beauty in person. This stunning home sits in the conveniently located gated community of Palmer Glen, has a west facing lanai and offers a bright and spacious retreat with serene lake views and lush tropical landscaping. The well-designed floor plan features 4 spacious bedrooms, an office, a gourmet kitchen with a large breakfast bar, plenty of storage space, a formal dining room, a butler's pantry, and two inviting living areas. One of the bedrooms can serve as an extra primary suite, perfect for the multi-generational home. Newer hardwood flooring spans the main living area and beautiful warm natural light pours in from all of the windows and sliding glass doors. Meticulously maintained, this home boasts beautiful finishes and offers a perfect canvas for your personal touches. Step outside to the tranquil outdoor space, perfect for enjoying visits from local wildlife. Relax in the screened lanai with your morning coffee or evening cocktail while soaking in the natural beauty around you. Key improvements include a recently replaced roof, fresh exterior paint, a newer AC system, a new hot water heater, updated epoxy flooring in the garage and Kevlar hurricane impact screens combined with five hurricane impact windows, all providing peace of mind for the next owner. Conveniently located just a short walk from Tatum Ridge Elementary and nearby recreational spots like the Celery Fields and Rothenbach Park, this home is also close to numerous golf courses, shopping, dining, including Publix and UTC Mall and is only 20 minutes from the stunning Siesta Key Beach. Another plus... If you are interested in being a member of a club that offers swimming, golf, tennis, pickleball and social events, this home is ~1 mile from the entrance of the Laurel Oak Country Club and ~6 miles from The Meadows Country Club. Don’t miss out on this fantastic lifestyle opportunity—come see, come sigh and make this ez living home your own!
Sold for $599,000
$599,000
7565 PALMER GLEN CIRCLE, SARASOTA, FL 34240
4beds
2,477sqft
Single Family Residence
Built in 2001
10,313 Square Feet Lot
$565,800 Zestimate®
$242/sqft
$3,548 Estimated rent
Home value
$565,800
$509,000 - $628,000
$3,548/mo
Zestimate® history
Owner options
List your home for rent
$3,548/mo
Rent Zestimate®
Find your next renter with Zillow Rental Manager. Plus, with online applications, you can quickly screen prospective tenants – for free.
$3,548/mo
Rent Zestimate®
Refinance and save
$3,973/mo
Est. payment
Refinancing to a lower rate could help reduce your monthly payments and save thousands over the life of the loan.
$3,973/mo
Est. payment
Explore your selling options
Work with a Zillow partner agent
Leverage their expertise and Zillow's premium Showcase listings to get your home seen by more buyers.
Get startedList with your own agent
Get your home in front of millions of buyers by listing it on Zillow.
Learn how to do itSell it yourself
Take full control of how buyers see your home on Zillow by listing For Sale by Owner (FSBO).
List your homeWhat's special
Screened lanaiSerene lake viewsTranquil outdoor spaceLush tropical landscapingGourmet kitchenNewer hardwood flooringFormal dining room
Zillow last checked:
Listing updated:
Listed by:
Karie Backman 941-404-8389,
KELLER WILLIAMS ON THE WATER S 941-803-7522
Bought with:
Mugsie Quinlan, 3266137
PREMIER PROPERTIES OF SRQ LLC
Source: Stellar MLS,MLS#: A4625717 Originating MLS: Sarasota - Manatee
Originating MLS: Sarasota - Manatee
Facts & features
Interior
Bedrooms & bathrooms
- Bedrooms: 4
- Bathrooms: 3
- Full bathrooms: 3
Primary bedroom
- Features: Ceiling Fan(s), En Suite Bathroom, Built-in Closet
- Level: First
- Area: 221 Square Feet
- Dimensions: 13x17
Kitchen
- Features: Breakfast Bar, Pantry, Built-in Features
- Level: First
- Area: 182 Square Feet
- Dimensions: 13x14
Living room
- Level: First
- Area: 285 Square Feet
- Dimensions: 15x19
Heating
- Central, Electric
Cooling
- Central Air
Appliances
- Included: Dishwasher, Microwave, Range
- Laundry: Inside
Features
- Built-in Features, Ceiling Fan(s), Crown Molding, Eating Space In Kitchen, High Ceilings, Kitchen/Family Room Combo, Living Room/Dining Room Combo, Primary Bedroom Main Floor, Solid Surface Counters, Solid Wood Cabinets, Split Bedroom, Tray Ceiling(s), Walk-In Closet(s)
- Flooring: Carpet, Tile
- Doors: Sliding Doors
- Has fireplace: Yes
- Fireplace features: Family Room, Wood Burning
Interior area
- Total structure area: 3,386
- Total interior livable area: 2,477 sqft
Property
Parking
- Total spaces: 2
- Parking features: Garage - Attached
- Attached garage spaces: 2
Features
- Levels: One
- Stories: 1
- Patio & porch: Covered, Patio, Porch, Screened, Side Porch, Wrap Around
- Exterior features: Irrigation System, Private Mailbox, Sidewalk
- Has view: Yes
- View description: Lake
- Has water view: Yes
- Water view: Lake
- Waterfront features: Waterfront, Lake Front
Lot
- Size: 10,313 Square Feet
Details
- Parcel number: 0235070290
- Zoning: RSF2
- Special conditions: None
Construction
Type & style
- Home type: SingleFamily
- Property subtype: Single Family Residence
Materials
- Block, Stucco
- Foundation: Slab
- Roof: Tile
Condition
- New construction: No
- Year built: 2001
Utilities & green energy
- Sewer: Public Sewer
- Water: Public
- Utilities for property: Public
Community & HOA
Community
- Features: Waterfront, Deed Restrictions, Gated Community - No Guard, No Truck/RV/Motorcycle Parking
- Pet fee: $0 monthly
- Subdivision: PALMER GLEN, PH 1
HOA
- Has HOA: Yes
- Services included: Maintenance Grounds, Other, Private Road
- HOA fee: $115 monthly
- HOA name: Capstone Mgmt/Charmae
- HOA phone: 941-554-8838
Location
- Region: Sarasota
Financial & listing details
- Price per square foot: $242/sqft
- Tax assessed value: $494,800
- Annual tax amount: $4,218
- Date on market: 10/14/2024
- Cumulative days on market: 143 days
- Listing terms: Cash,Conventional
- Ownership: Fee Simple
- Total actual rent: 0
- Road surface type: Paved
Price history
| Date | Event | Price |
|---|---|---|
| 4/23/2025 | Sold | $599,000-4.8%$242/sqft |
Source:  Stellar MLS #A4625717 Report a problem Stellar MLS #A4625717 Report a problem | ||
| 3/22/2025 | Pending sale | $629,000$254/sqft |
Source: Stellar MLS #A4625717 Report a problem | ||
| 3/11/2025 | Listed for sale | $629,000$254/sqft |
Source: Stellar MLS #A4625717 Report a problem | ||
| 2/25/2025 | Pending sale | $629,000$254/sqft |
Source: Stellar MLS #A4625717 Report a problem | ||
| 2/10/2025 | Price change | $629,000-3.1%$254/sqft |
Source: Stellar MLS #A4625717 Report a problem | ||
| 1/8/2025 | Price change | $649,000-5.1%$262/sqft |
Source: Stellar MLS #A4625717 Report a problem | ||
| 11/21/2024 | Price change | $684,000-2.1%$276/sqft |
Source: Stellar MLS #A4625717 Report a problem | ||
| 11/1/2024 | Price change | $699,000-3.6%$282/sqft |
Source: Stellar MLS #A4625717 Report a problem | ||
| 10/14/2024 | Listed for sale | $725,000+100.3%$293/sqft |
Source: Stellar MLS #A4625717 Report a problem | ||
| 11/13/2017 | Sold | $362,000-2.1%$146/sqft |
Source: Public Record Report a problem | ||
| 10/13/2017 | Pending sale | $369,900$149/sqft |
Source: Better Homes and Gardens Real Estate Atchley Properties #A4177316 Report a problem | ||
| 9/17/2017 | Price change | $369,900-5.2%$149/sqft |
Source: Better Homes and Gardens Real Estate Atchley Properties #A4177316 Report a problem | ||
| 7/17/2017 | Price change | $389,999-2.3%$157/sqft |
Source: Better Homes and Gardens Real Estate Atchley Properties #A4177316 Report a problem | ||
| 4/25/2017 | Price change | $399,000-2.4%$161/sqft |
Source: Better Homes and Gardens Real Estate Atchley Properties #A4177316 Report a problem | ||
| 2/8/2017 | Listed for sale | $409,000-2.4%$165/sqft |
Source: BETTER HOMES & GARDENS ATCHLEY #A4177316 Report a problem | ||
| 12/20/2016 | Listing removed | $419,000$169/sqft |
Source: KEY REALTY #A4165764 Report a problem | ||
| 11/17/2016 | Price change | $419,000-1.4%$169/sqft |
Source: KEY REALTY #A4165764 Report a problem | ||
| 10/5/2016 | Price change | $424,9000%$172/sqft |
Source: KEY REALTY #A4165764 Report a problem | ||
| 6/8/2016 | Price change | $425,000-4.5%$172/sqft |
Source: CANDY SWICK & COMPANY #A4151966 Report a problem | ||
| 4/20/2016 | Listed for sale | $445,000-8.2%$180/sqft |
Source: CANDY SWICK & COMPANY #A4151966 Report a problem | ||
| 8/20/2009 | Listing removed | $485,000$196/sqft |
Source: Michael Saunders & Company #387304 Report a problem | ||
| 6/20/2009 | Listed for sale | $485,000$196/sqft |
Source: Michael Saunders & Company #387304 Report a problem | ||
| 10/23/2008 | Listing removed | $485,000$196/sqft |
Source: Michael Saunders & Company #387304 Report a problem | ||
| 7/9/2008 | Listed for sale | $485,000+89.6%$196/sqft |
Source: Michael Saunders & Company #387304 Report a problem | ||
| 6/4/2001 | Sold | $255,800$103/sqft |
Source: Public Record Report a problem | ||
Public tax history
| Year | Property taxes | Tax assessment |
|---|---|---|
| 2025 | $6,504 +48% | $494,800 +39.6% |
| 2024 | $4,395 +4.2% | $354,346 +3% |
| 2023 | $4,218 +3.3% | $344,025 +3% |
| 2022 | $4,085 +1.4% | $334,005 +3% |
| 2021 | $4,030 -0.2% | $324,277 +1.4% |
| 2020 | $4,037 +1.9% | $319,800 +0.7% |
| 2019 | $3,961 | $317,647 +4.8% |
| 2018 | $3,961 +5.3% | $303,100 +25.3% |
| 2017 | $3,761 +22.1% | $241,989 -26.3% |
| 2016 | $3,079 +1.9% | $328,500 +11.5% |
| 2015 | $3,021 -1.9% | $294,700 +28.1% |
| 2014 | $3,079 +0.5% | $230,045 |
| 2013 | $3,063 +2.7% | $230,045 +1.7% |
| 2012 | $2,982 +1.7% | $226,200 +0.2% |
| 2011 | $2,931 -5.6% | $225,800 -2.8% |
| 2010 | $3,104 -6.5% | $232,200 -8.1% |
| 2009 | $3,320 | $252,800 -4.2% |
| 2008 | $3,320 -1.8% | $264,015 +3% |
| 2007 | $3,380 | $256,325 +2.5% |
| 2006 | -- | $250,073 +3% |
| 2005 | -- | $242,789 +3% |
| 2004 | $3,531 -1% | $235,717 +1.9% |
| 2003 | $3,567 -0.7% | $231,322 +2.4% |
| 2002 | $3,592 +324.6% | $225,900 +304.1% |
| 2001 | $846 +4.1% | $55,900 +5.1% |
| 2000 | $813 | $53,200 |
Find assessor info on the county website
Neighborhood: 34240
Nearby homes
- $537,3003 bd2 ba2k sqft7561 Palmer Glen Cir, Sarasota, FL 34240Off Market

- $732,2004 bd3 ba2.8k sqft7414 Palmer Glen Cir, Sarasota, FL 34240Off Market

- $663,8004 bd3 ba2.8k sqft7410 Palmer Glen Cir, Sarasota, FL 34240Off Market
- $779,9004 bd3 ba3.3k sqft7415 Roxye Ln, Sarasota, FL 34240Off Market
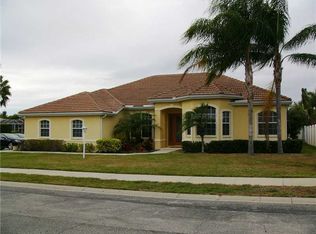
- $733,3004 bd4 ba3.3k sqft7557 Palmer Glen Cir, Sarasota, FL 34240Off Market
- $663,7003 bd3 ba2.6k sqft7406 Palmer Glen Cir, Sarasota, FL 34240Off Market
- $673,8004 bd3 ba2.8k sqft7418 Palmer Glen Cir, Sarasota, FL 34240Off Market
- $675,7003 bd3 ba2.8k sqft7556 Palmer Glen Cir, Sarasota, FL 34240Off Market
Nearby schools
GreatSchools rating
- 9/10Tatum Ridge Elementary SchoolGrades: PK-5Distance: 0.5 mi
- 5/10Mcintosh Middle SchoolGrades: 6-8Distance: 2.8 mi
- 5/10Sarasota High SchoolGrades: 9-12Distance: 6.2 mi
Schools provided by the listing agent
- Elementary: Tatum Ridge Elementary
- Middle: McIntosh Middle
- High: Sarasota High
Source: Stellar MLS. This data may not be complete. We recommend contacting the local school district to confirm school assignments for this home.
Get a cash offer in 3 minutes
Find out how much your home could sell for in as little as 3 minutes with a no-obligation cash offer.
Estimated market value
$565,800
Get a cash offer in 3 minutes
Find out how much your home could sell for in as little as 3 minutes with a no-obligation cash offer.
Estimated market value
$565,800
- Florida
- Sarasota County
- Sarasota
- 34240
- 7565 PALMER GLEN CIRCLE
Nearby cities
Nearby neighborhoods
Nearby zip codes
Other Sarasota Topics
