"Art is Home, Home is Art". Custom contemporary is a masterclass in architectural design, offering a one-of-a-kind woodland sanctuary on 7.6 private acres. Recently treated to a $1,000,000+ major renovation starting in 2022, this estate blends organic warmth with striking modern lines. The heart of the home is a breathtaking great room where 35-foot soaring ceilings meet stacked bluestone fireplace, adjacent to a sophisticated wet bar and a spectacular new kitchen (2022) featuring top of line, a granite island large enough for 10 stools, walk-in pantry, and a sun-drenched keeping room off the kitchen. All main living spaces flow effortlessly into a and new terraced patios perfect for high-end entertaining. Even the vaulted screened porch is designed with intent. The first-floor owner's suite serves as a private retreat, boasting heated bathroom floors, a cozy fireplace with new stunning granite face, a dedicated office, and convenient main-level laundry. The second floor offers three additional bedrooms, each with its own en suite bath, centered around a versatile loft library which easily serves as a second office or studio. You will be inspired by the nature around you. The expansive walk-out lower-level features unusually high ceilings, a massive family room, new 2022 fireplace surround and dry bar complete with a dishwasher, warming drawer, ice, & fridge, and a fifth bedroom and bath. From the durable zinc roof, a new furnace and air conditioner (2022) to the three-car attached garage with mudroom entry and two main-floor powder rooms, every detail of this estate reflects uncompromising quality and sophisticated comfort.
Closed
$2,050,000
7565 Runny Meade Trl, Chagrin Falls, OH 44022
5beds
7,416sqft
Single Family Residence
Built in 2001
7.6 Acres Lot
$2,052,100 Zestimate®
$276/sqft
$7,060 Estimated rent
Home value
$2,052,100
$1.95M - $2.15M
$7,060/mo
Zestimate® history
Owner options
List your home for rent
$7,060/mo
Rent Zestimate®
Find your next renter with Zillow Rental Manager. Plus, with online applications, you can quickly screen prospective tenants – for free.
$7,060/mo
Rent Zestimate®
Refinance and save
$13,490/mo
Est. payment
Refinancing to a lower rate could help reduce your monthly payments and save thousands over the life of the loan.
$13,490/mo
Est. payment
Explore your selling options
Work with a Zillow partner agent
Leverage their expertise and Zillow's premium Showcase listings to get your home seen by more buyers.
Get startedList with your own agent
Get your home in front of millions of buyers by listing it on Zillow.
Learn how to do itSell it yourself
Take full control of how buyers see your home on Zillow by listing For Sale by Owner (FSBO).
List your homeWhat's special
Sophisticated wet barTwo main-floor powder roomsDedicated officeFifth bedroom and bathConvenient main-level laundryMassive family roomStacked bluestone fireplace
Zillow last checked:
Listing updated:
Listed by:
Sally Stewart 216-849-7755 sallystewart@howardhanna.com,
Howard Hanna
Bought with:
Suzanne B Deering, 442202
Howard Hanna
Source: MLS Now,MLS#: 5200122Originating MLS: Akron Cleveland Association of REALTORS
Facts & features
Interior
Bedrooms & bathrooms
- Bedrooms: 5
- Bathrooms: 7
- Full bathrooms: 5
- 1/2 bathrooms: 2
- Main level bathrooms: 3
- Main level bedrooms: 1
Primary bedroom
- Description: Flooring: Hardwood
- Features: Bookcases, Built-in Features, Fireplace
- Level: First
Bedroom
- Description: Flooring: Carpet
- Level: Second
Bedroom
- Description: Flooring: Carpet
- Level: Second
Bedroom
- Description: Flooring: Carpet
- Level: Second
Eat in kitchen
- Description: Flooring: Hardwood
- Features: Breakfast Bar, Built-in Features, Granite Counters, High Ceilings, Stone Counters, Natural Woodwork
- Level: First
Family room
- Description: Flooring: Hardwood
- Features: Built-in Features, Fireplace, Granite Counters
- Level: Lower
Great room
- Description: Flooring: Hardwood
- Features: Built-in Features, Cathedral Ceiling(s), Fireplace, High Ceilings
- Level: First
Laundry
- Level: First
Loft
- Description: Flooring: Hardwood
- Features: Bookcases
- Level: Second
Mud room
- Description: Flooring: Tile
- Features: Built-in Features
- Level: First
Office
- Description: Flooring: Hardwood
- Level: First
Pantry
- Description: Flooring: Hardwood
- Features: Bookcases
- Level: First
Sunroom
- Description: Flooring: Concrete
- Level: First
Heating
- Forced Air, Fireplace(s), Gas, Radiant
Cooling
- Central Air
Appliances
- Included: Dryer, Dishwasher, Freezer, Disposal, Range, Refrigerator, Washer
- Laundry: Washer Hookup, Electric Dryer Hookup, Main Level, Laundry Room, Laundry Tub, Sink
Features
- Wet Bar, Breakfast Bar, Bookcases, Built-in Features, Cedar Closet(s), Ceiling Fan(s), Chandelier, Cathedral Ceiling(s), Dry Bar, Double Vanity, Entrance Foyer, Eat-in Kitchen, Granite Counters, High Ceilings, His and Hers Closets, High Speed Internet, Kitchen Island, Primary Downstairs, Multiple Closets, Open Floorplan, Other
- Windows: Double Pane Windows, Garden Window(s), Display Window(s), Screens, Wood Frames
- Basement: Full,Finished,Partially Finished,Storage Space,Walk-Out Access,Sump Pump
- Number of fireplaces: 3
- Fireplace features: Basement, Bedroom, Gas Log, Great Room, Primary Bedroom, Outside, Gas, Wood Burning
Interior area
- Total structure area: 7,416
- Total interior livable area: 7,416 sqft
- Finished area above ground: 7,416
Property
Parking
- Parking features: Additional Parking, Attached, Circular Driveway, Drain, Garage, Garage Door Opener, Heated Garage, Garage Faces Side
- Attached garage spaces: 3
Features
- Levels: Three Or More
- Stories: 3
- Patio & porch: Deck, Other, Screened, Terrace, Balcony
- Exterior features: Balcony, Fire Pit
- Pool features: None
- Fencing: None
- Has view: Yes
- View description: Garden, Trees/Woods
- Waterfront features: River Front, Waterfront
- Frontage type: River
Lot
- Size: 7.6 Acres
- Features: Back Yard, Dead End, Front Yard, Garden, Sprinklers In Rear, Sprinklers In Front, Many Trees, Views, Wooded, Waterfront
Details
- Additional structures: None
- Parcel number: 26214124
Construction
Type & style
- Home type: SingleFamily
- Architectural style: Contemporary
- Property subtype: Single Family Residence
Materials
- Cedar, Stucco
- Foundation: Block
- Roof: Metal,Other
Condition
- Year built: 2001
Details
- Builder name: Narragansett Homes
Utilities & green energy
- Sewer: Septic Tank
- Water: Well
Community & HOA
Community
- Security: Security System, Carbon Monoxide Detector(s), Smoke Detector(s)
- Subdivision: Russell Woods Estate
HOA
- Has HOA: No
Location
- Region: Chagrin Falls
Financial & listing details
- Price per square foot: $276/sqft
- Tax assessed value: $1,353,500
- Annual tax amount: $23,118
- Date on market: 4/10/2026
- Cumulative days on market: 10 days
- Listing agreement: Exclusive Right To Sell
- Listing terms: Cash,Conventional
Price history
| Date | Event | Price |
|---|---|---|
| 7/1/2026 | Sold | $2,050,000-2.3%$276/sqft |
Source: MLS Now #5200122 Report a problem | ||
| 4/20/2026 | Pending sale | $2,099,000$283/sqft |
Source: MLS Now #5200122 Report a problem | ||
| 4/15/2026 | Contingent | $2,099,000$283/sqft |
Source: MLS Now #5200122 Report a problem | ||
| 4/10/2026 | Listed for sale | $2,099,000+74.9%$283/sqft |
Source: MLS Now #5200122 Report a problem | ||
| 12/16/2021 | Sold | $1,200,000$162/sqft |
Source: Public Record Report a problem | ||
| 11/15/2021 | Pending sale | $1,200,000$162/sqft |
Source:  MLS Now #4331032 Report a problem MLS Now #4331032 Report a problem | ||
| 11/8/2021 | Contingent | $1,200,000$162/sqft |
Source: MLS Now #4331032 Report a problem | ||
| 11/5/2021 | Listed for sale | $1,200,000$162/sqft |
Source: MLS Now #4331032 Report a problem | ||
Public tax history
| Year | Property taxes | Tax assessment |
|---|---|---|
| 2025 | $23,119 +9.9% | $473,730 |
| 2024 | $21,043 +0.2% | $473,730 +1.1% |
| 2023 | $20,991 +7.8% | $468,580 +27.9% |
| 2022 | $19,464 +0.3% | $366,350 |
| 2021 | $19,407 -4.7% | $366,350 |
| 2020 | $20,366 +5.6% | $366,350 +13.1% |
| 2019 | $19,292 -1.1% | $323,820 |
| 2018 | $19,504 -0.1% | $323,820 |
| 2017 | $19,532 -6.4% | $323,820 -2% |
| 2016 | $20,863 +5.2% | $330,410 |
| 2015 | $19,827 +3% | $330,410 |
| 2014 | $19,252 -0.6% | $330,410 |
| 2013 | $19,376 +3.9% | $330,410 |
| 2012 | $18,648 0% | $330,410 |
| 2011 | $18,653 +3.2% | $330,410 -0.1% |
| 2010 | $18,068 +5.7% | $330,650 |
| 2009 | $17,096 +1.8% | $330,650 |
| 2008 | $16,794 +1.5% | $330,650 |
| 2007 | $16,543 0% | $330,650 |
| 2006 | $16,544 +0% | $330,650 |
| 2005 | $16,539 +11% | $330,650 +8.1% |
| 2004 | $14,894 +1.5% | $305,900 |
| 2003 | $14,680 | $305,900 |
Find assessor info on the county website
Neighborhood: 44022
Nearby homes
- $1,196,7006 bd2 ba3.2k sqft7545 Runnymeade Trl, Chagrin Falls, OH 44022Off Market
- $256,000-- bd-- ba-- sqft7585 Runnymeade Ter, Chagrin Falls, OH 44022Off Market
- $2,027,9004 bd6 ba5.5k sqft7525 Runnymeade Trl, Novelty, OH 44022Off Market
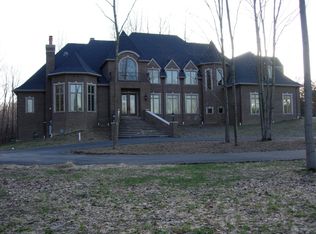
- $1,081,9003 bd3 ba3.2k sqft15241 Russell Rd, Chagrin Falls, OH 44022Off Market
- $814,3003 bd2 ba1.7k sqft15265 Russell Rd, Chagrin Falls, OH 44022Off Market
- $2,029,0004 bd4 ba4.9k sqft7505 Runnymeade Trl, Novelty, OH 44022Off Market
- $---- bd-- ba-- sqft7525 Runny Meade Trl, Chagrin Falls, OH 44022Off Market
- $1,028,3004 bd4 ba3.9k sqft15159 Russell Rd, Chagrin Falls, OH 44022Off Market
Nearby schools
GreatSchools rating
- NAWestwood Elementary SchoolGrades: K-2Distance: 2.9 mi
- 9/10West Geauga Middle SchoolGrades: 6-8Distance: 4.2 mi
- 10/10West Geauga High SchoolGrades: 9-12Distance: 4 mi
Schools provided by the listing agent
- District: West Geauga LSD - 2807
Source: MLS Now. This data may not be complete. We recommend contacting the local school district to confirm school assignments for this home.
Get a cash offer in 3 minutes
Find out how much your home could sell for in as little as 3 minutes with a no-obligation cash offer.
Estimated market value
$2,052,100
Get a cash offer in 3 minutes
Find out how much your home could sell for in as little as 3 minutes with a no-obligation cash offer.
Estimated market value
$2,052,100
- Ohio
- Geauga County
- Chagrin Falls
- 44022
- 7565 Runny Meade Trl
Nearby cities
Nearby neighborhoods
Nearby zip codes
Other Chagrin Falls Topics
