Beautifully maintained one level ranch IRC Modular home situated on 3.7 acres with the west and north property lines backing to a large no build easement with sweeping mountain views*Active Solar covers ALL Cost for electric & Central Air*Nine foot ceilings w/ crown molding & paneled doors throughout*Coffered ceilings in living room & family rooms adds to the architectural appeal*Gourmet island kitchen has raised panel natural hickory cabinets w/ crown molding & soft-close doors, stainless steel appliances including a French door refrigerator, custom glass backsplash and 2 pantries opens to the walkout family room with a cultured stone faced gas log fireplace*Private owners retreat with a walk-in closet w/ adjoining 5 piece bath with subway tile and soaking tub*Fenced dog run, 10x12 lofted barn, 10x12 shed, 22x22 attached garage level to the house, w/ 8 foot door and opener, Brand New Carpet and Pad*Water Softener with reverse osmosis Tap located at kitchen sink, No "Hard" water, No HOA, County maintained roads, just down from the Elementary School & Fire Department*Zoned for Horses & Chickens*Located 22 minutes or so to Pueblo or Colorado Springs, 20-25 minute commute to Fort Carson*Move-in-ready!
Sold for $412,000
$412,000
7566 Indian Village Hts, Fountain, CO 80817
3beds
1,891sqft
Single Family Residence
Built in 2017
3.77 Acres Lot
$460,900 Zestimate®
$218/sqft
$2,593 Estimated rent
Home value
$460,900
$438,000 - $484,000
$2,593/mo
Zestimate® history
Owner options
List your home for rent
$2,593/mo
Rent Zestimate®
Find your next renter with Zillow Rental Manager. Plus, with online applications, you can quickly screen prospective tenants – for free.
$2,593/mo
Rent Zestimate®
Refinance and save
$2,414/mo
Est. payment
Refinancing to a lower rate could help reduce your monthly payments and save thousands over the life of the loan.
$2,414/mo
Est. payment
Explore your selling options
Work with a Zillow partner agent
Leverage their expertise and Zillow's premium Showcase listings to get your home seen by more buyers.
Get startedList with your own agent
Get your home in front of millions of buyers by listing it on Zillow.
Learn how to do itSell it yourself
Take full control of how buyers see your home on Zillow by listing For Sale by Owner (FSBO).
List your homeWhat's special
Walk-in closetSoft-close doorsSubway tileCustom glass backsplashCrown moldingReverse osmosis tapBrand new carpet
Zillow last checked:
Listing updated:
Listed by:
William Kemp CDPE CRS GRI 719-499-6125,
The Platinum Group
Bought with:
Kobie Keir SRES
Exp Realty LLC
Source: elevateMLS,MLS#: 6456787
Facts & features
Interior
Bedrooms & bathrooms
- Bedrooms: 3
- Bathrooms: 2
- Full bathrooms: 2
Heating
- Forced Air, Propane, See Prop Desc Remarks
Cooling
- Ceiling Fan(s), Central Air, Electric
Appliances
- Included: 220v in Kitchen, Dishwasher, Microwave, Refrigerator, Self Cleaning Oven, Water Softener
- Laundry: Electric Hook-up, Main Level
Features
- 6-Panel Doors, 9Ft + Ceilings, Crown Molding, Great Room, Breakfast Bar, High Speed Internet, Pantry
- Flooring: Carpet, Vinyl/Linoleum, Wood Laminate
- Windows: Window Coverings
- Has basement: No
- Number of fireplaces: 1
- Fireplace features: Gas, One
Interior area
- Total structure area: 1,891
- Total interior livable area: 1,891 sqft
- Finished area above ground: 1,891
- Finished area below ground: 0
Property
Parking
- Total spaces: 2
- Parking features: Attached, Even with Main Level, Garage Door Opener, Oversized, Concrete Driveway, Gravel Driveway, RV Access/Parking
- Attached garage spaces: 2
Features
- Patio & porch: Concrete
- Fencing: Other
- Has view: Yes
- View description: Panoramic, Mountain(s)
Lot
- Size: 3.77 Acres
- Features: Backs to Open Space, Cul-De-Sac, Level, Meadow, Rural, Near Schools, Horses(Zoned for 2 or more)
Details
- Additional structures: Storage
- Parcel number: 5729006021
Construction
Type & style
- Home type: SingleFamily
- Architectural style: Ranch
- Property subtype: Single Family Residence
Materials
- Masonite, UBC/IBC/IRC Standard Modular
- Foundation: Crawl Space
- Roof: Composite Shingle
Condition
- Existing Home
- New construction: No
- Year built: 2017
Details
- Builder name: American Housing Corp
Utilities & green energy
- Water: Municipal
- Utilities for property: Propane, Solar, Phone Available, See Remarks
Community & HOA
Location
- Region: Fountain
Financial & listing details
- Price per square foot: $218/sqft
- Tax assessed value: $455,933
- Annual tax amount: $1,104
- Date on market: 2/8/2024
- Listing terms: Cash,Conventional,FHA,VA Loan
Price history
| Date | Event | Price |
|---|---|---|
| 2/5/2024 | Sold | $412,000-0.7%$218/sqft |
Source:  elevateMLS #6456787 Report a problem elevateMLS #6456787 Report a problem | ||
| 1/7/2024 | Contingent | $415,000+3.8%$219/sqft |
Source: elevateMLS #6456787 Report a problem | ||
| 11/20/2023 | Price change | $399,950-1.2%$212/sqft |
Source: elevateMLS #6456787 Report a problem | ||
| 10/16/2023 | Price change | $405,000-2.4%$214/sqft |
Source: elevateMLS #6456787 Report a problem | ||
| 10/11/2023 | Price change | $415,000-2.4%$219/sqft |
Source: elevateMLS #6456787 Report a problem | ||
| 9/18/2023 | Price change | $425,000-2.3%$225/sqft |
Source: elevateMLS #6456787 Report a problem | ||
| 8/29/2023 | Listed for sale | $435,000$230/sqft |
Source: elevateMLS #6456787 Report a problem | ||
| 8/25/2023 | Contingent | $435,000$230/sqft |
Source: elevateMLS #6456787 Report a problem | ||
| 8/13/2023 | Price change | $435,000-3.3%$230/sqft |
Source: elevateMLS #6456787 Report a problem | ||
| 6/20/2023 | Price change | $450,000-3.3%$238/sqft |
Source: elevateMLS #6456787 Report a problem | ||
| 6/9/2023 | Listed for sale | $465,500+55.2%$246/sqft |
Source: elevateMLS #6456787 Report a problem | ||
| 3/29/2019 | Sold | $299,900$159/sqft |
Source:  PAR #177235 Report a problem PAR #177235 Report a problem | ||
| 12/11/2018 | Listed for sale | $299,900$159/sqft |
Source: The Platinum Group #5344670 Report a problem | ||
Public tax history
| Year | Property taxes | Tax assessment |
|---|---|---|
| 2024 | $1,326 +20.1% | $30,550 |
| 2023 | $1,104 -1.7% | $30,550 +36% |
| 2022 | $1,123 | $22,470 -2.8% |
| 2021 | -- | $23,120 +8.2% |
| 2020 | $1,030 -9.4% | $21,370 |
| 2019 | $1,137 +3238.2% | $21,370 +6.3% |
| 2018 | $34 -96.8% | $20,110 |
| 2017 | $1,066 +3028.9% | $20,110 +3624.1% |
| 2016 | $34 +16.9% | $540 |
| 2015 | $29 +29% | $540 +5.9% |
| 2014 | $23 | $510 |
Find assessor info on the county website
Neighborhood: 80817
Nearby homes
- $463,0003 bd2 ba1.5k sqft7642 Indian Village Hts, Fountain, CO 80817Off Market
- $350,0003 bd2 ba1.6k sqft7490 Indian Village Hts, Fountain, CO 80817For Sale
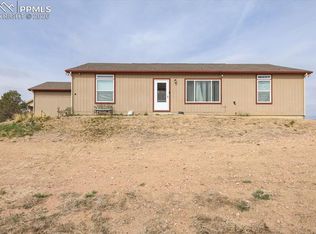
- $562,3005.31 Acres7482 Little Chief Ct, Fountain, CO 80817Off Market
- $233,1003 bd2 ba1.5k sqft7565 Indian Village Hts, Fountain, CO 80817Off Market
- $39,5005.5 Acres7641 Indian Village Hts, Fountain, CO 80817Sold
- $288,8003 bd2 ba1.4k sqft7489 Indian Village Hts, Fountain, CO 80817Off Market
- $449,4003 bd1 ba1.5k sqft7402 Little Chief Ct, Fountain, CO 80817Off Market
- $440,0004 bd2 ba1.8k sqft7794 Indian Village Hts, Fountain, CO 80817Sold
Nearby schools
GreatSchools rating
- 3/10Prairie Heights Elementary SchoolGrades: PK-5Distance: 0.4 mi
- 2/10Hanover Junior-Senior High SchoolGrades: 6-12Distance: 12.6 mi
Schools provided by the listing agent
- Elementary: Prairie Heights
- District: Hanover-28
Source: elevateMLS. This data may not be complete. We recommend contacting the local school district to confirm school assignments for this home.
Get a cash offer in 3 minutes
Find out how much your home could sell for in as little as 3 minutes with a no-obligation cash offer.
Estimated market value
$460,900
Get a cash offer in 3 minutes
Find out how much your home could sell for in as little as 3 minutes with a no-obligation cash offer.
Estimated market value
$460,900
- Colorado
- El Paso County
- Pueblo
- 80817
- 7566 Indian Village Hts
Nearby cities
Nearby neighborhoods
Nearby zip codes
Other Pueblo Topics
