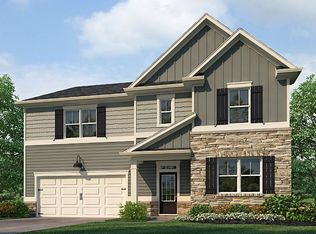
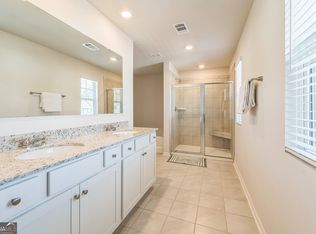
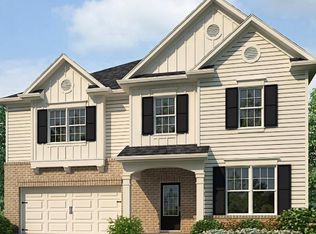
This expansive 5-bedroom, 3-bath home combines thoughtful design, comfortable living, and the kind of space that actually fits real life. From the moment you enter, you'll appreciate the open layout, abundant natural light, and thoughtful flow ideal for both everyday living and entertaining. The spacious kitchen opens seamlessly to the main living area, creating a warm and inviting atmosphere for gatherings. A generously sized primary suite provides a peaceful retreat, complete with a private bath and ample closet space. Additional bedrooms offer flexibility for guests, a home office, or growing needs.The unfinished basement presents endless possibilities create a home theater, gym, additional living quarters, or custom entertainment space tailored to your vision. With plenty of storage and room to expand, this home grows with you. Whether you're hosting, relaxing, or planning your next big idea for the basement, this property delivers the space and potential you've been looking for.
Listings identified with the FMLS IDX logo come from FMLS and are held by brokerage firms other than the owner of this website. The listing brokerage is identified in any listing details. Information is deemed reliable but is not guaranteed. 2026 First Multiple Listing Service, Inc.
House for rent
$3,000/moFees may apply
7566 Jennadee Dr, Fairburn, GA 30213
5beds
3,244sqft
Price may not include required fees and charges. Learn more|
Singlefamily
Available now
Air conditioner, central air
In unit laundry
2 Attached garage spaces parking
Central
What's special
Open layoutAbundant natural lightPrivate bathAmple closet spaceGenerously sized primary suitePlenty of storage
- 5 days |
- -- |
- -- |
Zillow last checked:
Listing updated:
Travel times

Let’s turn your rent into credit progress
Build credit history with every on-time payment and get credit for the payment you’re already making.
Facts & features
Interior
Bedrooms & bathrooms
- Bedrooms: 5
- Bathrooms: 3
- Full bathrooms: 3
Rooms
- Room types: Game Room, Laundry
Heating
- Central
Cooling
- Air Conditioner, Central Air
Appliances
- Included: Dishwasher, Dryer, Microwave Oven, Refrigerator, Washer
- Laundry: In Unit, Laundry Room, Upper Level
Features
- Walk-In Closet(s)
- Flooring: Carpet, Hardwood
- Has basement: Yes
- Has fireplace: Yes
Interior area
- Total interior livable area: 3,244 sqft
Property
Parking
- Total spaces: 2
- Parking features: Attached, Garage
- Has attached garage: Yes
- Details: Contact manager
Features
- Exterior features: Basement, Homeowners Assoc, No Dock, Playground, Walk-In Closet(s)
- Has private pool: Yes
- Pool features: Contact manager
Lot
- Features: Level, Sloped
Details
- Additional structures: Garage(s)
- Parcel number: 09F430001682370
Construction
Type & style
- Home type: SingleFamily
- Architectural style: Traditional
- Property subtype: SingleFamily
Condition
- Year built: 2023
Community & HOA
Community
- Features: Clubhouse, Playground, Pool, Sidewalks, Street Lights
HOA
- Amenities included: Clubhouse, Game Room, Laundry, Playground, Pool
Location
- Region: Fairburn
Financial & listing details
- Lease term: 12 Months
Price history
| Date | Event | Price |
|---|---|---|
| 8/12/2026 | Listed for rent | $3,000$1/sqft |
Source: FMLS GA #7820275 Report a problem | ||
| 7/22/2026 | Listing removed | $3,000$1/sqft |
Source: FMLS GA #7800982 Report a problem | ||
| 7/20/2026 | Price change | $3,000-14.3%$1/sqft |
Source: FMLS GA #7800982 Report a problem | ||
| 7/6/2026 | Listed for rent | $3,500$1/sqft |
Source: GAMLS #10799031 Report a problem | ||
| 6/29/2026 | Listing removed | $3,500$1/sqft |
Source: Zillow Rentals Report a problem | ||
| 6/18/2026 | Listed for rent | $3,500$1/sqft |
Source: Zillow Rentals Report a problem | ||
| 6/11/2026 | Listing removed | $485,000$150/sqft |
Source: | ||
| 5/7/2026 | Price change | $485,000-2%$150/sqft |
Source: | ||
| 3/12/2026 | Listed for sale | $495,000$153/sqft |
Source: | ||
Neighborhood: 30213
Nearby schools
GreatSchools rating
- 7/10Renaissance Elementary SchoolGrades: PK-5Distance: 2 mi
- 5/10Renaissance Middle SchoolGrades: 6-8Distance: 1.8 mi
- 4/10Langston Hughes High SchoolGrades: 9-12Distance: 1.6 mi