Your Mount Dora Escape Awaits – No HOA, Just Freedom & Functionality! Discover the perfect blend of space, privacy, and convenience with this move-in-ready 4-bedroom, 2-bathroom home nestled on just over an acre of land—and best of all, NO HOA restrictions! Whether you're a car enthusiast, hobbyist, or simply need room to spread out, you'll love the impressive 30x40 workshop, complete with a lift and compressor—a true rare find! Step inside your new home, to a light and bright interior with an inviting flow, featuring a formal living and dining area, plus a spacious family room open to the kitchen—perfect for entertaining or holiday gatherings. The chef’s kitchen is a dream with a large center island and prep sink, dual pantries, and abundant granite countertop space. The split-bedroom floor-plan offers maximum privacy. The primary suite is oversized with two walk-in closets and a beautifully updated en-suite featuring a garden soaking tub and walk-in shower. Plush new carpet and padding were just installed in the primary bedroom for added comfort. Step outside to your own private retreat—an inviting screened-in Pebble Tech pool (2011) with a generous sun deck and a separate 10x20 storage shed for all your extras. Roof was replaced in 2019 for peace of mind. Located just minutes from Downtown Mount Dora’s charming shops and festivals, with easy access to Orlando via the 429, this property offers the best of both worlds—quiet country-style living with city conveniences nearby. Room to roam, room to wrench, and no HOA telling you what to do—this is the lifestyle you've been waiting for! Mount Dora is a charming lakeside town known for its historic charm, natural beauty, and lively culture. Schedule your private tour today.
Sold for $600,000
$600,000
7566 Lake Andrea Cir, Mount Dora, FL 32757
4beds
2,091sqft
Single Family Residence
Built in 2006
1.08 Acres Lot
$602,100 Zestimate®
$287/sqft
$2,984 Estimated rent
Home value
$602,100
$548,000 - $662,000
$2,984/mo
Zestimate® history
Owner options
List your home for rent
$2,984/mo
Rent Zestimate®
Find your next renter with Zillow Rental Manager. Plus, with online applications, you can quickly screen prospective tenants – for free.
$2,984/mo
Rent Zestimate®
Refinance and save
$4,252/mo
Est. payment
Refinancing to a lower rate could help reduce your monthly payments and save thousands over the life of the loan.
$4,252/mo
Est. payment
Explore your selling options
Work with a Zillow partner agent
Leverage their expertise and Zillow's premium Showcase listings to get your home seen by more buyers.
Get startedList with your own agent
Get your home in front of millions of buyers by listing it on Zillow.
Learn how to do itSell it yourself
Take full control of how buyers see your home on Zillow by listing For Sale by Owner (FSBO).
List your homeWhat's special
Large center islandScreened-in pebble tech poolSplit-bedroom floor-planAbundant granite countertop spacePlush new carpetSpacious family roomDual pantries
Zillow last checked:
Listing updated:
Listed by:
Crystal Grohowski, LLC 407-462-7736,
CORCORAN PREMIER REALTY 407-965-1155
Bought with:
Rick Coles, 3550604
CHARLES RUTENBERG REALTY ORLANDO
Corey Smith, 3074055
CHARLES RUTENBERG REALTY ORLANDO
Source: Stellar MLS,MLS#: O6327684 Originating MLS: Orlando Regional
Originating MLS: Orlando Regional
Facts & features
Interior
Bedrooms & bathrooms
- Bedrooms: 4
- Bathrooms: 2
- Full bathrooms: 2
Rooms
- Room types: Family Room, Utility Room
Primary bedroom
- Features: Ceiling Fan(s), Dual Sinks, En Suite Bathroom, Garden Bath, Tub with Separate Shower Stall, Walk-In Closet(s)
- Level: First
Bedroom 2
- Features: Ceiling Fan(s), Built-in Closet
- Level: First
Bedroom 3
- Features: Ceiling Fan(s), Built-in Closet
- Level: First
Bedroom 4
- Features: Built-in Closet
- Level: First
Dining room
- Level: First
- Area: 80 Square Feet
- Dimensions: 8x10
Kitchen
- Features: Pantry, Exhaust Fan, Granite Counters, Kitchen Island, Stone Counters, Tall Countertops
- Level: First
- Area: 156 Square Feet
- Dimensions: 13x12
Living room
- Level: First
- Area: 80 Square Feet
- Dimensions: 8x10
Workshop
- Level: First
- Area: 1200 Square Feet
- Dimensions: 30x40
Heating
- Central, Electric
Cooling
- Central Air
Appliances
- Included: Dishwasher, Electric Water Heater, Microwave, Range, Refrigerator
- Laundry: Inside
Features
- Ceiling Fan(s), High Ceilings, In Wall Pest System, Kitchen/Family Room Combo, Living Room/Dining Room Combo, Open Floorplan, Split Bedroom, Stone Counters, Walk-In Closet(s)
- Flooring: Carpet, Tile
- Windows: Blinds
- Has fireplace: No
Interior area
- Total structure area: 2,528
- Total interior livable area: 2,091 sqft
Property
Parking
- Total spaces: 2
- Parking features: Driveway, Garage Faces Side, Oversized
- Attached garage spaces: 2
- Has uncovered spaces: Yes
Features
- Levels: One
- Stories: 1
- Patio & porch: Screened
- Exterior features: Lighting, Private Mailbox
Lot
- Size: 1.08 Acres
- Features: In County, Level, Oversized Lot
- Residential vegetation: Trees/Landscaped
Details
- Additional structures: Shed(s), Workshop
- Parcel number: 172027315500090
- Zoning: R-CE
- Special conditions: None
Construction
Type & style
- Home type: SingleFamily
- Architectural style: Ranch
- Property subtype: Single Family Residence
Materials
- Block, Stucco
- Foundation: Slab
- Roof: Shingle
Condition
- New construction: No
- Year built: 2006
Utilities & green energy
- Sewer: Septic Tank
- Water: Well
- Utilities for property: Electricity Connected
Community & HOA
Community
- Pet fee: $0 monthly
- Subdivision: GREATER COUNTRY ESTATES
HOA
- Has HOA: No
Location
- Region: Mount Dora
Financial & listing details
- Price per square foot: $287/sqft
- Tax assessed value: $445,662
- Annual tax amount: $3,593
- Date on market: 7/18/2025
- Cumulative days on market: 20 days
- Listing terms: Cash,Conventional,FHA,VA Loan
- Ownership: Fee Simple
- Total actual rent: 0
- Electric utility on property: Yes
- Road surface type: Paved, Asphalt
Price history
| Date | Event | Price |
|---|---|---|
| 9/18/2025 | Sold | $600,000-3.2%$287/sqft |
Source:  Stellar MLS #O6327684 Report a problem Stellar MLS #O6327684 Report a problem | ||
| 8/8/2025 | Pending sale | $620,000$297/sqft |
Source: Stellar MLS #O6327684 Report a problem | ||
| 7/28/2025 | Price change | $620,000-1.6%$297/sqft |
Source: Stellar MLS #O6327684 Report a problem | ||
| 7/18/2025 | Listed for sale | $630,000+125.6%$301/sqft |
Source: Stellar MLS #O6327684 Report a problem | ||
| 9/15/2006 | Sold | $279,300$134/sqft |
Source: Public Record Report a problem | ||
Public tax history
| Year | Property taxes | Tax assessment |
|---|---|---|
| 2024 | $3,593 +7.7% | $229,961 +3% |
| 2023 | $3,337 +4.4% | $223,263 +3% |
| 2022 | $3,196 +19.2% | $216,760 +19.5% |
| 2021 | $2,681 +1.3% | $181,320 +1.4% |
| 2020 | $2,647 +1.5% | $178,817 +2.3% |
| 2019 | $2,607 +0.9% | $174,797 +1.9% |
| 2018 | $2,584 | $171,538 -19.5% |
| 2017 | $2,584 +1.7% | $213,062 +15.8% |
| 2016 | $2,540 +1.4% | $183,936 +5.9% |
| 2015 | $2,504 -3% | $173,688 +1% |
| 2014 | $2,583 +1.8% | $172,000 +7.4% |
| 2013 | $2,536 +2.3% | $160,145 +3.3% |
| 2012 | $2,479 +11.4% | $155,081 +10.2% |
| 2011 | $2,225 -5.4% | $140,736 -7.6% |
| 2010 | $2,353 | $152,300 -16.8% |
| 2009 | -- | $183,022 -11.4% |
| 2008 | $3,137 -18.3% | $206,528 -13.6% |
| 2007 | $3,840 +268% | $239,133 +378.3% |
| 2006 | $1,043 | $50,000 |
Find assessor info on the county website
Neighborhood: 32757
Nearby homes
- $669,3006 bd5 ba3.9k sqft7560 Lake Andrea Cir, Mount Dora, FL 32757Off Market

- $539,9004 bd2 ba2.3k sqft7578 Lake Andrea Cir, Mount Dora, FL 32757Off Market
- $582,4004 bd3 ba2.5k sqft4507 Lake Ashley Dr, Mount Dora, FL 32757Off Market
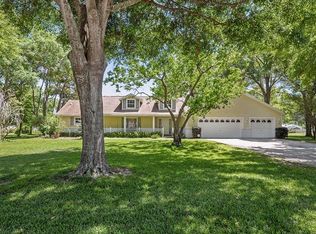
- $596,0004 bd3 ba2.3k sqft7554 Lake Andrea Cir, Mount Dora, FL 32757Sold

- $699,1006 bd4 ba3.5k sqft7614 Lake Andrea Cir, Mount Dora, FL 32757Off Market
- $684,8006 bd5 ba3.9k sqft7567 Lake Andrea Cir, Mount Dora, FL 32757Off Market
- $649,9005 bd3 ba2.6k sqft7561 Lake Andrea Cir, Mount Dora, FL 32757For Sale
- $467,3003 bd2 ba1.8k sqft4513 Lake Ashley Dr, Mount Dora, FL 32757Off Market
Nearby schools
GreatSchools rating
- 5/10Zellwood Elementary SchoolGrades: PK-5Distance: 1.9 mi
- 6/10Wolf Lake Middle SchoolGrades: 6-8Distance: 5.6 mi
- 4/10Apopka High SchoolGrades: 9-12Distance: 7.5 mi
Schools provided by the listing agent
- Elementary: Zellwood Elem
- Middle: Wolf Lake Middle
- High: Apopka High
Source: Stellar MLS. This data may not be complete. We recommend contacting the local school district to confirm school assignments for this home.
Get a cash offer in 3 minutes
Find out how much your home could sell for in as little as 3 minutes with a no-obligation cash offer.
Estimated market value
$602,100
Get a cash offer in 3 minutes
Find out how much your home could sell for in as little as 3 minutes with a no-obligation cash offer.
Estimated market value
$602,100
- Florida
- Orange County
- Mount Dora
- 32757
- 7566 Lake Andrea Cir
Nearby cities
Nearby zip codes
Other Mount Dora Topics
