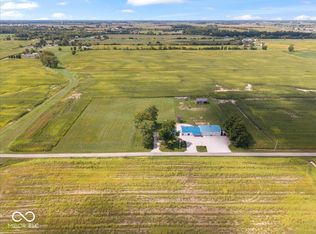
Only once in a long while does a property this unique come to market! Experience the beauty of the countryside while enjoying comfort and luxury in this beautiful barndominium built in 2021. Vaulted ceilings and an open floor plan leaves plenty of breathing room and space for entertaining and comfort! This stunning 4-bedroom 2.5-bath home brags heated floors to stay cozy in the wintertime and covered patios to let you enjoy the view of the expansive yard while protected from the outdoor weather. Enjoy ample space with the massive garage ready for all the toys and projects and use the loft for additional storage. Sitting on almost 9 acres of land, you can truly enjoy nature and privacy. This will not last! Call for a showing today!
Pending
$680,000
7566 N Blue River Rd, Carthage, IN 46115
4beds
4,455sqft
Residential, Single Family Residence
Built in 2021
8.67 Acres Lot
$-- Zestimate®
$153/sqft
$-- HOA
What's special
Massive garageVaulted ceilingsCovered patiosLoft for additional storageHeated floorsOpen floor plan
- 21 days
- 1,728
- 185
Likely to sell faster than
Zillow last checked:
Listing updated:
Listed by:
Garrett VaLeu garrettvaleu@providencepropertygrp.com,
Better Homes and Gardens Real Estate Gold Key,
Reuben Upadhyay,
Better Homes and Gardens Real Estate Gold Key
Source: MIBOR as distributed by MLS GRID,MLS#: 22126477
Facts & features
Interior
Bedrooms & bathrooms
- Bedrooms: 4
- Bathrooms: 3
- Full bathrooms: 2
- 1/2 bathrooms: 1
- Main level bathrooms: 3
- Main level bedrooms: 4
Primary bedroom
- Features: Other
- Level: Main
- Area: 380 Square Feet
- Dimensions: 19x20
Bedroom 2
- Features: Other
- Level: Main
- Area: 182 Square Feet
- Dimensions: 13x14
Bedroom 3
- Features: Other
- Level: Main
- Area: 169 Square Feet
- Dimensions: 13x13
Bedroom 4
- Features: Other
- Level: Main
- Area: 182 Square Feet
- Dimensions: 13x14
Bonus room
- Features: Other
- Level: Main
- Area: 96 Square Feet
- Dimensions: 12x8
Family room
- Features: Other
- Level: Main
- Area: 342 Square Feet
- Dimensions: 19x18
Kitchen
- Features: Other
- Level: Main
- Area: 480 Square Feet
- Dimensions: 32x15
Laundry
- Features: Other
- Level: Main
- Area: 171 Square Feet
- Dimensions: 19x9
Living room
- Features: Other
- Level: Main
- Area: 1500 Square Feet
- Dimensions: 25x60
Heating
- Heat Pump, Propane, Radiant Floor
Cooling
- Central Air, Heat Pump
Appliances
- Included: Gas Cooktop, Dishwasher, Disposal, Microwave, Double Oven, Refrigerator
- Laundry: Laundry Room, Main Level, Sink
Features
- Double Vanity, Vaulted Ceiling(s), Kitchen Island, Ceiling Fan(s), Pantry, Walk-In Closet(s)
- Has basement: No
- Number of fireplaces: 1
- Fireplace features: Electric, Living Room, Masonry
Interior area
- Total structure area: 4,455
- Total interior livable area: 4,455 sqft
Property
Parking
- Total spaces: 4
- Parking features: Attached, Gravel, Garage Door Opener, Guest, Garage Faces Side, Storage, Workshop in Garage
- Attached garage spaces: 4
- Details: Garage Parking Other(Garage Door Opener)
Features
- Levels: One
- Stories: 1
- Patio & porch: Covered, Screened
- Exterior features: Lighting, Fire Pit
- Has view: Yes
- View description: Creek/Stream, Rural, Trees/Woods
- Has water view: Yes
- Water view: Creek/Stream
Lot
- Size: 8.67 Acres
- Features: Not In Subdivision, Mature Trees, Trees-Small (Under 20 Ft)
Details
- Additional structures: Barn Mini
- Parcel number: 700125200010000008
- Special conditions: Sales Disclosure On File
- Horse amenities: None
Construction
Type & style
- Home type: SingleFamily
- Architectural style: Farmhouse
- Property subtype: Residential, Single Family Residence
Materials
- Aluminum Siding, Stone
- Foundation: Slab
Condition
- New construction: No
- Year built: 2021
Utilities & green energy
- Sewer: Septic Tank
- Water: Well, Private
- Utilities for property: Electricity Connected
Community & HOA
Community
- Security: Fire Alarm, Smoke Detector(s)
- Subdivision: No Subdivision
HOA
- Has HOA: No
Location
- Region: Carthage
Financial & listing details
- Price per square foot: $153/sqft
- Tax assessed value: $536,800
- Annual tax amount: $5,430
- Date on market: 9/17/2026
- Cumulative days on market: 19 days
- Electric utility on property: Yes
Estimated market value
Not available
Estimated sales range
Not available
Not available
Price history
| Date | Event | Price |
|---|---|---|
| 9/28/2026 | Pending sale | $680,000$153/sqft |
Source:  MIBOR as distributed by MLS GRID #22126477 Report a problem MIBOR as distributed by MLS GRID #22126477 Report a problem | ||
| 9/17/2026 | Listed for sale | $680,000$153/sqft |
Source: MIBOR as distributed by MLS GRID #22126477 Report a problem | ||
Public tax history
| Year | Property taxes | Tax assessment |
|---|---|---|
| 2025 | $4,988 +5.8% | $536,800 +8.7% |
| 2024 | $4,716 +11.3% | $493,800 +7.1% |
| 2023 | $4,235 +2882.7% | $461,200 +9.7% |
| 2022 | $142 | $420,600 +5823.9% |
| 2021 | $142 -17.4% | $7,100 |
| 2020 | $172 | $7,100 -17.4% |
| 2019 | -- | $8,600 |
Find assessor info on the county website
Monthly payment
Est. payment
Payment breakdown
Explore the cost of this home by adjusting the details. Changes won't be saved.Climate risks
Neighborhood: 46115
Nearby schools
Schools provided by the listing agent
- Elementary: Knightstown Elementary School
- High: Knightstown High School
Source: MIBOR as distributed by MLS GRID. This data may not be complete. We recommend contacting the local school district to confirm school assignments for this home.
Similar homes
- $679,9003 bd3 ba3k sqft1744 W 1000 N, Fountaintown, IN 46130Active
 MLS ID #22127689, Sheila Moeller, Sugar Creek Real Estate, LLC. MIBOR as distributed by MLS GRID
 - $599,9003 bd2 ba2.2k sqft8257 S County Road 1075 W, Charlottesville, IN 46117Active
 MLS ID #22125780, Scott Chain, Berkshire Hathaway Home. MIBOR as distributed by MLS GRID
 - $675,0004 bd3 ba3.3k sqft5599 N Brandywine Rd, Shelbyville, IN 46176Active
 MLS ID #22102940, Debbie Halcomb, Keller Williams Indy Metro Partners. MIBOR as distributed by MLS GRID
 - $704,9003 bd3 ba2.6k sqft9002 N State Road 9, Morristown, IN 46161Active
 MLS ID #22115827, Jeffrey Miles, F.C. Tucker Company. MIBOR as distributed by MLS GRID
