Gorgeous riverfront 4 bedroom 2.5 bath home in Riverton Kansas in desirable Herreld's Oak addition is just waiting for a new owner. Current owner has meticulously cared for and updated so there is not much to do except move in. LR, DR, hall, and 3 bedrooms have beautiful hardwood floors, and several storage areas in the hallway. The family room and the master bedroom addition have an abundance of storage areas and his/her walk-in closets. The large kitchen has ample cabinets and plenty of workspace and comes with a newer countertop range, refrigerator, dishwasher, microwave and built in oven. There is space for indoor or outdoor entertaining in the open living space and an additional covered patio for sipping your favorite beverage and the peaceful view of the river right in your back yard. You'll enjoy the extra storage building with an additional covered patio and in ground storm shelter and a chain link fenced yard. There are stairs down to the river and a private dock to enjoy the river view. Perfect for the outdoor and fishing enthusiast. Make your appointment soon to see this amazing home.
*Please use caution going outside of chain link fencing, down stairs to, and along water and dock. Stairs are steep and some railing is not safe for children.
Sold
Price Unknown
7566 SE Eagle Ln, Riverton, KS 66770
4beds
2,040sqft
Single Family Residence
Built in 1958
0.53 Acres Lot
$288,800 Zestimate®
$--/sqft
$1,713 Estimated rent
Home value
$288,800
Estimated sales range
Not available
$1,713/mo
Zestimate® history
Owner options
List your home for rent
$1,713/mo
Rent Zestimate®
Find your next renter with Zillow Rental Manager. Plus, with online applications, you can quickly screen prospective tenants – for free.
$1,713/mo
Rent Zestimate®
Refinance and save
Refinancing to a lower rate could help reduce your monthly payments and save thousands over the life of the loan.
Explore your selling options
Work with a Zillow partner agent
Leverage their expertise and Zillow's premium Showcase listings to get your home seen by more buyers.
Get startedList with your own agent
Get your home in front of millions of buyers by listing it on Zillow.
Learn how to do itSell it yourself
Take full control of how buyers see your home on Zillow by listing For Sale by Owner (FSBO).
List your homeWhat's special
Private dockBeautiful hardwood floorsCovered patioLarge kitchenOpen living spaceChain link fenced yardAmple cabinets
Zillow last checked:
Listing updated:
Listed by:
Shelly Hildebrandt 620-249-0526,
Cobb Realty Inc
Bought with:
Ariel Smith
Keller Williams Realty Elevate
Source: Heartland MLS as distributed by MLS GRID,MLS#: 2515518
Facts & features
Interior
Bedrooms & bathrooms
- Bedrooms: 4
- Bathrooms: 3
- Full bathrooms: 2
- 1/2 bathrooms: 1
Primary bedroom
- Level: Main
- Dimensions: 11 x 15
Bedroom 2
- Level: Main
- Dimensions: 10 x 11
Bedroom 3
- Level: Main
- Dimensions: 10 x 11
Bedroom 4
- Level: Main
- Dimensions: 12 x 13
Primary bathroom
- Level: Main
- Dimensions: 8.2 x 7.1
Bathroom 1
- Level: Main
- Dimensions: 13.1 x 5
Dining room
- Level: Main
- Dimensions: 10 x 13.6
Family room
- Features: Carpet
- Level: Main
- Dimensions: 13.6 x 18
Half bath
- Features: Vinyl
- Level: Main
- Dimensions: 8 x 4
Kitchen
- Features: Ceramic Tiles
- Level: Main
- Dimensions: 13 x 17
Living room
- Level: Main
- Dimensions: 13.6 x 22
Heating
- Natural Gas
Cooling
- Electric
Appliances
- Included: Cooktop, Dishwasher, Disposal, Microwave
- Laundry: In Garage
Features
- Flooring: Carpet, Vinyl, Wood
- Windows: Thermal Windows
- Basement: Crawl Space
- Number of fireplaces: 1
- Fireplace features: Family Room, Wood Burning
Interior area
- Total structure area: 2,040
- Total interior livable area: 2,040 sqft
- Finished area above ground: 2,040
- Finished area below ground: 0
Property
Parking
- Total spaces: 2
- Parking features: Attached
- Attached garage spaces: 2
Features
- Patio & porch: Deck, Covered
- Fencing: Metal
Lot
- Size: 0.53 Acres
- Dimensions: 104 x 220
Details
- Additional structures: Outbuilding
- Parcel number: 2041704002017.000
Construction
Type & style
- Home type: SingleFamily
- Architectural style: Traditional
- Property subtype: Single Family Residence
Materials
- Brick/Mortar
- Roof: Composition
Condition
- Year built: 1958
Utilities & green energy
- Sewer: Public Sewer
- Water: Public
Community & HOA
Community
- Subdivision: None
HOA
- Has HOA: No
Location
- Region: Riverton
Financial & listing details
- Tax assessed value: $271,060
- Annual tax amount: $2,667
- Date on market: 10/16/2024
- Listing terms: Cash,Conventional,FHA,USDA Loan,VA Loan
- Ownership: Private
- Road surface type: Paved
Price history
| Date | Event | Price |
|---|---|---|
| 4/3/2025 | Listing removed | $285,500$140/sqft |
Source:  Ozark Gateway AOR #245390 Report a problem Ozark Gateway AOR #245390 Report a problem | ||
| 4/3/2025 | Pending sale | $285,500$140/sqft |
Source: Ozark Gateway AOR #245390 Report a problem | ||
| 4/1/2025 | Sold | -- |
Source:  Heartland MLS as distributed by MLS GRID #2515518 Report a problem Heartland MLS as distributed by MLS GRID #2515518 Report a problem | ||
| 2/19/2025 | Contingent | $285,500$140/sqft |
Source: Heartland MLS as distributed by MLS GRID #2515518 Report a problem | ||
| 1/14/2025 | Price change | $285,500-4.8%$140/sqft |
Source: Heartland MLS as distributed by MLS GRID #2515518 Report a problem | ||
| 10/16/2024 | Listed for sale | $299,800+123.9%$147/sqft |
Source: Heartland MLS as distributed by MLS GRID #2515518 Report a problem | ||
| 8/5/2011 | Listing removed | $133,900$66/sqft |
Source: Keller Williams - Joplin #122626 Report a problem | ||
| 7/22/2011 | Pending sale | $133,900$66/sqft |
Source: Keller Williams - Joplin #122626 Report a problem | ||
| 6/10/2011 | Listed for sale | $133,900$66/sqft |
Source: Keller Williams - Joplin #122626 Report a problem | ||
| 7/1/2002 | Sold | -- |
Source: Agent Provided Report a problem | ||
Public tax history
| Year | Property taxes | Tax assessment |
|---|---|---|
| 2025 | $2,939 +10.9% | $31,172 +3.5% |
| 2024 | $2,650 | $30,117 +5.9% |
| 2023 | -- | $28,440 +26% |
| 2022 | -- | $22,569 +11% |
| 2021 | -- | $20,332 -2.6% |
| 2020 | -- | $20,884 +25.8% |
| 2019 | -- | $16,605 +2% |
| 2018 | -- | $16,279 +1.4% |
| 2017 | -- | $16,054 +8.1% |
| 2016 | -- | $14,847 |
| 2015 | -- | $14,847 |
| 2014 | -- | $14,847 +0.1% |
| 2013 | -- | $14,835 |
| 2012 | -- | $14,835 |
| 2011 | -- | -- |
| 2010 | -- | $12,696 |
| 2009 | -- | $12,696 -3.4% |
| 2008 | -- | $13,145 +8.4% |
| 2007 | -- | $12,125 +3% |
| 2006 | -- | $11,772 +8.4% |
| 2005 | -- | $10,860 -1.2% |
| 2004 | -- | $10,997 -0.6% |
| 2003 | -- | $11,066 +2.7% |
| 2002 | -- | $10,773 -4.7% |
| 2000 | -- | $11,307 |
Find assessor info on the county website
Neighborhood: 66770
Nearby homes
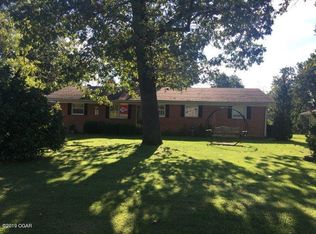
- $209,5003 bd2 ba1.7k sqft7556 SE Eagle Ln, Riverton, KS 66770Off Market
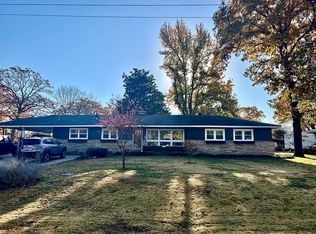
- $288,7003 bd2 ba1.9k sqft7578 SE Eagle Ln, Riverton, KS 66770Off Market
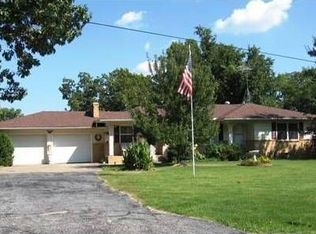
- $202,1002 bd1 ba1.4k sqft7544 SE Eagle Ln, Riverton, KS 66770Off Market
- $157,5002 bd1 ba1k sqft7584 SE Eagle Ln, Riverton, KS 66770Off Market
- $167,4003 bd2 ba1.4k sqft7561 SE Eagle Ln, Riverton, KS 66770Off Market
- $159,5003 bd1 ba1.4k sqft7575 SE Eagle Ln, Riverton, KS 66770Off Market
- $215,0003 bd2 ba1.9k sqft7545 SE Eagle Ln, Riverton, KS 66770Off Market
- $234,5002 bd2 ba1.2k sqft7532 SE Eagle Ln, Riverton, KS 66770Off Market
Nearby schools
GreatSchools rating
- 5/10Riverton Elementary SchoolGrades: PK-5Distance: 0.8 mi
- 4/10Riverton Middle SchoolGrades: 6-8Distance: 0.8 mi
- 5/10Riverton High SchoolGrades: 9-12Distance: 0.8 mi
- Kansas
- Cherokee County
- Riverton
- 66770
- 7566 SE Eagle Ln
Nearby cities
Nearby zip codes
Other Riverton Topics
