MOVE-IN READY! A MUST-SEE condo that is kept in PRISTINE CONDITION, has all the bells and whistles and is located on the golf course in The Heather!! This is a ground floor unit that has no stairs and with no one above you, so you have the attic for your extra storage space with shelves and plywood was added to make storing things up there easier and more organized!! They just added more insulation in the attic as well. When you walk through the door you will be amazed by all the natural light that fills the room through the NEW ANDERSON DOUBLE PANE windows! The windows have custom dual light filtering and blackout shades that will stay. There is recessed lighting throughout the condo so when the sun sets the recessed lights light up the condo so brightly. It has a TOTALLY REMODLED kitchen that is not like any other unit. There are NEW CABINETS, dishwasher, garbage disposal, stove and refrigerator from 2022! This condo has all NEW BASEBOARDS throughout with LUXURY vinal floors that are stunning. BOTH bathrooms have been remodeled with NEW vanities, flooring and toilets! There are SOLID WOOD doors throughout the condo you feel the sturdiness when you open and close them. The Lanai has a BRAND-NEW ceiling, lights and paint from 2024 so you can sit in the beautiful space and watch golfers or take in the natural beauty of mother nature with no neighbors behind you!! This amazing condo is located just minutes from the Weeki Wachee state park & Buccaneer Bay water park. Two major grocery stores are just minutes away which makes shopping more convenient. This condo won't last long so if you are looking for a TURNKEY place LOOK NO FURTHER!!
Sold for $170,000
Zillow last checked:
Listing updated:
Bought with:
Michael Dickey, 3286058
MIHARA & ASSOCIATES INC.
Source: Stellar MLS,MLS#: W7869691 Originating MLS: West Pasco
Originating MLS: West Pasco
Price history
| Date | Event | Price |
|---|---|---|
| 1/28/2025 | Sold | $170,000-5%$154/sqft |
Source:  Stellar MLS #W7869691 Report a problem Stellar MLS #W7869691 Report a problem | ||
| 1/7/2025 | Pending sale | $179,000$162/sqft |
Source: Stellar MLS #W7869691 Report a problem | ||
| 12/8/2024 | Listed for sale | $179,000$162/sqft |
Source: Stellar MLS #W7869691 Report a problem | ||
| 12/8/2024 | Pending sale | $179,000$162/sqft |
Source: Stellar MLS #W7869691 Report a problem | ||
| 11/14/2024 | Listed for sale | $179,000$162/sqft |
Source: Stellar MLS #W7869691 Report a problem | ||
Nearby homes
- $170,0002 bd2 ba1.1k sqft7566 Saint Andrews Blvd, Weeki Wachee, FL 34613Sold

- $143,1002 bd2 ba1k sqft7562 Saint Andrews Blvd, Weeki Wachee, FL 34613Off Market
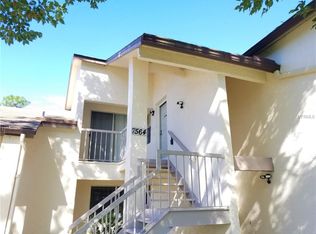
- $141,0002 bd2 ba1.1k sqft7564 Saint Andrews Blvd, Weeki Wachee, FL 34613Off Market
- $126,9002 bd2 ba1.1k sqft7558 Saint Andrews Blvd, Weeki Wachee, FL 34613Off Market
Get a cash offer in 3 minutes
Find out how much your home could sell for in as little as 3 minutes with a no-obligation cash offer.
Estimated market value
$157,700
