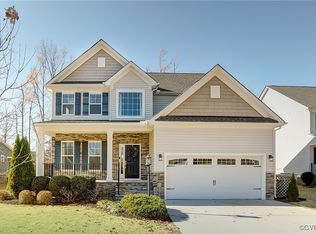
Welcome to 7566 Sugar Magnolia Lane in the sought-after Patriots Landing community of New Kent! This stunning 5-bedroom, 4-bath craftsman-style home, built in 2019, offers 3,010 sq ft of thoughtfully designed living space across two levels. From the moment you step into the grand two-story foyer with gleaming hardwood floors, crown molding, and chair rail detail, you'll feel right at home. The main level flows beautifully from the formal dining room into the open-concept kitchen and living area. The gourmet kitchen features granite countertops, a gas range, whole house water filter system, farm sink, island, and breakfast nook, all opening to the spacious living room with a gas fireplace. A first-floor bedroom with full bath access, dedicated office with French doors, and mudroom complete the main level. Upstairs, retreat to the expansive primary suite with tray ceiling, walk-in closet, and a luxurious private bath. Three additional bedrooms, a generous loft space, and three full baths round out the upper level. Enjoy outdoor living from the front porch or rear deck. The 2-car attached garage, tankless gas water heater, and 9-foot-plus ceilings add everyday convenience and efficiency. Patriots Landing amenities include a clubhouse, community pool, jogging path, playground, lake/pond, and dock — all just a short drive from Richmond. Don't miss this one!
Sold for $525,000
$525,000
7566 Sugar Magnolia Ln, Quinton, VA 23141
5beds
3,010sqft
Single Family Residence
Built in 2018
9,583 Square Feet Lot
$526,800 Zestimate®
$174/sqft
$3,428 Estimated rent
Home value
$526,800
Estimated sales range
Not available
$3,428/mo
Zestimate® history
Owner options
List your home for rent
$3,428/mo
Rent Zestimate®
Find your next renter with Zillow Rental Manager. Plus, with online applications, you can quickly screen prospective tenants – for free.
$3,428/mo
Rent Zestimate®
Refinance and save
$3,327/mo
Est. payment
Refinancing to a lower rate could help reduce your monthly payments and save thousands over the life of the loan.
$3,327/mo
Est. payment
Explore your selling options
Work with a Zillow partner agent
Leverage their expertise and Zillow's premium Showcase listings to get your home seen by more buyers.
Get startedList with your own agent
Get your home in front of millions of buyers by listing it on Zillow.
Learn how to do itSell it yourself
Take full control of how buyers see your home on Zillow by listing For Sale by Owner (FSBO).
List your homeWhat's special
Gas fireplaceFarm sinkGenerous loft spaceGranite countertopsChair rail detailThree additional bedroomsFront porch
Zillow last checked:
Listing updated:
Listed by:
Dave Seibert membership@therealbrokerage.com,
Real Broker LLC,
Joey Schihl 804-347-9544,
Real Broker LLC
Bought with:
Ryan Perry, 0225231403
Real Broker LLC
Source: CVRMLS,MLS#: 2608881 Originating MLS: Central Virginia Regional MLS
Originating MLS: Central Virginia Regional MLSFacts & features
Interior
Bedrooms & bathrooms
- Bedrooms: 5
- Bathrooms: 4
- Full bathrooms: 4
Primary bedroom
- Description: walk-in closet, primary bath, tray ceiling
- Level: Second
- Dimensions: 16.0 x 17.10
Bedroom 3
- Description: closet
- Level: Second
- Dimensions: 14.11 x 13.4
Bedroom 4
- Description: closet
- Level: Second
- Dimensions: 11.5 x 12.6
Bedroom 5
- Description: full bath access
- Level: First
- Dimensions: 11.5 x 12.0
Additional room
- Description: Breakfast Nook, wood floors
- Level: First
- Dimensions: 11.1 x 9.2
Additional room
- Description: Mudroom, wood floors
- Level: First
- Dimensions: 11.10 x 7.2
Additional room
- Description: Loft
- Level: Second
- Dimensions: 18.0 x 16.0
Dining room
- Description: Wood floors, wainscoting, crown molding
- Level: First
- Dimensions: 12.4 x 11.0
Foyer
- Description: wood floors, crown molding, chair rail
- Level: First
- Dimensions: 20.7 x 5.0
Other
- Description: Tub & Shower
- Level: First
Other
- Description: Tub & Shower
- Level: Second
Kitchen
- Description: granite counters, gas range, farm sink
- Level: First
- Dimensions: 11.1 x 12.7
Living room
- Description: wood floors, gas FP, open to kitchen
- Level: First
- Dimensions: 15.3 x 19.9
Office
- Description: Wood Floors, French Doors
- Level: First
- Dimensions: 12.4 x 11.0
Heating
- Forced Air, Natural Gas
Cooling
- Central Air
Appliances
- Included: Dishwasher, Gas Cooking, Disposal, Gas Water Heater, Microwave, Tankless Water Heater
- Laundry: Washer Hookup, Dryer Hookup
Features
- Bedroom on Main Level, Breakfast Area, Separate/Formal Dining Room, Double Vanity, French Door(s)/Atrium Door(s), Granite Counters, High Ceilings, Kitchen Island, Loft, Bath in Primary Bedroom, Walk-In Closet(s)
- Flooring: Carpet, Ceramic Tile, Vinyl, Wood
- Doors: French Doors, Sliding Doors
- Windows: Thermal Windows
- Basement: Crawl Space
- Attic: Pull Down Stairs
- Number of fireplaces: 1
- Fireplace features: Gas
Interior area
- Total interior livable area: 3,010 sqft
- Finished area above ground: 3,010
- Finished area below ground: 0
Property
Parking
- Total spaces: 2
- Parking features: Attached, Direct Access, Driveway, Garage, Garage Door Opener, Paved
- Attached garage spaces: 2
- Has uncovered spaces: Yes
Features
- Levels: Two
- Stories: 2
- Patio & porch: Rear Porch, Front Porch, Deck, Porch
- Exterior features: Deck, Porch, Paved Driveway
- Pool features: In Ground, Pool, Community
- Fencing: None
Lot
- Size: 9,583 Square Feet
Details
- Parcel number: 19G112 4 4
- Zoning description: PUD
Construction
Type & style
- Home type: SingleFamily
- Architectural style: Two Story
- Property subtype: Single Family Residence
Materials
- Drywall, Frame, Stone, Vinyl Siding
- Roof: Shingle
Condition
- Resale
- New construction: No
- Year built: 2018
Utilities & green energy
- Sewer: Public Sewer
- Water: Public
Community & HOA
Community
- Features: Common Grounds/Area, Clubhouse, Dock, Home Owners Association, Lake, Playground, Pond, Pool, Trails/Paths
- Subdivision: Patriots Landing
HOA
- Has HOA: Yes
- Amenities included: Management
- Services included: Association Management, Clubhouse, Common Areas, Pool(s)
- HOA fee: $210 quarterly
Location
- Region: Quinton
Financial & listing details
- Price per square foot: $174/sqft
- Tax assessed value: $460,600
- Annual tax amount: $2,763
- Date on market: 5/11/2026
- Ownership: Individuals
- Ownership type: Sole Proprietor
Price history
| Date | Event | Price |
|---|---|---|
| 6/11/2026 | Sold | $525,000-4.4%$174/sqft |
Source:  CVRMLS #2608881 Report a problem CVRMLS #2608881 Report a problem | ||
| 5/9/2026 | Pending sale | $549,000$182/sqft |
Source: CVRMLS #2608881 Report a problem | ||
| 4/23/2026 | Price change | $549,000-3.5%$182/sqft |
Source: CVRMLS #2608881 Report a problem | ||
| 4/1/2026 | Listed for sale | $569,000+55.9%$189/sqft |
Source: CVRMLS #2606551 Report a problem | ||
| 1/31/2020 | Sold | $364,990$121/sqft |
Source: CVRMLS #1838325 Report a problem | ||
| 1/10/2020 | Pending sale | $364,990$121/sqft |
Source: ERA Woody Hogg & Assoc. #1838325 Report a problem | ||
| 12/7/2019 | Price change | $364,990-1.4%$121/sqft |
Source: Eastwood Homes Report a problem | ||
| 10/23/2019 | Price change | $369,990-1.3%$123/sqft |
Source: Eastwood Homes Report a problem | ||
| 8/30/2019 | Price change | $374,990-2.6%$125/sqft |
Source: Eastwood Homes Report a problem | ||
| 5/3/2019 | Price change | $384,990-1%$128/sqft |
Source: Eastwood Homes Report a problem | ||
| 10/11/2018 | Price change | $388,990-0.3%$129/sqft |
Source: Eastwood Homes Report a problem | ||
| 10/2/2018 | Price change | $389,990-1.3%$130/sqft |
Source: Eastwood Homes Report a problem | ||
| 9/6/2018 | Price change | $394,960+0.8%$131/sqft |
Source: Eastwood Homes Report a problem | ||
| 8/9/2018 | Listed for sale | $391,960$130/sqft |
Source: Long & Foster REALTORS #1828243 Report a problem | ||
Public tax history
| Year | Property taxes | Tax assessment |
|---|---|---|
| 2024 | $2,718 -3.6% | $460,600 +9.5% |
| 2023 | $2,818 | $420,600 |
| 2022 | $2,818 -5.3% | $420,600 +11.7% |
| 2021 | $2,975 | $376,600 |
| 2020 | $2,975 +5439.3% | $376,600 +475% |
| 2019 | $54 | $65,500 |
| 2018 | $54 | $65,500 +9.2% |
| 2017 | -- | $60,000 |
Find assessor info on the county website
Neighborhood: 23141
Nearby homes
- $525,5004 bd2 ba2.5k sqft7580 Sugar Magnolia Ln, Quinton, VA 23141Off Market
- $516,9005 bd3 ba2.6k sqft7544 Sugar Magnolia Ln, Quinton, VA 23141Off Market
- $495,0004 bd3 ba2.6k sqft7592 Sugar Magnolia Ln, Quinton, VA 23141Sold
- $5001,916 Square FeetSugar Magnolia Ln, Quinton, VA 23141Off Market
- $1,6008,015 Square FeetSugar Magnolia Ln, Quinton, VA 23141Off Market
- $7,3001.99 AcresSugar Magnolia Ln, Quinton, VA 23141Off Market
- $540,0004 bd3 ba2.8k sqft7554 Sugar Magnolia Ln, Quinton, VA 23141Pending
- $524,9004 bd3 ba2.8k sqft7553 Flowering Magnolia Ln, Quinton, VA 23141Off Market
Nearby schools
GreatSchools rating
- 9/10George W. Watkins Elementary SchoolGrades: PK-5Distance: 4.7 mi
- 8/10New Kent Middle SchoolGrades: 6-8Distance: 11 mi
- 7/10New Kent High SchoolGrades: 9-12Distance: 11 mi
Schools provided by the listing agent
- Elementary: G. W. Watkins
- Middle: New Kent
- High: New Kent
Source: CVRMLS. This data may not be complete. We recommend contacting the local school district to confirm school assignments for this home.
Get a cash offer in 3 minutes
Find out how much your home could sell for in as little as 3 minutes with a no-obligation cash offer.
Estimated market value
$526,800
Get a cash offer in 3 minutes
Find out how much your home could sell for in as little as 3 minutes with a no-obligation cash offer.
Estimated market value
$526,800
- Virginia
- New Kent County
- Quinton
- 23141
- 7566 Sugar Magnolia Ln
Nearby cities
Nearby zip codes
Other Quinton Topics
