LARGE/OPEN/IDEAL POSSIBLE 4 BEDROOM*, 2 FULL & 1 HALF BATH BRICK FRONT/VINYL RANCH ON DREAMY/PRIVATE/WOODED .7679 ACRE LOT W/ HUDSON COUNTRY CLUB GOLF COURSE LITERALLY IN THE BACKYARD ALL COMPLETE W/ 22X6.2 MAINTENANCE-FREE COVERED FRONT PORCH, 15X12 DECK W/ GAS LINE & 15X15 PATIO OFF EAT-IN KITCHEN/SUNROOM & 12X10 SHED ALL LITERALLY MINUTES TO SCHOOLS, DOWNTOWN, SHOPPING, I-480 & I-80 (TURNPIKE). HOME FEATURES INVITING 11X3.5 SLATE FOYER W/ 3X2 COAT CLOSET; HUGE 19X14 DINING ROOM W/ 2 WINDOWS FACING FRONT YARD/ENCLOSED FRONT PORCH; 12X10 OFFICE FACING REAR YARD; EXTRA LARGE 20X12 EAT-IN KITCHEN W/ TILED BACKSPLASH/4-PERSON BREAKFAST BAR/3X2 PANTRY; ALL APPLIANCES TO STAY INCLUDING GAS STOVE; WINDOW ABOVE SINK LOOKING OUT BACK; LARGE 17X12 FAMILY ROOM OFF EAT-IN KITCHEN W/ OVERSIZED/EXTENDED WOOD-BURNING FIREPLACE/RAISED HEARTH/DECORATIVE MANTEL/TWIN WINDOWS ON EITHER SIDE; COZY 15X12 BAYED SUNROOM/4-SEASON ROOM OFF FAMILY RM W/ SIDE ENTRANCE/PORCH & GORGEOUS VIEWS OF NATURE/DIFFERENT FLOWERING ANNUALS, ETC. TWO-CAR 19.8X19.5 NATURE STONE SIDE-LOAD GARAGE W/ BUILT-IN STORAGE/SHELVES/ATTIC W/ ADDL 16X14.3 PARK PAD/TURN AROUND--IT IS OFF BOTH KITCHEN & FAMILY RM. HOME INCLUDES 15X12 OWNER SUITE W/ 5.5X2 CLOSET & 9X5 FULL TILE BATH (VANITY/SHOWER/WATER BOWL) ALL FACING REAR & SIDE YARD; 16X12 BEDROOM #2 W/ 8X2 CLOSET & 13X11 BEDROOM #3 W/ DEEP 5X3 WALK-IN CLOSET W/ 9X5 FULL BATH (DEEP JACUZZI SOAKING TUB/VANITY/WATER BOWL INBETWEEN. GOOD-SIZED LINEN CLOSET IN HALL. *POSSIBLE 13X13 BEDROOM #4 IS IN THE LOWER LEVEL & INCLUDES A 5X4 HALF BA (SINK & WATER BOWL); HOWEVER, THERE IS NO CLOSET/WINDOWS/TRUE EGRESS. UPDATES: VINYL SIDING, ALL ANDERSEN WINDOWS & SLIDER EXCEPT WINDOWS/SLIDER IN SUNROOM/4-SEASON RM, LEAFGUARD GUTTERS, HIGH EFFICIENCY FURNACE & C/A, PROGRAMABLE THERMOSTAT, HOT WATER TANK, FRIG, WASHER, GARAGE DOOR, NATURE STONE IN GARAGE, MAINTENANCE-FREE COVERED FRONT PORCH, ETC. THIS HOME TRULY HAS IT ALL. HOW CAN YOU GO WRONG WITH A RANCH? MAKE IT YOURS TODAY!
Closed
$320,000
7566 Wake Robin Dr, Hudson, OH 44236
4beds
1,929sqft
Single Family Residence
Built in 1967
0.77 Acres Lot
$409,600 Zestimate®
$166/sqft
$2,994 Estimated rent
Home value
$409,600
$385,000 - $438,000
$2,994/mo
Zestimate® history
Owner options
List your home for rent
$2,994/mo
Rent Zestimate®
Find your next renter with Zillow Rental Manager. Plus, with online applications, you can quickly screen prospective tenants – for free.
$2,994/mo
Rent Zestimate®
Refinance and save
$2,149/mo
Est. payment
Refinancing to a lower rate could help reduce your monthly payments and save thousands over the life of the loan.
$2,149/mo
Est. payment
Explore your selling options
Work with a Zillow partner agent
Leverage their expertise and Zillow's premium Showcase listings to get your home seen by more buyers.
Get startedList with your own agent
Get your home in front of millions of buyers by listing it on Zillow.
Learn how to do itSell it yourself
Take full control of how buyers see your home on Zillow by listing For Sale by Owner (FSBO).
List your homeWhat's special
Vinyl ranchGarage doorSide entranceGorgeous views of natureGas lineWater bowlFree covered front porch
Zillow last checked:
Listing updated:
Listed by:
Brett T Reid 330-650-2600kreid@BHHSReid.com,
Berkshire Hathaway HomeServices Kathy Reid Realty
Bought with:
Nicolette A Maksim, 2018005514
RE/MAX Haven Realty
Source: MLS Now,MLS#: 5032021 Originating MLS: Akron Cleveland Association of REALTORS
Originating MLS: Akron Cleveland Association of REALTORSFacts & features
Interior
Bedrooms & bathrooms
- Bedrooms: 4
- Bathrooms: 3
- Full bathrooms: 2
- 1/2 bathrooms: 1
- Main level bathrooms: 2
- Main level bedrooms: 3
Primary bedroom
- Description: INC TILE FULL BA, LG 6X2 CLOSET & GREAT VIEWS OF REAR/SIDE! HW UNDER CARPET!,Flooring: Carpet
- Features: Window Treatments
- Level: First
- Dimensions: 15 x 12
Bedroom
- Description: INCLUDES 1/2 BATH!,Flooring: Carpet
- Level: Lower
- Dimensions: 13 x 13
Bedroom
- Description: INC 8X2 CLOSET & 1 WINDOW FACE FRNT & 1 FACE SIDE! HW FLRS UNDER CARPET!,Flooring: Carpet
- Features: Window Treatments
- Level: First
- Dimensions: 16 x 12
Bedroom
- Description: INC & DEEP, WALK-IN 5X3 CLOSET & 1 WINDOW FACE FRNT! HW FLRS UNDER CARPET!,Flooring: Carpet
- Features: Window Treatments
- Level: First
- Dimensions: 13 x 11
Bathroom
- Description: INCLUDES DEEP JACUZZI SOAKING TUB!,Flooring: Linoleum
- Features: Soaking Tub
- Level: First
- Dimensions: 8.5 x 6
Bathroom
- Description: CERAMIC OWNER FULL BATH W/ SHOWER AND WINDOW FACING REAR YARD!,Flooring: Ceramic Tile
- Level: First
- Dimensions: 8.5 x 4.5
Bathroom
- Description: IN LOWER LEVEL OFF POSSIBLE 4TH BEDROOM!,Flooring: Ceramic Tile
- Level: Lower
- Dimensions: 5 x 4
Dining room
- Description: INC DOUBLE WINDOW FACE FRNT/ENCLOSE PORCH W/ VIEWS! (LR USED AS DR),Flooring: Wood
- Features: Window Treatments
- Level: First
- Dimensions: 19 x 14
Eat in kitchen
- Description: INC 4 PERS BREAKFAST BAR, 3X2 PANTRY, WINDOW/SINK FACING BACK & GAS STOVE!,Flooring: Ceramic Tile
- Level: First
- Dimensions: 20 x 12
Entry foyer
- Description: FOYER HAS 3X2 COAT CLOSET.,Flooring: Slate
- Features: Walk-In Closet(s)
- Level: First
- Dimensions: 11 x 4
Family room
- Description: FULL BRICK WB FIREPLACE W/ RAISED HEARTH/DECOR MANTEL & TWIN WINDOWS!,Flooring: Carpet
- Features: Beamed Ceilings, Fireplace
- Level: First
- Dimensions: 17 x 12
Office
- Description: DOUBLE WINDOW FACING REAR YARD WITH BEAUTIFUL VIEWS! (DR USED AS OFFICE),Flooring: Wood
- Features: Window Treatments
- Level: First
- Dimensions: 12 x 10
Sunroom
- Description: BAYED TO REAR W/ VIEWS, SLIDER TO DECK & SIDE PORCH TO PARKING PAD/DRIVE!,Flooring: Carpet
- Features: Window Treatments
- Level: First
- Dimensions: 15 x 12
Heating
- Forced Air
Cooling
- Central Air
Appliances
- Included: Dryer, Dishwasher, Freezer, Disposal, Microwave, Range, Refrigerator, Washer
- Laundry: Lower Level
Features
- Beamed Ceilings, Eat-in Kitchen, Soaking Tub
- Windows: Window Treatments
- Basement: Partially Finished
- Number of fireplaces: 1
- Fireplace features: Blower Fan, Raised Hearth, Wood Burning
Interior area
- Total structure area: 1,929
- Total interior livable area: 1,929 sqft
- Finished area above ground: 1,740
- Finished area below ground: 189
Property
Parking
- Total spaces: 2
- Parking features: Additional Parking, Attached, Direct Access, Driveway, Garage, Garage Door Opener, Kitchen Level, Garage Faces Side
- Attached garage spaces: 2
Features
- Levels: One
- Stories: 1
- Patio & porch: Deck, Enclosed, Front Porch, Patio, Porch, Side Porch
- Has view: Yes
- View description: Golf Course, Trees/Woods
Lot
- Size: 0.77 Acres
- Dimensions: 120 x 200
- Features: Flat, Near Golf Course, Landscaped, Level, On Golf Course, Views, Wooded
Details
- Additional structures: Shed(s)
- Parcel number: 3000390
Construction
Type & style
- Home type: SingleFamily
- Architectural style: Ranch
- Property subtype: Single Family Residence
Materials
- Brick, Block, Vinyl Siding
- Foundation: Block
- Roof: Asphalt,Fiberglass
Condition
- Year built: 1967
Utilities & green energy
- Sewer: Public Sewer
- Water: Well
Community & HOA
Community
- Security: Carbon Monoxide Detector(s), Smoke Detector(s)
- Subdivision: Wake Robin Estate #1
HOA
- Has HOA: No
Location
- Region: Hudson
Financial & listing details
- Price per square foot: $166/sqft
- Tax assessed value: $292,870
- Annual tax amount: $4,831
- Date on market: 4/20/2024
- Cumulative days on market: 32 days
Price history
| Date | Event | Price |
|---|---|---|
| 5/22/2024 | Pending sale | $349,900+9.3%$181/sqft |
Source:  MLS Now #5032021 Report a problem MLS Now #5032021 Report a problem | ||
| 5/21/2024 | Sold | $320,000-8.5%$166/sqft |
Source: MLS Now #5032021 Report a problem | ||
| 5/6/2024 | Contingent | $349,900$181/sqft |
Source: MLS Now #5032021 Report a problem | ||
| 5/1/2024 | Listed for sale | $349,900$181/sqft |
Source: MLS Now #5032021 Report a problem | ||
| 4/25/2024 | Contingent | $349,900$181/sqft |
Source: MLS Now #5032021 Report a problem | ||
| 4/20/2024 | Listed for sale | $349,900$181/sqft |
Source: MLS Now #5032021 Report a problem | ||
Public tax history
| Year | Property taxes | Tax assessment |
|---|---|---|
| 2025 | $5,401 +8.5% | $102,510 |
| 2024 | $4,980 +3.1% | $102,510 |
| 2023 | $4,831 +12.3% | $102,510 +23.9% |
| 2022 | $4,303 -0.2% | $82,734 |
| 2021 | $4,310 | $82,734 |
| 2020 | -- | $82,734 +18% |
| 2019 | $3,806 +0.4% | $70,116 +0% |
| 2018 | $3,793 +15.9% | $70,110 |
| 2017 | $3,271 | $70,110 +17% |
| 2016 | $3,271 | $59,930 |
| 2015 | $3,271 -0.3% | $59,930 |
| 2014 | $3,280 -2.7% | $59,930 -0.4% |
| 2013 | $3,370 -2.9% | $60,150 |
| 2012 | $3,472 +3.4% | $60,150 +0% |
| 2011 | $3,358 -4.8% | $60,148 -14% |
| 2010 | $3,527 | $69,969 |
| 2009 | -- | $69,969 |
| 2008 | $3,640 +10.7% | $69,969 +8.8% |
| 2007 | $3,289 -12.2% | $64,309 |
| 2006 | $3,745 +13.9% | $64,309 |
| 2005 | $3,289 | $64,309 -14% |
| 2004 | -- | $74,767 |
| 2003 | $4,224 +11.1% | $74,767 |
| 2002 | $3,801 +12.8% | $74,767 +21.7% |
| 2001 | $3,371 -0.2% | $61,418 |
| 2000 | $3,376 | $61,418 |
Find assessor info on the county website
Neighborhood: 44236
Nearby homes
- $458,2004 bd2 ba2.5k sqft7590 Wake Robin Dr, Hudson, OH 44236Off Market
- $460,0004 bd3 ba2.1k sqft2240 Danbury Ln, Hudson, OH 44236Sold
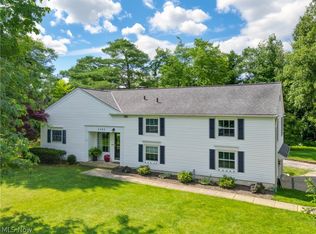
- $494,6004 bd2 ba2.2k sqft2259 Danbury Ln, Hudson, OH 44236Off Market
- $504,1004 bd2 ba2.3k sqft2222 Danbury Ln, Hudson, OH 44236Off Market
- $572,5007 bd3 ba3k sqft7577 Wake Robin Dr, Hudson, OH 44236Off Market
- $408,1004 bd2 ba2.3k sqft2260 Danbury Ln, Hudson, OH 44236Off Market
- $559,3005 bd3 ba3.2k sqft7677 Winding Way, Hudson, OH 44236Off Market
- $489,2004 bd2 ba2.3k sqft2275 Danbury Ln, Hudson, OH 44236Off Market
Nearby schools
GreatSchools rating
- NAEllsworth Hill Elementary SchoolGrades: 1-2Distance: 1 mi
- 9/10Hudson Middle SchoolGrades: 6-8Distance: 1.9 mi
- 10/10Hudson High SchoolGrades: 9-12Distance: 1.4 mi
Schools provided by the listing agent
- District: Hudson CSD - 7708
Source: MLS Now. This data may not be complete. We recommend contacting the local school district to confirm school assignments for this home.
Get a cash offer in 3 minutes
Find out how much your home could sell for in as little as 3 minutes with a no-obligation cash offer.
Estimated market value
$409,600
Get a cash offer in 3 minutes
Find out how much your home could sell for in as little as 3 minutes with a no-obligation cash offer.
Estimated market value
$409,600
- Ohio
- Summit County
- Hudson
- 44236
- 7566 Wake Robin Dr
Nearby cities
Nearby zip codes
Other Hudson Topics
