Welcome to this charming ranch-style home in Newburgh! Step inside to discover a delightful 3-bedroom, 2-bathroom residence, boasting an all-brick exterior and situated on a fenced corner lot. As you enter, you're greeted by a spacious entryway and a generously-sized dining room. The rear portion of the house offers an expansive open-concept layout, showcasing the kitchen and a cozy great room complete with a wood-burning stone fireplace. Three ample bedrooms, a sizable utility room, and the added bonus of an above-ground pool complete this inviting property. Per Seller: main water line replaced, dishwasher 2023, Fireplace cleaned in late 2023; pool liner, pump and sand in Summer 2023. All garage lawn equipment, lawnmower and washer/dryer included! Seller also offering a home warranty.
Closed
$240,000
7566 Woodland Dr, Newburgh, IN 47630
3beds
1,755sqft
Single Family Residence
Built in 1979
0.27 Acres Lot
$268,400 Zestimate®
$--/sqft
$1,959 Estimated rent
Home value
$268,400
$255,000 - $282,000
$1,959/mo
Zestimate® history
Owner options
List your home for rent
$1,959/mo
Rent Zestimate®
Find your next renter with Zillow Rental Manager. Plus, with online applications, you can quickly screen prospective tenants – for free.
$1,959/mo
Rent Zestimate®
Refinance and save
$1,499/mo
Est. payment
Refinancing to a lower rate could help reduce your monthly payments and save thousands over the life of the loan.
$1,499/mo
Est. payment
Explore your selling options
Work with a Zillow partner agent
Leverage their expertise and Zillow's premium Showcase listings to get your home seen by more buyers.
Get startedList with your own agent
Get your home in front of millions of buyers by listing it on Zillow.
Learn how to do itSell it yourself
Take full control of how buyers see your home on Zillow by listing For Sale by Owner (FSBO).
List your homeWhat's special
Fenced corner lotPool linerSpacious entrywayCozy great roomWood-burning stone fireplaceSizable utility room
Zillow last checked:
Listing updated:
Listed by:
Jonathan Weaver Office:812-426-9020,
F.C. TUCKER EMGE
Bought with:
Geri L Terry, RB14018668
F.C. TUCKER EMGE
Source: IRMLS,MLS#: 202403398
Facts & features
Interior
Bedrooms & bathrooms
- Bedrooms: 3
- Bathrooms: 2
- Full bathrooms: 2
- Main level bedrooms: 3
Bedroom 1
- Level: Main
Bedroom 2
- Level: Main
Dining room
- Level: Main
- Area: 196
- Dimensions: 14 x 14
Kitchen
- Level: Main
- Area: 195
- Dimensions: 15 x 13
Living room
- Level: Main
- Area: 270
- Dimensions: 18 x 15
Heating
- Forced Air
Cooling
- Central Air
Appliances
- Included: Dishwasher, Refrigerator, Washer, Dryer-Electric, Electric Range, Electric Water Heater
- Laundry: Main Level
Features
- Breakfast Bar, Ceiling Fan(s), Laminate Counters, Entrance Foyer, Open Floorplan, Stand Up Shower, Tub/Shower Combination, Main Level Bedroom Suite, Formal Dining Room, Great Room
- Flooring: Carpet, Tile
- Basement: Crawl Space
- Attic: Pull Down Stairs
- Number of fireplaces: 1
- Fireplace features: Living Room, Wood Burning
Interior area
- Total structure area: 1,755
- Total interior livable area: 1,755 sqft
- Finished area above ground: 1,755
- Finished area below ground: 0
Property
Parking
- Total spaces: 2
- Parking features: Attached, Garage Door Opener
- Attached garage spaces: 2
Features
- Levels: One
- Stories: 1
- Patio & porch: Deck, Porch Covered
- Fencing: Full,Privacy
Lot
- Size: 0.27 Acres
- Dimensions: 100X125
- Features: Corner Lot, City/Town/Suburb
Details
- Parcel number: 871235107552.000019
Construction
Type & style
- Home type: SingleFamily
- Architectural style: Ranch
- Property subtype: Single Family Residence
Materials
- Brick
- Roof: Asphalt
Condition
- New construction: No
- Year built: 1979
Utilities & green energy
- Sewer: Public Sewer
- Water: Public
Community & HOA
Community
- Subdivision: South Broadview
Location
- Region: Newburgh
Financial & listing details
- Tax assessed value: $234,900
- Annual tax amount: $1,121
- Date on market: 4/12/2024
- Listing terms: Cash,Conventional,FHA,VA Loan
Price history
| Date | Event | Price |
|---|---|---|
| 4/10/2024 | Sold | $240,000 |
Source:  IRMLS #202403398 Report a problem IRMLS #202403398 Report a problem | ||
| 3/14/2024 | Pending sale | $240,000 |
Source: IRMLS #202403398 Report a problem | ||
| 3/8/2024 | Price change | $240,000-4% |
Source: IRMLS #202403398 Report a problem | ||
| 2/11/2024 | Pending sale | $249,900 |
Source: IRMLS #202403398 Report a problem | ||
| 2/2/2024 | Listed for sale | $249,900+21.9% |
Source: IRMLS #202403398 Report a problem | ||
| 6/14/2021 | Sold | $205,000+11.4%$117/sqft |
Source: Agent Provided Report a problem | ||
| 5/10/2021 | Pending sale | $184,000 |
Source: IRMLS #202116159 Report a problem | ||
| 5/7/2021 | Listed for sale | $184,000 |
Source: IRMLS #202116159 Report a problem | ||
Public tax history
| Year | Property taxes | Tax assessment |
|---|---|---|
| 2025 | $1,444 +39.4% | $234,900 +12.3% |
| 2024 | $1,036 -2.9% | $209,100 +2.5% |
| 2023 | $1,067 -6.1% | $204,000 +2.6% |
| 2022 | $1,137 +8.9% | $198,900 +24.9% |
| 2021 | $1,044 +2% | $159,300 +8% |
| 2020 | $1,024 +4.4% | $147,500 +1.4% |
| 2019 | $980 +5.1% | $145,500 +5.7% |
| 2018 | $933 +6.9% | $137,600 +3.1% |
| 2017 | $873 +2.6% | $133,400 +4.4% |
| 2016 | $851 -0.2% | $127,800 -4.3% |
| 2014 | $853 +5.7% | $133,500 +1.1% |
| 2013 | $806 -3.9% | $132,000 -1.3% |
| 2012 | $839 +0.9% | $133,700 +1.8% |
| 2011 | $832 -8% | $131,400 -2.1% |
| 2010 | $904 +1.9% | $134,200 |
| 2009 | $887 +11.8% | $134,200 +1.7% |
| 2007 | $794 -30% | $132,000 +1.2% |
| 2006 | $1,133 | $130,400 +10.9% |
| 2005 | -- | $117,600 |
Find assessor info on the county website
Neighborhood: 47630
Nearby homes
- $251,9003 bd1 ba1.4k sqft5433 Park Dr, Newburgh, IN 47630Off Market
- $249,8003 bd1 ba1.9k sqft7588 Woodland Dr, Newburgh, IN 47630Off Market
- $382,7005 bd3 ba3.3k sqft5444 Park Dr, Newburgh, IN 47630Off Market
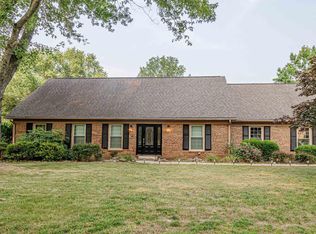
- $257,0003 bd1 ba1.4k sqft7577 Woodland Dr, Newburgh, IN 47630Off Market
- $253,6003 bd2 ba1.7k sqft5422 Park Dr, Newburgh, IN 47630Sold
- $328,0004 bd3 ba4.2k sqft5422 Crestwood Dr, Newburgh, IN 47630Sold
- $258,0003 bd2 ba1.7k sqft5411 Park Dr, Newburgh, IN 47630Off Market
- $260,9003 bd2 ba1.7k sqft7555 Woodland Dr, Newburgh, IN 47630Off Market
Nearby schools
GreatSchools rating
- 8/10Sharon Elementary SchoolGrades: K-5Distance: 0.3 mi
- 8/10Castle South Middle SchoolGrades: 6-8Distance: 1.7 mi
- 9/10Castle High SchoolGrades: 9-12Distance: 2.1 mi
Schools provided by the listing agent
- Elementary: Sharon
- Middle: Castle South
- High: Castle
- District: Warrick County School Corp.
Source: IRMLS. This data may not be complete. We recommend contacting the local school district to confirm school assignments for this home.


Get pre-qualified for a loan
At Zillow Home Loans, we can pre-qualify you in as little as 5 minutes with no impact to your credit score.An equal housing lender. NMLS #10287.
Sell for more on Zillow
Get a Zillow Showcase℠ listing at no additional cost and you could sell for .
$268,400
2% more
+$5,368
With Zillow Showcase(estimated)
$273,768
- Indiana
- Warrick County
- Newburgh
- 47630
- 7566 Woodland Dr
Nearby cities
Nearby zip codes
Other Newburgh Topics
