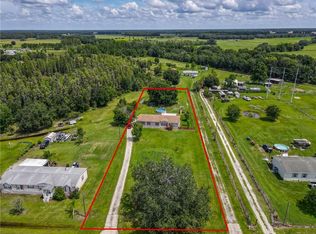
Fully Updated 3-Bedroom, 2-Bath Home on Oversized Lot with Fireplace and Modern Upgrades Step into this beautifully updated three-bedroom, two-bath home, where modern comfort meets thoughtful upgrades throughout. Situated on a large, oversized lot with a partly wooded area, this property offers plenty of space and privacy. The custom brick driveway and patio add instant curb appeal, while a spacious front deck invites you to relax and enjoy the sunny Florida days. Inside, you’ll find waterproof luxury vinyl plank flooring throughout, complemented by freshly repainted walls, creating a clean and contemporary atmosphere. The cozy fireplace in the living room adds warmth and charm, perfect for relaxing on cooler evenings. With a brand-new roof featuring upgraded shingles, double-paned windows for enhanced energy efficiency, and a 360-degree Roku home monitoring system with cameras, this home provides both security and peace of mind. The kitchen and bathrooms have all-new plumbing and modern appliances, ensuring a move-in-ready experience. A water filtration system and softener add an extra layer of convenience and quality to your daily routine, while the updated septic system, complete with a new pump, ensures worry-free maintenance. Well-maintained with all-new electrical wiring, panels, and posts, this home seamlessly combines style, functionality, and peace of mind. Don’t miss out on this fully upgraded gem—schedule your private showing today!
Sold for $299,900
$299,900
7567 DOVE MEADOW TRL, LAKELAND, FL 33810
3beds
1,566sqft
Mobile Home
Built in 2006
1.34 Acres Lot
$324,900 Zestimate®
$192/sqft
$1,876 Estimated rent
Home value
$324,900
$299,000 - $351,000
$1,876/mo
Zestimate® history
Owner options
List your home for rent
$1,876/mo
Rent Zestimate®
Find your next renter with Zillow Rental Manager. Plus, with online applications, you can quickly screen prospective tenants – for free.
$1,876/mo
Rent Zestimate®
Refinance and save
$2,035/mo
Est. payment
Refinancing to a lower rate could help reduce your monthly payments and save thousands over the life of the loan.
$2,035/mo
Est. payment
Explore your selling options
Work with a Zillow partner agent
Leverage their expertise and Zillow's premium Showcase listings to get your home seen by more buyers.
Get startedList with your own agent
Get your home in front of millions of buyers by listing it on Zillow.
Learn how to do itSell it yourself
Take full control of how buyers see your home on Zillow by listing For Sale by Owner (FSBO).
List your homeWhat's special
Cozy fireplacePartly wooded areaWater filtration systemOversized lotSpacious front deckModern appliances
Zillow last checked:
Listing updated:
Listed by:
David Small 407-601-8351,
KELLER WILLIAMS REALTY SMART 1 863-508-3000
Bought with:
Gus Paulino, 3164085
PAULINO GLOBAL REAL ESTATE
andrea Paulino, 3479596
PAULINO GLOBAL REAL ESTATE
Source: Stellar MLS,MLS#: P4934336 Originating MLS: East Polk
Originating MLS: East Polk
Facts & features
Interior
Bedrooms & bathrooms
- Bedrooms: 3
- Bathrooms: 2
- Full bathrooms: 2
Rooms
- Room types: Breakfast Room Separate, Dining Room
Primary bedroom
- Features: Garden Bath, Tub with Separate Shower Stall, Walk-In Closet(s)
- Level: First
- Area: 196 Square Feet
- Dimensions: 14x14
Primary bathroom
- Features: Dual Sinks, Garden Bath, Tub with Separate Shower Stall
- Level: First
Great room
- Level: First
Kitchen
- Features: Kitchen Island, Tile Counters
- Level: First
- Area: 140 Square Feet
- Dimensions: 14x10
Living room
- Level: First
- Area: 306 Square Feet
- Dimensions: 18x17
Heating
- Central
Cooling
- Central Air
Appliances
- Included: Dishwasher, Microwave, Range, Refrigerator
- Laundry: Electric Dryer Hookup, Inside, Laundry Room, Washer Hookup
Features
- Cathedral Ceiling(s), Ceiling Fan(s), Eating Space In Kitchen, High Ceilings, Kitchen/Family Room Combo, Living Room/Dining Room Combo, Open Floorplan, Primary Bedroom Main Floor, Solid Surface Counters, Split Bedroom, Vaulted Ceiling(s), Walk-In Closet(s)
- Flooring: Luxury Vinyl
- Windows: Double Pane Windows, Window Treatments
- Has fireplace: Yes
- Fireplace features: Living Room, Stone
Interior area
- Total structure area: 1,970
- Total interior livable area: 1,566 sqft
Property
Parking
- Total spaces: 1
- Parking features: Carport
- Carport spaces: 1
Features
- Levels: One
- Stories: 1
- Patio & porch: Deck, Front Porch, Side Porch
- Exterior features: Lighting, Storage
- Fencing: Chain Link
- Has view: Yes
- View description: Trees/Woods
Lot
- Size: 1.34 Acres
- Features: Landscaped, Level
- Residential vegetation: Fruit Trees, Mature Landscaping, Oak Trees, Trees/Landscaped
Details
- Additional structures: Shed(s), Storage
- Parcel number: 232718999960000250
- Special conditions: None
Construction
Type & style
- Home type: MobileManufactured
- Property subtype: Mobile Home
Materials
- Vinyl Siding, Wood Frame
- Foundation: Crawlspace
- Roof: Shingle
Condition
- New construction: No
- Year built: 2006
Utilities & green energy
- Sewer: Septic Tank
- Water: Well
- Utilities for property: Cable Available, Electricity Connected, Sewer Connected, Water Connected
Community & HOA
Community
- Pet fee: $0 monthly
- Subdivision: MEADOW VIEW OAKS
HOA
- Has HOA: No
Location
- Region: Lakeland
Financial & listing details
- Price per square foot: $192/sqft
- Tax assessed value: $215,892
- Annual tax amount: $988
- Date on market: 4/4/2025
- Cumulative days on market: 118 days
- Listing terms: Cash,Conventional,FHA,VA Loan
- Ownership: Fee Simple
- Total actual rent: 0
- Electric utility on property: Yes
- Road surface type: Asphalt, Paved
- Body type: Double Wide
Price history
| Date | Event | Price |
|---|---|---|
| 10/22/2025 | Sold | $299,900$192/sqft |
Source:  Stellar MLS #P4934336 Report a problem Stellar MLS #P4934336 Report a problem | ||
| 7/31/2025 | Pending sale | $299,900$192/sqft |
Source: Stellar MLS #P4934336 Report a problem | ||
| 5/23/2025 | Price change | $299,900-3.3%$192/sqft |
Source: Stellar MLS #P4934336 Report a problem | ||
| 4/4/2025 | Listed for sale | $310,000$198/sqft |
Source: Stellar MLS #P4934336 Report a problem | ||
Public tax history
| Year | Property taxes | Tax assessment |
|---|---|---|
| 2025 | $2,791 +653.1% | $215,892 +266.6% |
| 2024 | $371 +1.1% | $58,892 +3% |
| 2023 | $367 +1.2% | $57,177 +3% |
| 2022 | $363 -1.8% | $55,512 +3% |
| 2021 | $369 | $53,895 |
Find assessor info on the county website
Neighborhood: 33810
Nearby homes
- $295,900-- bd-- ba2.3k sqft7559 Dove Meadow Trl, Lakeland, FL 33810Off Market
- $149,5003 bd2 ba1.8k sqft7573 Dove Meadow Trl, Lakeland, FL 33810Off Market

- $377,8004 bd3 ba2.1k sqft7551 Dove Meadow Trl, Lakeland, FL 33810Off Market
- $276,0003 bd2 ba1.4k sqft7589 Dove Meadow Trl, Lakeland, FL 33810Off Market
- $338,200-- bd-- ba2k sqft7611 Dove Meadow Trl, Lakeland, FL 33810Off Market
- $299,500-- bd-- ba2.1k sqft7531 Dove Meadow Trl, Lakeland, FL 33810Off Market
- $255,400-- bd-- ba1.1k sqft7543 Dove Meadow Trl, Lakeland, FL 33810Off Market
- $344,6004 bd2 ba1.6k sqft7562 Dove Meadow Trl, Lakeland, FL 33810Off Market
Nearby schools
GreatSchools rating
- 3/10Kathleen Elementary SchoolGrades: PK-5Distance: 2 mi
- 2/10Kathleen Middle SchoolGrades: 6-8Distance: 2 mi
- 3/10Kathleen Senior High SchoolGrades: PK,9-12Distance: 6.6 mi
Get a cash offer in 3 minutes
Find out how much your home could sell for in as little as 3 minutes with a no-obligation cash offer.
Estimated market value
$324,900
Get a cash offer in 3 minutes
Find out how much your home could sell for in as little as 3 minutes with a no-obligation cash offer.
Estimated market value
$324,900
- Florida
- Polk County
- Lakeland
- 33810
- 7567 DOVE MEADOW TRL
Nearby cities
Nearby neighborhoods
Nearby zip codes
Other Lakeland Topics
