Large 4 bedroom, 3 bath bilevel home. Open floor plan with cathedral ceiling & electric fireplace in living room. Primary bedroom complete with primary bath offers walk in closet & jetted tub. Lower level offers a family room & a den. Home has newly installed central ac, hot water heater & roof. Tons of closet space. Home is very spacious. Paved driveway & nice size deck. All appliances including washer/dryer remain. Family room in need of new flooring. Located in amenity filled community.
Sold for $230,000
$230,000
7567 Eagle Rock Dr, Tobyhanna, PA 18466
4beds
1,753sqft
Single Family Residence
Built in 2004
10,018 Square Feet Lot
$241,700 Zestimate®
$131/sqft
$2,469 Estimated rent
Home value
$241,700
$198,000 - $295,000
$2,469/mo
Zestimate® history
Owner options
List your home for rent
$2,469/mo
Rent Zestimate®
Find your next renter with Zillow Rental Manager. Plus, with online applications, you can quickly screen prospective tenants – for free.
$2,469/mo
Rent Zestimate®
Refinance and save
$3,262/mo
Est. payment
Refinancing to a lower rate could help reduce your monthly payments and save thousands over the life of the loan.
$3,262/mo
Est. payment
Explore your selling options
Work with a Zillow partner agent
Leverage their expertise and Zillow's premium Showcase listings to get your home seen by more buyers.
Get startedList with your own agent
Get your home in front of millions of buyers by listing it on Zillow.
Learn how to do itSell it yourself
Take full control of how buyers see your home on Zillow by listing For Sale by Owner (FSBO).
List your homeWhat's special
Zillow last checked:
Listing updated:
Listed by:
Heather M. DAdamo 570-586-9636,
Coldwell Banker Town & Country - Clarks Summit
Bought with:
Bartholomew Fiore, RS161261A
Smart Way America Realty
Source: PMAR,MLS#: PM-121810
Facts & features
Interior
Bedrooms & bathrooms
- Bedrooms: 4
- Bathrooms: 3
- Full bathrooms: 3
Primary bedroom
- Description: Walk in closet
- Level: First
- Area: 144
- Dimensions: 12 x 12
Bedroom 2
- Level: First
- Area: 110
- Dimensions: 11 x 10
Bedroom 3
- Level: Lower
- Area: 110
- Dimensions: 11 x 10
Primary bathroom
- Description: jetted tub
- Level: First
- Area: 35
- Dimensions: 7 x 5
Bathroom 2
- Level: First
- Area: 40
- Dimensions: 8 x 5
Bathroom 3
- Level: Lower
- Area: 42.4
- Dimensions: 8 x 5.3
Bathroom 4
- Description: Walk in closet
- Level: Lower
- Area: 100
- Dimensions: 10 x 10
Den
- Description: Den/office
- Level: Lower
- Area: 56
- Dimensions: 8 x 7
Dining room
- Description: Sliders to deck
- Level: First
- Area: 110
- Dimensions: 11 x 10
Kitchen
- Level: First
- Area: 120
- Dimensions: 12 x 10
Living room
- Description: Cathedral ceiling
- Level: First
- Area: 169
- Dimensions: 13 x 13
Heating
- Forced Air, Electric
Cooling
- Central Air
Appliances
- Included: Electric Range, Refrigerator, Water Heater, Microwave, Washer, Dryer
- Laundry: Electric Dryer Hookup, Washer Hookup
Features
- Cathedral Ceiling(s), Walk-In Closet(s)
- Flooring: Carpet, Vinyl
- Basement: Full,Daylight,Finished
- Has fireplace: Yes
- Fireplace features: Free Standing
- Common walls with other units/homes: No Common Walls
Interior area
- Total structure area: 1,753
- Total interior livable area: 1,753 sqft
- Finished area above ground: 1,128
- Finished area below ground: 625
Property
Features
- Stories: 2
- Has spa: Yes
Lot
- Size: 10,018 Square Feet
- Features: Level, Cleared
Details
- Parcel number: 03.8D.1.635
- Zoning description: Residential
Construction
Type & style
- Home type: SingleFamily
- Architectural style: Bi-Level
- Property subtype: Single Family Residence
Materials
- Vinyl Siding
- Roof: Asphalt
Condition
- Year built: 2004
Utilities & green energy
- Sewer: Private Sewer
- Water: Private
- Utilities for property: Cable Available
Community & HOA
Community
- Security: 24 Hour Security, Smoke Detector(s)
- Subdivision: A Pocono Country Place
HOA
- Has HOA: Yes
- Amenities included: Security, Gated, Clubhouse, Playground, Outdoor Pool, Tennis Court(s), Trash
- HOA fee: $1,677 annually
Location
- Region: Tobyhanna
Financial & listing details
- Price per square foot: $131/sqft
- Tax assessed value: $89,390
- Annual tax amount: $2,733
- Date on market: 2/4/2025
- Listing terms: Cash,Conventional
- Road surface type: Paved
Price history
| Date | Event | Price |
|---|---|---|
| 4/4/2025 | Sold | $230,000-4%$131/sqft |
Source: PMAR #PM-121810 Report a problem | ||
| 2/28/2025 | Pending sale | $239,500$137/sqft |
Source: PMAR #PM-121810 Report a problem | ||
| 2/16/2025 | Listing removed | $239,500$137/sqft |
Source: PMAR #PM-121810 Report a problem | ||
| 2/4/2025 | Listed for sale | $239,500+152.1%$137/sqft |
Source: PMAR #PM-121810 Report a problem | ||
| 1/21/2019 | Sold | $95,000-11.2%$54/sqft |
Source: PMAR #PM-62322 Report a problem | ||
| 10/11/2018 | Listed for sale | $107,000+268.4%$61/sqft |
Source: WEICHERT Realtors Acclaim - Tannersville #PM-62322 Report a problem | ||
| 12/28/2017 | Sold | $29,041$17/sqft |
Source: Public Record Report a problem | ||
Public tax history
| Year | Property taxes | Tax assessment |
|---|---|---|
| 2025 | $2,878 +8.2% | $89,390 |
| 2024 | $2,661 +7.6% | $89,390 |
| 2023 | $2,474 +2.1% | $89,390 |
| 2022 | $2,422 +0.6% | $89,390 |
| 2021 | $2,407 +1.4% | $89,390 |
| 2020 | $2,373 -42.6% | $89,390 +277% |
| 2019 | $4,132 +0.6% | $23,710 |
| 2018 | $4,109 +0.1% | $23,710 |
| 2017 | $4,103 +367.7% | $23,710 |
| 2016 | $877 -70.3% | $23,710 |
| 2015 | $2,950 | $23,710 |
| 2014 | $2,950 | $23,710 |
| 2013 | -- | $23,710 |
| 2012 | -- | $23,710 |
| 2011 | -- | $23,710 |
| 2010 | -- | $23,710 |
| 2008 | -- | $23,710 |
| 2007 | -- | $23,710 |
| 2006 | -- | $23,710 |
| 2005 | -- | $23,710 |
Find assessor info on the county website
Neighborhood: 18466
Nearby homes
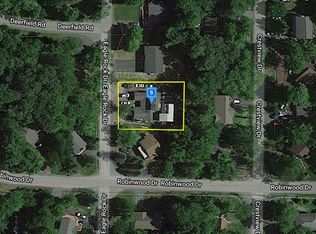
- $222,0003 bd2 ba1.7k sqft7565 Eagle Rock Dr, Tobyhanna, PA 18466Off Market
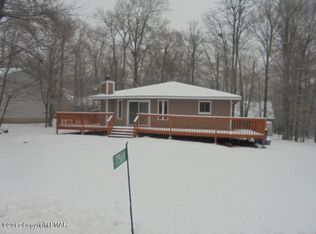
- $229,100-- bd2 ba1.2k sqft7569 Eagle Rock Dr, Tobyhanna, PA 18466Off Market
- $30-- bd-- ba-- sqftCrestview Dr, Tobyhanna, PA 18466Off Market
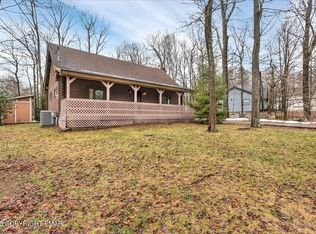
- $300,0003 bd1 ba1.2k sqft7515 Crestview Dr, Tobyhanna, PA 18466Sold
- $359,5004 bd3 ba2.1k sqft7521 Crestview Dr, Tobyhanna, PA 18466Off Market
- $191,5002 bd1 ba-- sqft8972 Deerfield Dr, Tobyhanna, PA 18466Off Market
- $158,2002 bd1 ba628 sqft7563 Eagle Rock Dr, Tobyhanna, PA 18466Off Market
- $174,5002 bd1 ba768 sqft7566 Eagle Rock Dr, Tobyhanna, PA 18466Off Market
Nearby schools
GreatSchools rating
- 3/10Clear Run Intermediate SchoolGrades: 3-6Distance: 3.3 mi
- 4/10Pocono Mountain West Junior High SchoolGrades: 7-8Distance: 6.9 mi
- 7/10Pocono Mountain West High SchoolGrades: 9-12Distance: 6.9 mi


Get pre-qualified for a loan
At Zillow Home Loans, we can pre-qualify you in as little as 5 minutes with no impact to your credit score.An equal housing lender. NMLS #10287.
Sell for more on Zillow
Get a Zillow Showcase℠ listing at no additional cost and you could sell for .
$241,700
2% more
+$4,834
With Zillow Showcase(estimated)
$246,534
- Pennsylvania
- Monroe County
- Tobyhanna
- 18466
- 7567 Eagle Rock Dr
Nearby cities
Nearby zip codes
Other Tobyhanna Topics
