Sought after Ken Caryl Ranch Plains home on cul-de-sac in spectacular setting on large lot. Homes in this pocket of Ken Caryl rarely come on the market. Contemporary feel with vaulted ceilings in park-like setting. Remodeled kitchen with designer ccabinets and counter. Remodeled primary bathroom with newer custom wood flooring and new carpet in basement. Beautiful yard Newly installed solar system and freshly painted exterior. 3 car attached garage with newly fenced side yard. Main florr bar area
Sold for $1,039,000
$1,039,000
7567 Parkview Mountain, Littleton, CO 80127
4beds
4,437sqft
Single Family Residence
Built in 1978
0.36 Acres Lot
$1,012,000 Zestimate®
$234/sqft
$4,127 Estimated rent
Home value
$1,012,000
$951,000 - $1.08M
$4,127/mo
Zestimate® history
Owner options
List your home for rent
$4,127/mo
Rent Zestimate®
Find your next renter with Zillow Rental Manager. Plus, with online applications, you can quickly screen prospective tenants – for free.
$4,127/mo
Rent Zestimate®
Refinance and save
$6,253/mo
Est. payment
Refinancing to a lower rate could help reduce your monthly payments and save thousands over the life of the loan.
$6,253/mo
Est. payment
Explore your selling options
Work with a Zillow partner agent
Leverage their expertise and Zillow's premium Showcase listings to get your home seen by more buyers.
Get startedList with your own agent
Get your home in front of millions of buyers by listing it on Zillow.
Learn how to do itSell it yourself
Take full control of how buyers see your home on Zillow by listing For Sale by Owner (FSBO).
List your homeWhat's special
Zillow last checked:
Listing updated:
Listed by:
Brandon M Brennick 303-880-7570 Brandon@kentwood.com,
Kentwood Real Estate DTC, LLC,
Staci Burns 303-810-0768,
Kentwood Real Estate DTC, LLC
Bought with:
Brooks Carveth, 100077649
Perch Real Estate
Source: REcolorado as distributed by MLS GRID,MLS#: 6607717
Facts & features
Interior
Bedrooms & bathrooms
- Bedrooms: 4
- Bathrooms: 4
- Full bathrooms: 2
- 3/4 bathrooms: 1
- 1/2 bathrooms: 1
- Main level bathrooms: 2
- Main level bedrooms: 3
Primary bedroom
- Level: Upper
- Area: 320 Square Feet
- Dimensions: 16 x 20
Bedroom
- Level: Main
- Area: 144 Square Feet
- Dimensions: 12 x 12
Bedroom
- Level: Main
- Area: 154 Square Feet
- Dimensions: 11 x 14
Bedroom
- Level: Main
- Area: 154 Square Feet
- Dimensions: 11 x 14
Primary bathroom
- Level: Upper
Bathroom
- Level: Upper
Bathroom
- Level: Main
Bathroom
- Level: Basement
Bathroom
- Level: Main
Bonus room
- Level: Basement
Den
- Level: Main
- Area: 132 Square Feet
- Dimensions: 11 x 12
Dining room
- Level: Main
- Area: 160 Square Feet
- Dimensions: 10 x 16
Family room
- Level: Main
- Area: 224 Square Feet
- Dimensions: 14 x 16
Kitchen
- Level: Main
- Area: 280 Square Feet
- Dimensions: 14 x 20
Laundry
- Level: Main
Living room
- Level: Main
- Area: 256 Square Feet
- Dimensions: 16 x 16
Heating
- Forced Air
Cooling
- Central Air
Appliances
- Included: Dishwasher, Disposal, Down Draft, Oven
Features
- Flooring: Carpet, Tile, Wood
- Basement: Finished
- Number of fireplaces: 2
- Fireplace features: Family Room, Living Room
Interior area
- Total structure area: 4,437
- Total interior livable area: 4,437 sqft
- Finished area above ground: 3,057
- Finished area below ground: 1,154
Property
Parking
- Total spaces: 3
- Parking features: Garage - Attached
- Attached garage spaces: 3
Features
- Levels: Two
- Stories: 2
- Patio & porch: Deck
- Exterior features: Lighting, Private Yard, Rain Gutters
- Fencing: Full
Lot
- Size: 0.36 Acres
- Features: Cul-De-Sac, Sprinklers In Front, Sprinklers In Rear
Details
- Parcel number: 147843
- Zoning: P-D
- Special conditions: Standard
Construction
Type & style
- Home type: SingleFamily
- Architectural style: Contemporary
- Property subtype: Single Family Residence
Materials
- Brick, Frame
- Foundation: Slab
- Roof: Composition
Condition
- Updated/Remodeled
- Year built: 1978
Utilities & green energy
- Sewer: Public Sewer
- Water: Public
- Utilities for property: Cable Available, Electricity Connected, Natural Gas Connected
Community & HOA
Community
- Subdivision: Ken Caryl Ranch Plains
HOA
- Has HOA: Yes
- Amenities included: Clubhouse, Pool, Tennis Court(s)
- Services included: Maintenance Grounds, Recycling, Trash
- HOA fee: $234 quarterly
- HOA name: Ken Caryl Ranch Master Association
- HOA phone: 303-979-1876
Location
- Region: Littleton
Financial & listing details
- Price per square foot: $234/sqft
- Tax assessed value: $1,094,907
- Annual tax amount: $6,066
- Date on market: 5/25/2025
- Listing terms: Cash,Conventional,Jumbo
- Exclusions: Sellers' Personal Property, Washer, Dryer, Tv's, Shelves In Garage
- Ownership: Individual
- Electric utility on property: Yes
- Road surface type: Paved
Price history
| Date | Event | Price |
|---|---|---|
| 7/31/2025 | Sold | $1,039,000-3.3%$234/sqft |
Source:  REcolorado as distributed by MLS GRID #6607717 Report a problem REcolorado as distributed by MLS GRID #6607717 Report a problem | ||
| 6/16/2025 | Pending sale | $1,075,000$242/sqft |
Source: REcolorado as distributed by MLS GRID #6607717 Report a problem | ||
| 5/25/2025 | Listed for sale | $1,075,000+72%$242/sqft |
Source: REcolorado as distributed by MLS GRID #6607717 Report a problem | ||
| 8/5/2019 | Sold | $625,000-1.6%$141/sqft |
Source: Public Record Report a problem | ||
| 6/28/2019 | Pending sale | $635,000$143/sqft |
Source: THOMPSON DAVIAU REALTY #3826449 Report a problem | ||
| 6/23/2019 | Listed for sale | $635,000$143/sqft |
Source: THOMPSON DAVIAU REALTY #3826449 Report a problem | ||
| 6/15/2019 | Pending sale | $635,000$143/sqft |
Source: THOMPSON DAVIAU REALTY #3826449 Report a problem | ||
| 6/13/2019 | Price change | $635,000-3.6%$143/sqft |
Source: THOMPSON DAVIAU REALTY #3826449 Report a problem | ||
| 5/31/2019 | Price change | $659,000-2.4%$149/sqft |
Source: Thompson Daviau Realty #874363 Report a problem | ||
| 3/9/2019 | Listed for sale | $675,000+60.7%$152/sqft |
Source: THOMPSON DAVIAU REALTY #4142064 Report a problem | ||
| 4/19/2011 | Sold | $420,000-6.6%$95/sqft |
Source: Public Record Report a problem | ||
| 12/6/2010 | Price change | $449,900-1.1%$101/sqft |
Source: Pollock & Company #932327 Report a problem | ||
| 10/22/2010 | Price change | $454,950-1.6%$103/sqft |
Source: Pollock & Company #932327 Report a problem | ||
| 9/24/2010 | Price change | $462,500-0.5%$104/sqft |
Source: Pollock & Company #932327 Report a problem | ||
| 9/4/2010 | Price change | $464,900-3.1%$105/sqft |
Source: Pollock & Company #932327 Report a problem | ||
| 8/15/2010 | Listed for sale | $479,900+37.1%$108/sqft |
Source: Pollock & Company #932327 Report a problem | ||
| 12/16/1999 | Sold | $350,000$79/sqft |
Source: Public Record Report a problem | ||
Public tax history
| Year | Property taxes | Tax assessment |
|---|---|---|
| 2025 | $6,066 -3.1% | $68,432 +17% |
| 2024 | $6,260 +30.5% | $58,469 |
| 2023 | $4,798 -1.5% | $58,469 +33.4% |
| 2022 | $4,872 +15% | $43,834 -2.8% |
| 2021 | $4,235 | $45,095 +14.7% |
| 2020 | $4,235 +1.2% | $39,328 |
| 2019 | $4,185 -4.6% | $39,328 -1.2% |
| 2018 | $4,387 | $39,813 |
| 2017 | $4,387 -4% | $39,813 -4.7% |
| 2016 | $4,571 | $41,763 |
| 2015 | $4,571 +18.6% | $41,763 +24.6% |
| 2014 | $3,852 -2.7% | $33,527 |
| 2013 | $3,959 +1.8% | $33,527 -8.7% |
| 2012 | $3,889 +8.7% | $36,722 |
| 2011 | $3,577 +0.2% | $36,722 +8.2% |
| 2010 | $3,570 +6.7% | $33,950 |
| 2009 | $3,346 +2.9% | $33,950 +7% |
| 2008 | $3,251 -5% | $31,720 |
| 2007 | $3,423 +2% | $31,720 -2.8% |
| 2006 | $3,356 +0.5% | $32,620 +2.4% |
| 2005 | $3,339 +9% | $31,840 |
| 2004 | $3,063 -7.1% | $31,840 |
| 2003 | $3,297 +2.2% | $31,840 -4.4% |
| 2002 | $3,226 +11.4% | $33,310 +21% |
| 2001 | $2,897 -4.2% | $27,520 |
| 2000 | $3,025 | $27,520 |
Find assessor info on the county website
Neighborhood: 80127
Nearby homes
- $1,015,1004 bd4 ba4.4k sqft7567 Parkview Mtn, Littleton, CO 80127Off Market
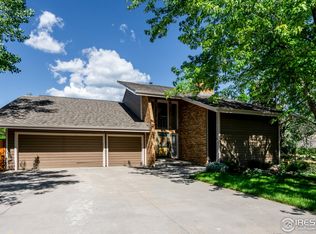
- $908,1004 bd3 ba3.3k sqft7577 Parkview Mountain, Littleton, CO 80127Off Market
- $874,9004 bd3 ba3k sqft7557 Parkview Mountain, Littleton, CO 80127Off Market
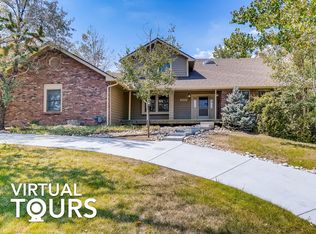
- $862,9004 bd3 ba3.5k sqft7566 Parkview Mountain, Littleton, CO 80127Off Market
- $867,9003 bd3 ba2.8k sqft7597 Parkview Mountain, Littleton, CO 80127Off Market
- $1,014,5004 bd4 ba3.5k sqft7587 Parkview Mountain, Littleton, CO 80127Off Market
- $893,9003 bd4 ba3.3k sqft7547 Parkview Mountain, Littleton, CO 80127Off Market
- $--0.45 Acres7576 Parkview, Littleton, CO 80127Off Market
Nearby schools
GreatSchools rating
- 8/10Shaffer Elementary SchoolGrades: PK-5Distance: 0.7 mi
- 7/10Falcon Bluffs Middle SchoolGrades: 6-8Distance: 1.6 mi
- 9/10Chatfield High SchoolGrades: 9-12Distance: 0.7 mi
Schools provided by the listing agent
- Elementary: Shaffer
- Middle: Falcon Bluffs
- High: Chatfield
- District: Jefferson County R-1
Source: REcolorado as distributed by MLS GRID. This data may not be complete. We recommend contacting the local school district to confirm school assignments for this home.
Get a cash offer in 3 minutes
Find out how much your home could sell for in as little as 3 minutes with a no-obligation cash offer.
Estimated market value
$1,012,000
Get a cash offer in 3 minutes
Find out how much your home could sell for in as little as 3 minutes with a no-obligation cash offer.
Estimated market value
$1,012,000
- Colorado
- Jefferson County
- Littleton
- 80127
- 7567 Parkview Mountain
Nearby cities
Nearby neighborhoods
Nearby zip codes
Other Littleton Topics
