Check out the NEW Price!
Experience the epitome of luxury living in this contemporary mountain-inspired home, offering unparalleled comfort and convenience. Situated on an expansive lot with gentle slopes, the journey up the paved drive amidst towering Ponderosa pines sets the tone for the grandeur that awaits.
Every detail of this residence exudes custom details, from the grand glass-etched entry door to the custom tile work in the foyer. With grand vaulted ceilings, formal dining, and a dedicated home office, this home is designed to cater to your every need.
The main level boasts a separate primary suite, complete with a gas fireplace, newly remodeled ensuite bath, walk-in closet, and private outdoor space. Upstairs, a grand loft and two mini-suites provide additional comfort and privacy for guests.
The lower level holds the hidden gem of this home - a complete guest suite with its own entrance, alongside a full-sized media room, home exercise room, and wine cave holding up to 850 bottles.
Parking is a breeze with 6 in-garage spaces and ample off-street parking. Plus, no HOA means freedom to enjoy the perfect balance of seclusion and convenience: Tucked away on a private lot framed with rock outcroppings, it's just 15 minutes from groceries, gas, and restaurants, with easy access to C-470, Denver, and DIA.
Discover the perfect blend of luxury and tranquility, with easy access to hiking, biking, skiing, and more. Schedule a private tour today and explore the myriad of extras this exceptional home has to offer!
Sold for $1,525,000
$1,525,000
7567 S Settlers Drive, Morrison, CO 80465
4beds
6,536sqft
Single Family Residence
Built in 2003
1.69 Acres Lot
$1,694,000 Zestimate®
$233/sqft
$6,710 Estimated rent
Home value
$1,694,000
$1.56M - $1.86M
$6,710/mo
Zestimate® history
Owner options
List your home for rent
$6,710/mo
Rent Zestimate®
Find your next renter with Zillow Rental Manager. Plus, with online applications, you can quickly screen prospective tenants – for free.
$6,710/mo
Rent Zestimate®
Refinance and save
$8,872/mo
Est. payment
Refinancing to a lower rate could help reduce your monthly payments and save thousands over the life of the loan.
$8,872/mo
Est. payment
Explore your selling options
Work with a Zillow partner agent
Leverage their expertise and Zillow's premium Showcase listings to get your home seen by more buyers.
Get startedList with your own agent
Get your home in front of millions of buyers by listing it on Zillow.
Learn how to do itSell it yourself
Take full control of how buyers see your home on Zillow by listing For Sale by Owner (FSBO).
List your homeWhat's special
Zillow last checked:
Listing updated:
Listed by:
Sandra Jones 303-550-3836 Sandy@JonesTeamColorado.com,
eXp Realty, LLC,
Timothy Jones 303-550-4405,
eXp Realty, LLC
Bought with:
Sandra Jones, 100035464
eXp Realty, LLC
Source: REcolorado as distributed by MLS GRID,MLS#: 8698211
Facts & features
Interior
Bedrooms & bathrooms
- Bedrooms: 4
- Bathrooms: 5
- Full bathrooms: 3
- 3/4 bathrooms: 1
- 1/2 bathrooms: 1
- Main level bathrooms: 2
- Main level bedrooms: 1
Primary bedroom
- Description: Massive Vaults, Fireplace, Ensuite Bath, Walk-In Closet & Juliet Balcony
- Level: Main
Bedroom
- Description: Mini-Suite With Adjoining Full Bath
- Level: Upper
Bedroom
- Description: Mini-Suite With Adjoining Full Bath
- Level: Upper
Bedroom
- Description: Another "owners Suite" Complete Separate Living Quarters In Lower Level
- Level: Basement
Primary bathroom
- Description: Stunning Remodeled Primary 5 Pc Bath W/ Walk-In Closet
- Level: Main
Bathroom
- Description: Full Bath Adjoins Guest Bedroom 1
- Level: Upper
Bathroom
- Description: Full Bath Adjoins Guest Bedroom 2
- Level: Upper
Bathroom
- Description: Shared 3/4 Bath In The Guest Suite
- Level: Basement
Bathroom
- Description: Main Level Guest Bath
- Level: Main
Dining room
- Description: Entertaining Is A Breeze With This Dedicated Dining Room
- Level: Main
Dining room
- Description: 2nd Dining Area In The Guest Suite
- Level: Basement
Exercise room
- Description: No Need For A Gym Membership - This Home Gym Has It All
- Level: Basement
Family room
- Description: Another Large Space To Relax/Entertain W/ Wood Stove Insert
- Level: Main
Family room
- Description: The Guest Suite Accommodates A Fantastic Space To Just Relax
- Level: Basement
Kitchen
- Description: Large Kitchen With Island And Breakfast Nook
- Level: Main
Kitchen
- Description: 2nd Full Kitchen In The Lower Level Guest Suite
- Level: Basement
Laundry
- Description: 1 Of 2 Laundry Areas - Large Main Level Laundry
- Level: Main
Laundry
- Description: Dedicated Guest Suite Laundry
- Level: Basement
Living room
- Description: 2 Story Vaults, Gas Fireplace
- Level: Main
Loft
- Description: Family, Friends, Guests - Another Space To Kick Back Or A 2nd Home Office In The Loft
- Level: Upper
Media room
- Description: Have You Checked Ticket Prices? Pop The Corn, Stay Home And Enjoy Movies And Sports In Your Own Home Theater
- Level: Basement
Office
- Description: Dedicated Home Office For An Enhanced Work From Home Experience
- Level: Main
Utility room
- Description: 2 Newer Water Heaters, A Massive Hvac System And New Water Softener
- Level: Basement
Other
- Description: Oh... This Is It Not A Cellar A Wine Cave, Holds 850 Bottles
- Level: Basement
Heating
- Forced Air, Natural Gas, Radiant
Cooling
- Attic Fan
Appliances
- Included: Convection Oven, Dishwasher, Disposal, Dryer, Microwave, Refrigerator, Washer, Water Softener
- Laundry: In Unit
Features
- Built-in Features, Ceiling Fan(s), Eat-in Kitchen, Entrance Foyer, Five Piece Bath, Granite Counters, High Ceilings, High Speed Internet, Kitchen Island, Open Floorplan, Pantry, Primary Suite, Radon Mitigation System, Vaulted Ceiling(s), Walk-In Closet(s), Wet Bar
- Flooring: Carpet, Stone, Tile, Wood
- Windows: Double Pane Windows, Window Coverings, Window Treatments
- Basement: Finished,Walk-Out Access
- Number of fireplaces: 4
- Fireplace features: Family Room, Gas, Gas Log, Insert, Living Room, Master Bedroom, Recreation Room
Interior area
- Total structure area: 6,536
- Total interior livable area: 6,536 sqft
- Finished area above ground: 3,796
- Finished area below ground: 2,499
Property
Parking
- Total spaces: 12
- Parking features: Asphalt, Concrete, Dry Walled, Exterior Access Door, Insulated Garage
- Attached garage spaces: 6
- Details: Off Street Spaces: 5, RV Spaces: 1
Features
- Levels: Two
- Stories: 2
- Patio & porch: Front Porch, Patio
- Exterior features: Rain Gutters
- Has view: Yes
- View description: Mountain(s)
Lot
- Size: 1.69 Acres
- Features: Rolling Slope
- Residential vegetation: Partially Wooded
Details
- Parcel number: 418864
- Zoning: SR-2
- Special conditions: Standard
Construction
Type & style
- Home type: SingleFamily
- Architectural style: Mountain Contemporary
- Property subtype: Single Family Residence
Materials
- Frame, Other, Stucco
- Foundation: Slab
- Roof: Composition
Condition
- Updated/Remodeled
- Year built: 2003
Utilities & green energy
- Electric: 220 Volts
- Water: Well
- Utilities for property: Electricity Connected, Natural Gas Connected
Community & HOA
Community
- Security: Carbon Monoxide Detector(s), Smoke Detector(s)
- Subdivision: Homestead
HOA
- Has HOA: No
Location
- Region: Morrison
Financial & listing details
- Price per square foot: $233/sqft
- Annual tax amount: $7,916
- Date on market: 2/29/2024
- Listing terms: Cash,Conventional,Jumbo,VA Loan
- Exclusions: Seller's Personal Property: Home Gym In Lower Level (Neg.), Dining Room Table (Main Level - Neg.). Seller Intends To Leave Tv's Currently Attached To Walls, Kitchen Appliances In Guest Suite (Lower Level - Incl. Refrigerator) And Refrigerator In Garage. Office Furniture (Main Level) Stays.
- Ownership: Individual
- Electric utility on property: Yes
- Road surface type: Paved
Price history
| Date | Event | Price |
|---|---|---|
| 6/26/2024 | Sold | $1,525,000-7.6%$233/sqft |
Source:  REcolorado as distributed by MLS GRID #8698211 Report a problem REcolorado as distributed by MLS GRID #8698211 Report a problem | ||
| 5/21/2024 | Pending sale | $1,650,000$252/sqft |
Source: REcolorado as distributed by MLS GRID #8698211 Report a problem | ||
| 5/6/2024 | Price change | $1,650,000-2.7%$252/sqft |
Source: REcolorado as distributed by MLS GRID #8698211 Report a problem | ||
| 2/29/2024 | Listed for sale | $1,695,000$259/sqft |
Source: REcolorado as distributed by MLS GRID #8698211 Report a problem | ||
Public tax history
Tax history is unavailable.
Neighborhood: 80465
Nearby homes
- $1,295,9005 bd3 ba5.1k sqft7537 Settlers Dr, Morrison, CO 80465Off Market
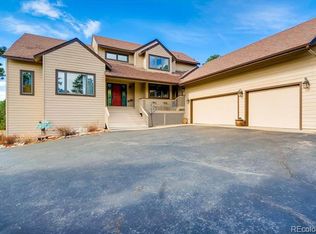
- $1,726,6004 bd5 ba6.5k sqft7567 Settlers Dr, Morrison, CO 80465Off Market
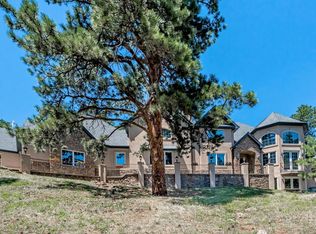
- $9,706-- sqft7567 Settlers Dr, Morrison, CO 80465Off Market
- $1,257,6005 bd3 ba5k sqft7507 Settlers Dr, Morrison, CO 80465Off Market

- $908,8003 bd2 ba2.6k sqft7573 Sourdough Dr, Morrison, CO 80465Off Market
- $---- bd-- ba-- sqft7536 S Settlers Dr, Morrison, CO 80465Off Market
- $981,1003 bd3 ba2.9k sqft7583 Sourdough Dr, Morrison, CO 80465Off Market
- $1,297,9004 bd4 ba4.3k sqft7536 Settlers Dr, Morrison, CO 80465Off Market
Nearby schools
GreatSchools rating
- 10/10Marshdale Elementary SchoolGrades: K-5Distance: 3.3 mi
- 5/10West Jefferson Middle SchoolGrades: 6-8Distance: 4 mi
- 10/10Conifer High SchoolGrades: 9-12Distance: 5.4 mi
Schools provided by the listing agent
- Elementary: Marshdale
- Middle: West Jefferson
- High: Conifer
- District: Jefferson County R-1
Source: REcolorado as distributed by MLS GRID. This data may not be complete. We recommend contacting the local school district to confirm school assignments for this home.
Get a cash offer in 3 minutes
Find out how much your home could sell for in as little as 3 minutes with a no-obligation cash offer.
Estimated market value
$1,694,000
Get a cash offer in 3 minutes
Find out how much your home could sell for in as little as 3 minutes with a no-obligation cash offer.
Estimated market value
$1,694,000
- Colorado
- Jefferson County
- Morrison
- 80465
- 7567 S Settlers Drive
Nearby cities
Nearby zip codes
Other Morrison Topics
