2 houses in one
3 Bedrooms Brick Ranch with vinyl Siding Fully updated Kitchen Granit Counter Tops Stainless Steel Appliances New Bathroom Fresh Paint New Flooring New Light Fixtures
The Finished Basement Adds Incredible Living Space with Large Family room Full New Bathroom Ceramic wall and flooring additional Bedroom and a new second Full Kitchen complete with Appliances Granite countertop
1 Car Garage fantastic location close shopping centers and parks close to I-696 and I-75
new blinds washer and dryer included
bathrooms are not fully completed yet
owner is working on it
For sale
$249,900
7567 Timken Ave, Warren, MI 48091
3beds
1,450sqft
Single Family Residence
Built in 1951
3,920 Square Feet Lot
$244,100 Zestimate®
$172/sqft
$-- HOA
What's special
- 62 days
- 83
- 3
Zillow last checked:
Listing updated:
Listed by:
Nidhal Kinaia 586-354-5484,
MVPS Realtors 586-999-5153
Source: Realcomp II,MLS#: 20261061112
Facts & features
Interior
Bedrooms & bathrooms
- Bedrooms: 3
- Bathrooms: 2
- Full bathrooms: 2
Bedroom
- Level: Entry
- Area: 99
- Dimensions: 9 X 11
Bedroom
- Level: Entry
- Area: 99
- Dimensions: 11 X 9
Bedroom
- Level: Entry
- Area: 156
- Dimensions: 13 X 12
Bedroom
- Level: Basement
- Area: 156
- Dimensions: 13 X 12
Other
- Level: Entry
- Area: 70
- Dimensions: 10 X 7
Other
- Level: Basement
- Area: 70
- Dimensions: 10 X 7
Kitchen
- Level: Entry
- Area: 110
- Dimensions: 11 X 10
Other
- Level: Basement
- Area: 120
- Dimensions: 12 X 10
Living room
- Level: Entry
- Area: 132
- Dimensions: 12 X 11
Living room
- Level: Basement
- Area: 182
- Dimensions: 14 X 13
Heating
- Forced Air, Natural Gas
Features
- Basement: Finished
- Has fireplace: No
Interior area
- Total interior livable area: 1,450 sqft
- Finished area above ground: 900
- Finished area below ground: 550
Property
Parking
- Total spaces: 1
- Parking features: One Car Garage, Detached
- Garage spaces: 1
Features
- Levels: One
- Stories: 1
- Entry location: LowerLevelwSteps
- Pool features: None
Lot
- Size: 3,920 Square Feet
- Dimensions: 35 x 108
Details
- Parcel number: 1328432022
- Special conditions: Short Sale No,Standard
Construction
Type & style
- Home type: SingleFamily
- Architectural style: Ranch
- Property subtype: Single Family Residence
Materials
- Brick, Vinyl Siding
- Foundation: Basement, Block
Condition
- New construction: No
- Year built: 1951
- Major remodel year: 2026
Utilities & green energy
- Sewer: Public Sewer
- Water: Public
Community & HOA
Community
- Subdivision: POLESKI VAN DYKE SUB
HOA
- Has HOA: No
Location
- Region: Warren
Financial & listing details
- Price per square foot: $172/sqft
- Tax assessed value: $51,560
- Annual tax amount: $3,683
- Date on market: 8/4/2026
- Cumulative days on market: 62 days
- Listing agreement: Exclusive Right To Sell
- Listing terms: Cash,Conventional,FHA,Va Loan
Estimated market value
$244,100
$232,000 - $256,000
$1,545/mo
Price history
| Date | Event | Price |
|---|---|---|
| 8/4/2026 | Listed for sale | $249,900+138%$172/sqft |
Source:  Realcomp II #20261061112 Report a problem Realcomp II #20261061112 Report a problem | ||
| 9/30/2024 | Sold | $105,000+5.1%$72/sqft |
Source: Realcomp II #20240063067 Report a problem | ||
| 9/26/2024 | Pending sale | $99,900$69/sqft |
Source: Realcomp II #20240063067 Report a problem | ||
| 9/20/2024 | Listed for sale | $99,900$69/sqft |
Source: Realcomp II #20240063067 Report a problem | ||
| 9/3/2024 | Pending sale | $99,900$69/sqft |
Source: Realcomp II #20240063067 Report a problem | ||
| 8/23/2024 | Listed for sale | $99,900$69/sqft |
Source: Realcomp II #20240063067 Report a problem | ||
Public tax history
| Year | Property taxes | Tax assessment |
|---|---|---|
| 2026 | $3,683 +164.3% | $52,620 +2.1% |
| 2025 | $1,393 +38.8% | $51,560 +12.6% |
| 2024 | $1,004 +4.1% | $45,780 +21.9% |
| 2023 | $964 +2.1% | $37,560 +15.3% |
| 2022 | $944 -0.4% | $32,570 +12.6% |
| 2021 | $948 | $28,930 +16.4% |
| 2020 | $948 +5.6% | $24,860 +21.8% |
| 2019 | $898 +2.9% | $20,410 +18.7% |
| 2018 | $872 | $17,200 +2.3% |
| 2017 | -- | $16,820 |
| 2016 | -- | $16,820 +1.7% |
| 2015 | $2,412 | $16,540 +3.1% |
| 2013 | $2,412 | $16,040 |
| 2010 | -- | -- |
| 2009 | -- | $30,190 -14.1% |
| 2008 | -- | $35,130 -5.5% |
| 2007 | -- | $37,160 +1.6% |
| 2006 | -- | $36,590 +1.2% |
| 2005 | -- | $36,170 +5.2% |
| 2004 | -- | $34,390 +63.1% |
| 2001 | $803 +3.4% | $21,080 +3.2% |
| 2000 | $777 | $20,430 |
Find assessor info on the county website
Monthly payment
Est. payment
Payment breakdown
Explore the cost of this home by adjusting the details. Changes won't be saved.Climate risks
Neighborhood: 48091
Similar homes
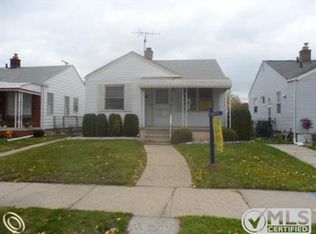
- $160,0003 bd2 ba1.3k sqft7285 Prospect Ave, Warren, MI 48091For Sale
 MLS ID #20261074772, Ian Billock, Top Agent Realty. Realcomp II
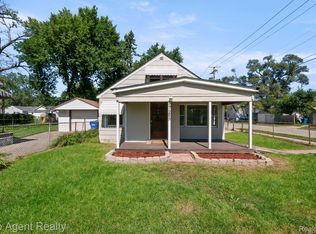
 - $219,0004 bd2 ba1.6k sqft23151 Lawson Ave, Warren, MI 48089For Sale
 MLS ID #20261067155, Md M Rahman, Brookstone, Realtors LLC. Realcomp II
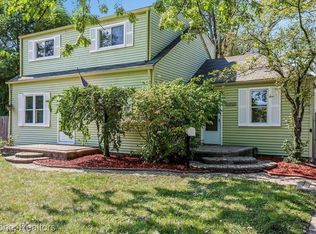
 - $249,0004 bd2 ba1.5k sqft455 E Lewiston Ave, Ferndale, MI 48220For Sale
 MLS ID #20261078322, Dana Cooper, Max Broock, REALTORS®-Birmingham. Realcomp II
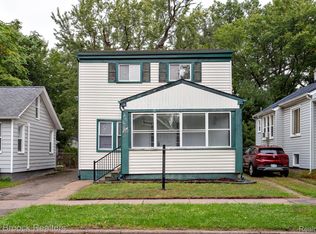
 - $234,9003 bd2 ba2k sqft24884 Hayes Ave, Eastpointe, MI 48021For Sale
 MLS ID #20261071778, Todd J Swenson, National Realty Centers, Inc. Realcomp II
 - $224,9003 bd2 ba1.7k sqft3837 Harold St, Hamtramck, MI 48212For SaleMLS ID #20261079922, Mohammed Jihan, IKONIK REALTY. Realcomp II
- $169,0003 bd2 ba1.2k sqft3354 E Outer Dr, Detroit, MI 48234For SaleMLS ID #20261077197, Chris J Dasaro, Coldwell Banker Professionals-GPF. Realcomp II
- $269,0003 bd2 ba1.6k sqft2441 Coy St, Ferndale, MI 48220For SaleMLS ID #20261061693, Laurie Koblin Glass, Max Broock, REALTORS®-Birmingham. Realcomp II
- $250,0003 bd1 ba1.5k sqft17889 Bonstelle Ave, Southfield, MI 48075For SaleMLS ID #20261074035, James J Toma, Brookstone, Realtors LLC. Realcomp II
- $210,0003 bd2 ba1.6k sqft24610 Adlai Ave, Eastpointe, MI 48021For SaleMLS ID #20261075556, Matthew Kallabat, Top Agent Realty. Realcomp II
- $225,0003 bd1 ba1k sqft450 E Maplehurst St, Ferndale, MI 48220For SaleMLS ID #20261074490, Chris G Pero, Max Broock, REALTORS®-Birmingham. Realcomp II
- $229,9003 bd2 ba1.8k sqft6055 Kendal St, Dearborn, MI 48126For SaleMLS ID #20261079686, Sada A Hojaij, RE/MAX Team 2000. Realcomp II
- $196,0003 bd1 ba1k sqft32047 Linderman Ave, Warren, MI 48093For SaleMLS ID #20261060288, Rita Khayat, Max Broock Realtors. Realcomp II
- $230,0003 bd1 ba1k sqft27141 Hampden St, Madison Heights, MI 48071For SaleMLS ID #20261062456, Rita Khayat, Max Broock Realtors. Realcomp II
- $255,0005 bd3 ba1.8k sqft11753 Moran St, Hamtramck, MI 48212For SaleMLS ID #20261061740, Himel Das, Brookstone, Realtors LLC. Realcomp II
- $180,0003 bd1 ba1.8k sqft19130 Woodcrest St, Harper Woods, MI 48225For Sale
 MLS ID #26052328, Terrence Lotts, Real Broker LLC Berkley. MichRIC
 - $200,0003 bd2 ba2.1k sqft25246 Hayes Rd, Roseville, MI 48066For SaleMLS ID #20261058803, Beta Camaj, Powell Real Estate. Realcomp II
- $235,0003 bd2 ba1.4k sqft3785 Burns St, Detroit, MI 48214For SaleMLS ID #20261055210, Connie Tiberia, Coldwell Banker Town & Country. Realcomp II
- $219,9993 bd2 ba1.7k sqft18467 Santa Rosa Dr, Detroit, MI 48221For SaleMLS ID #20261060264, Kevin L Bell, Clients First, REALTORS®. Realcomp II
- $249,9993 bd2 ba1.9k sqft8312 Ziegler St, Taylor, MI 48180For SaleMLS ID #20261079754, Aaron Dake, Real Estate One-Southgate. Realcomp II
- $269,0004 bd3 ba1.4k sqft4173 Williams St, Dearborn Heights, MI 48125For SaleMLS ID #20261079831, Cindy Wassell, Smooth Road Home Realty. Realcomp II
