Skip main navigation
Sold for $630,000
  • $630,000

    7567 W 83rd Way, Arvada, CO 80003

    4beds
    1,845sqft
    Single Family Residence
    Built in 1973
    10,803 Square Feet Lot
    $627,200 Zestimate®
    $341/sqft
    $2,985 Estimated rent

    Home value

    $627,200

    Estimated sales range

    Not available

    $2,985/mo

    Zestimate® history
    Loading
    Loading...

    Owner options

    List your home for rent

    $2,985/mo

    Rent Zestimate®

    Find your next renter with Zillow Rental Manager. Plus, with online applications, you can quickly screen prospective tenants – for free.

    Learn more

    $2,985/mo

    Rent Zestimate®

    Refinance and save

    $3,671/mo

    Est. payment

    Refinancing to a lower rate could help reduce your monthly payments and save thousands over the life of the loan.

    See today's rates

    $3,671/mo

    Est. payment

    Explore your selling options

    Work with a Zillow partner agent

    Leverage their expertise and Zillow's premium Showcase listings to get your home seen by more buyers.

    Get started

    List with your own agent

    Get your home in front of millions of buyers by listing it on Zillow.

    Learn how to do it

    Sell it yourself

    Take full control of how buyers see your home on Zillow by listing For Sale by Owner (FSBO).

    List your home

    What's special

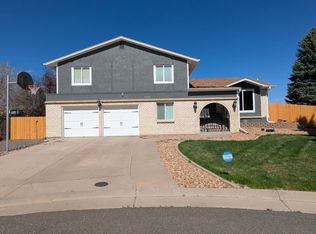
    Tucked quietly into a cul-de-sac just steps from Lake Arbor Golf Course and a short stroll to the community pool, this beautifully updated ranch offers the perfect blend of comfort, style, and location. Designed for effortless single-level living, this 4-bedroom, 2-bath home stands out in one of the area's most desirable neighborhoods.Inside, you'll find fresh updates throughout, including new appliances, a new roof, updated paint, remodeled bathrooms, and rich wood flooring. The kitchen features stainless steel appliances and stunning cabinetry, while the inviting wood-burning fireplace adds warmth and character you truly have to experience in person.The spacious, thoughtfully landscaped lot is a gardener's dream, complemented by a large covered back porch, perfect for relaxing or entertaining. Enjoy Lake Arbor living, with easy access to the lake and park for fishing, kayaking, picnics, and scenic walks.The layout offers generously sized bedrooms, including a primary suite with a private bath, an uncommon feature for homes of this style. One of the four bedrooms is currently configured as a home office, ideal for today's lifestyle, yet can easily be converted back to a true bedroom if desired.All of this is conveniently located near shopping, dining, schools, and everyday amenities, making this home as practical as it is appealing.All appliances are included, as well as an EV charger in the garage, and the Seller is providing a Home Warranty to the Buyer upon closing!

    Zillow last checked:

    Listing updated:

    Listed by:

    Jennifer Hart 720-935-1137,

    1st Realty Associates Inc

    Bought with:

    Preston Gaspar, 100087939

    LIV Sotheby's International Realty

    Source: IRES as distributed by MLS GRID,MLS#: 1054629MLS Logo

    Facts & features

    Interior

    Bedrooms & bathrooms
    • Bedrooms: 4
    • Bathrooms: 2
    • Full bathrooms: 2
    • Main level bathrooms: 2
    Primary bedroom
    • Description: Carpet
    • Features: Full Primary Bath
    • Level: Main
    • Area: 154 Square Feet
    • Dimensions: 14 x 11
    Bedroom 2
    • Description: Carpet
    • Level: Main
    • Area: 130 Square Feet
    • Dimensions: 13 x 10
    Bedroom 3
    • Description: Carpet
    • Level: Main
    • Area: 81 Square Feet
    • Dimensions: 9 x 9
    Bedroom 4
    • Description: Wood
    • Level: Main
    • Area: 81 Square Feet
    • Dimensions: 9 x 9
    Dining room
    • Description: Wood
    • Level: Main
    • Area: 126 Square Feet
    • Dimensions: 9 x 14
    Family room
    • Description: Wood
    • Level: Main
    • Area: 210 Square Feet
    • Dimensions: 15 x 14
    Kitchen
    • Description: Tile
    • Level: Main
    • Area: 90 Square Feet
    • Dimensions: 9 x 10
    Laundry
    • Description: Tile
    • Level: Main
    • Area: 50 Square Feet
    • Dimensions: 5 x 10
    Living room
    • Description: Wood
    • Level: Main
    • Area: 224 Square Feet
    • Dimensions: 16 x 14
    Heating
    • Forced Air
    Cooling
    • Central Air, Ceiling Fan(s)
    Appliances
    • Included: Self Cleaning Oven, Dishwasher, Refrigerator, Washer, Dryer, Microwave, Disposal
    • Laundry: Washer/Dryer Hookup
    Features
    • Separate Dining Room, Open Floorplan, Walk-In Closet(s)
    • Flooring: Wood
    • Basement: None,Crawl Space,Built-In Radon
    • Has fireplace: Yes
    • Fireplace features: Family Room
    Interior area
    • Total structure area: 1,845
    • Total interior livable area: 1,845 sqft
    • Finished area above ground: 1,845

    Property

    Parking
    • Total spaces: 2
    • Parking features: Garage Door Opener, Attached
    • Attached garage spaces: 2
    • Details: Attached
    Accessibility
    • Accessibility features: Level Lot, Level Drive, Near Bus, Low Carpet, No Stairs, Main Floor Bath, Accessible Bedroom, Main Level Laundry
    Features
    • Levels: One
    • Stories: 1
    • Patio & porch: Patio
    • Fencing: Fenced,Wood
    Lot
    • Size: 10,803 sqft
    • Features: Cul-De-Sac, Evergreen Trees, Deciduous Trees, Level, City Limits, Paved, Curbs, Gutters, Sidewalks, Street Light, Fire Hydrant within 500 Feet
    Details
    • Parcel number: 104562
    • Zoning: res
    • Special conditions: Private Owner

    Construction

    Type & style
    • Home type: SingleFamily
    • Property subtype: Single Family Residence
    Materials
    • Frame, Stucco, Wood Siding
    • Roof: Composition
    Condition
    • New construction: No
    • Year built: 1973

    Utilities & green energy

    • Electric: Xcel
    • Gas: Xcel
    • Sewer: Public Sewer
    • Water: City
    • Utilities for property: Natural Gas Available, Electricity Available, Cable Available, Satellite Avail, High Speed Avail
    Green energy
    • Energy efficient items: Southern Exposure, Windows, Doors

    Community & neighborhood

    Location
    • Region: Arvada
    • Subdivision: Lake Arbor Flg # 7 Amd

    HOA & financial

    HOA
    • Has HOA: Yes
    • HOA fee: $35 annually
    • Association name: Lake Arbor - voluntary HOA

    Other

    Other facts
    • Listing terms: Cash,Conventional,FHA,VA Loan,1031 Exchange
    • Road surface type: Asphalt

    Price history

    DateEventPrice
    4/24/2026Sold$630,000+0.8%$341/sqft
    Source: IRES as distributed by MLS GRID #1054629 Report a problem
    3/30/2026Pending sale$625,000$339/sqft
    Source: REcolorado as distributed by MLS GRID #IR1054629 Report a problem
    3/27/2026Listed for sale$625,000+167.1%$339/sqft
    Source: IRES as distributed by MLS GRID #1054629 Report a problem
    5/18/2010Sold$234,000-1.7%$127/sqft
    Source: Public Record Report a problem
    3/3/2010Price change$237,950-1.6%$129/sqft
    Source: RE/MAX Alliance #842614 Report a problem
    2/12/2010Price change$241,900-3.2%$131/sqft
    Source: RE/MAX Alliance #842614 Report a problem
    1/23/2010Listed for sale$249,900$135/sqft
    Source: RE/MAX Alliance #842614 Report a problem

    Public tax history

    YearProperty taxesTax assessment
    2025$2,799 -0.1%$36,631 +2.9%
    2024$2,803 +34.9%$35,598
    2023$2,078 -1.6%$35,598 +26.4%
    2022$2,112 -17.1%$28,167 -2.8%
    2021$2,548 $28,978 +9.7%
    2020$2,548 +1.4%$26,405
    2019$2,514 +8.6%$26,405 +11.7%
    2018$2,316 $23,649
    2017$2,316 +8%$23,649 +6.2%
    2016$2,143 +100%$22,260
    2015$1,072 -39.3%$22,260 +27.6%
    2014$1,767 -6.1%$17,449
    2013$1,882 +2.1%$17,449 -7%
    2012$1,842 +10%$18,756
    2011$1,674 +5.8%$18,756 +9.4%
    2010$1,582 -11.8%$17,150
    2009$1,795 +0%$17,150 -11.7%
    2008$1,795 -2.4%$19,420
    2007$1,839 +1%$19,420 -1.4%
    2006$1,820 +3.8%$19,700 +3.7%
    2005$1,754 +9.3%$19,000
    2004$1,606 +3.8%$19,000
    2003$1,547 +1.7%$19,000 +5.5%
    2002$1,520 +7.1%$18,010 +19.7%
    2001$1,420 -1%$15,040
    2000$1,434 $15,040

    Find assessor info on the county website

    Neighborhood: Lake Arbor

    Nearby schools

    GreatSchools rating
    Schools provided by the listing agent
    • Elementary: Little
    • Middle: Moore Jr
    • High: Pomona

    Source: IRES as distributed by MLS GRID. This data may not be complete. We recommend contacting the local school district to confirm school assignments for this home.

    Get a cash offer in 3 minutes
    Find out how much your home could sell for in as little as 3 minutes with a no-obligation cash offer.
    Estimated market value
    $627,200
    Get a cash offer in 3 minutes
    Find out how much your home could sell for in as little as 3 minutes with a no-obligation cash offer.
    Estimated market value
    $627,200