Skip main navigation
Sold for $581,000
  • $581,000

    7568 Barrs Lake Rd, Duluth, MN 55803

    2beds
    1,424sqft
    Single Family Residence
    Built in 1969
    1.26 Acres Lot
    $539,100 Zestimate®
    $408/sqft
    $2,037 Estimated rent

    Home value

    $539,100

    $512,000 - $566,000

    $2,037/mo

    Zestimate® history
    Loading
    Loading...

    Owner options

    List your home for rent

    $2,037/mo

    Rent Zestimate®

    Find your next renter with Zillow Rental Manager. Plus, with online applications, you can quickly screen prospective tenants – for free.

    Learn more

    $2,037/mo

    Rent Zestimate®

    Refinance and save

    $2,974/mo

    Est. payment

    Refinancing to a lower rate could help reduce your monthly payments and save thousands over the life of the loan.

    See today's rates

    $2,974/mo

    Est. payment

    Explore your selling options

    Work with a Zillow partner agent

    Leverage their expertise and Zillow's premium Showcase listings to get your home seen by more buyers.

    Get started

    List with your own agent

    Get your home in front of millions of buyers by listing it on Zillow.

    Learn how to do it

    Sell it yourself

    Take full control of how buyers see your home on Zillow by listing For Sale by Owner (FSBO).

    List your home

    What's special

    Handsome gas fireplaceOpen stylish kitchenDetached two-car garageCharming front patioPrivate boat launchLp smart sidingShowcasing stunning lake views
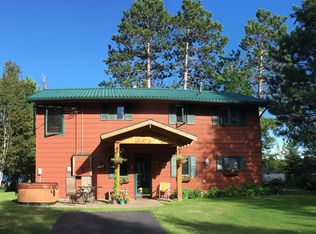
    Nestled on a beautifully landscaped lot, this immaculate, fully updated cottage-style lake home offers an impressive 430 feet of frontage on Barrs Lake! From the moment you arrive, you’ll love the charming front patio and welcoming walkway leading into a sunny, spacious foyer with tile flooring and convenient built-in cabinetry. The open, stylish kitchen features crisp white cabinetry, a subway tile backsplash, a striking black center island with a marble countertop, and stainless steel appliances including a gas stove. It flows seamlessly into the dining area, with a door leading out to the deck—perfect for enjoying lake views and outdoor dining. The oversized living room is warm and inviting, centered around a handsome gas fireplace and a wall of windows that flood the space with natural light while showcasing stunning lake views. The main level also offers two nicely sized bedrooms and a beautifully updated ¾ bath with a custom tiled walk-in shower. A convenient main floor laundry, utility, and half bath completes the home. Outside, you’ll appreciate the private boat launch, LP Smart siding, a detached two-car garage, ample parking, and lovely gardens. With expansive frontage and a picturesque setting, this property offers the perfect blend of comfort, style, and lakefront living.

    Zillow last checked:

    Listing updated:

    Listed by:

    Casey Knutson Carbert 218-348-7325,

    Edmunds Company, LLP

    Bought with:

    Tracy Ramsay, MN 40762684

    RE/MAX Results

    Source: Lake Superior Area Realtors as distributed by MLS GRID,MLS#: 6125381MLS Logo

    Facts & features

    Interior

    Bedrooms & bathrooms
    • Bedrooms: 2
    • Bathrooms: 2
    • Full bathrooms: 1
    • 1/2 bathrooms: 1
    • Main level bedrooms: 1
    Bedroom
    • Level: Main
    • Area: 132 Square Feet
    • Dimensions: 11 x 12
    Bedroom
    • Level: Main
    • Area: 110 Square Feet
    • Dimensions: 10 x 11
    Dining room
    • Level: Main
    • Area: 135 Square Feet
    • Dimensions: 15 x 9
    Entry hall
    • Level: Main
    • Area: 120 Square Feet
    • Dimensions: 8 x 15
    Kitchen
    • Level: Main
    • Area: 150 Square Feet
    • Dimensions: 10 x 15
    Laundry
    • Level: Main
    • Area: 81 Square Feet
    • Dimensions: 9 x 9
    Living room
    • Level: Main
    • Area: 408 Square Feet
    • Dimensions: 17 x 24
    Heating
    • Forced Air, Propane
    Cooling
    • None
    Appliances
    • Included: Dishwasher, Dryer, Range, Refrigerator, Washer
    Features
    • Kitchen Island, Foyer-Entrance
    • Flooring: Tiled Floors
    • Has basement: Yes
    • Number of fireplaces: 1
    • Fireplace features: Gas
    Interior area
    • Total interior livable area: 1,424 sqft
    • Finished area above ground: 1,424
    • Finished area below ground: 0

    Property

    Parking
    • Total spaces: 2
    • Parking features: Asphalt, Detached
    • Garage spaces: 2
    Accessibility
    • Accessibility features: No Stairs Internal
    Features
    • Patio & porch: Deck, Patio
    • Exterior features: Dock
    • Has view: Yes
    • View description: Inland Lake, Panoramic
    • Has water view: Yes
    • Water view: Lake
    • Waterfront features: Inland Lake, Waterfront Access(Private)
    • Body of water: Barrs
    • Frontage length: 430
    Lot
    • Size: 1.26 Acres
    • Features: Landscaped
    Details
    • Additional structures: Storage Shed
    • Foundation area: 1280
    • Parcel number: 488007000090
    • Other equipment: Air to Air Exchange

    Construction

    Type & style
    • Home type: SingleFamily
    • Architectural style: Ranch
    • Property subtype: Single Family Residence
    Materials
    • Engineered Wood, Frame/Wood
    Condition
    • Previously Owned
    • Year built: 1969

    Utilities & green energy

    • Electric: Coop Power & Light
    • Sewer: Private Sewer
    • Water: Private

    Community & HOA

    HOA
    • Has HOA: No
    Location
    • Region: Duluth

    Financial & listing details

    • Price per square foot: $408/sqft
    • Tax assessed value: $230,300
    • Annual tax amount: $2,334
    • Date on market: 5/19/2026
    • Cumulative days on market: 5 days

    Price history

    DateEventPrice
    6/29/2026Sold$581,000+7.6%$408/sqft
    Source: Lake Superior Area Realtors as distributed by MLS GRID #6125381 Report a problem
    5/25/2026Pending sale$539,900$379/sqft
    Source: Lake Superior Area Realtors as distributed by MLS GRID #6125381 Report a problem
    5/19/2026Listed for sale$539,900$379/sqft
    Source: Lake Superior Area Realtors as distributed by MLS GRID #6125381 Report a problem

    Public tax history

    YearProperty taxesTax assessment
    2025$2,098 -7%$230,300 +6.9%
    2024$2,256 +1.7%$215,400
    2023$2,218 +6.3%$215,400 +5.2%
    2022$2,086 +1.2%$204,800 +16%
    2021$2,062 $176,600 +1.1%
    2020$2,062 $174,700
    2019$2,062 +0.5%$174,700 +5.7%
    2018$2,052 -6.1%$165,300
    2017$2,186 +6.5%$165,300
    2016$2,052 -1.3%$165,300 +8.2%
    2015$2,080 +8.1%$152,800
    2014$1,924 -11.4%$152,800 -10.6%
    2013$2,172 +5.1%$171,000
    2012$2,067 +9.7%$171,000
    2011$1,885 +3.4%$171,000
    2010$1,823 $171,000
    2009$1,823 +42.3%$171,000 +52.4%
    2008$1,281 +15.9%$112,200 +10%
    2007$1,105 -2.1%$102,000
    2006$1,129 -38.2%$102,000 -26%
    2004$1,827 +7.4%$137,900 +12%
    2003$1,701 +4.7%$123,100 +10%
    2002$1,625 -19.9%$111,900 +8.5%
    2001$2,027 +48%$103,100 +8.5%
    2000$1,370 $95,000
    Find assessor info on the county website

    Neighborhood: 55803

    Nearby schools

    GreatSchools rating
    Sell for more on Zillow
    Get a Zillow Showcase℠ listing at no additional cost and you could sell for .
    $539,100
    2% more
    +$10,782
    With Zillow Showcase(estimated)
    $549,882
    Sell for more on Zillow
    Get a Zillow Showcase℠ listing at no additional cost and you could sell for .
    $539,100
    2% more
    +$10,782
    With Zillow Showcase(estimated)
    $549,882