Welcome home to this comfortable 3 bedroom, 2 bath with a 2 car garage. Living area has a brick fireplace with a high ceiling and an abundance of natural lighting. The backyard is perfect for entertainment or relaxation. This corner lot is great for hosting gatherings and has ample space for activities. It also has a storage building plus a place to park a boat or utility trailer. Oh but there is more, a playhouse perfect for any age. The master bath features a jetted tub and dual sinks. The windows are energy efficient and wooden blinds in all the windows. Home has a security system.
Sold
Price Unknown
7568 Casburn Ct, Fort Worth, TX 76120
3beds
1,358sqft
Single Family Residence
Built in 1989
8,102 Square Feet Lot
$266,300 Zestimate®
$--/sqft
$1,997 Estimated rent
Home value
$266,300
$245,000 - $288,000
$1,997/mo
Zestimate® history
Owner options
List your home for rent
$1,997/mo
Rent Zestimate®
Find your next renter with Zillow Rental Manager. Plus, with online applications, you can quickly screen prospective tenants – for free.
$1,997/mo
Rent Zestimate®
Refinance and save
Refinancing to a lower rate could help reduce your monthly payments and save thousands over the life of the loan.
Explore your selling options
Work with a Zillow partner agent
Leverage their expertise and Zillow's premium Showcase listings to get your home seen by more buyers.
Get startedList with your own agent
Get your home in front of millions of buyers by listing it on Zillow.
Learn how to do itSell it yourself
Take full control of how buyers see your home on Zillow by listing For Sale by Owner (FSBO).
List your homeWhat's special
Zillow last checked:
Listing updated:
Listed by:
Karen Yandell 0364772 817-680-0045,
Home Run Realty & Management 817-680-0045
Bought with:
Melissa Barrientes
Keller Williams Realty
Source: NTREIS,MLS#: 20940577
Facts & features
Interior
Bedrooms & bathrooms
- Bedrooms: 3
- Bathrooms: 2
- Full bathrooms: 2
Primary bedroom
- Features: Ceiling Fan(s), Walk-In Closet(s)
- Level: First
- Dimensions: 16 x 13
Bedroom
- Features: Ceiling Fan(s), Walk-In Closet(s)
- Level: First
- Dimensions: 10 x 10
Bedroom
- Features: Ceiling Fan(s), Walk-In Closet(s)
- Level: First
- Dimensions: 10 x 10
Primary bathroom
- Features: Built-in Features, Dual Sinks, Granite Counters, Jetted Tub, Linen Closet, Stone Counters, Sink
- Level: First
- Dimensions: 0 x 0
Other
- Features: Stone Counters
- Level: First
- Dimensions: 0 x 0
Kitchen
- Features: Built-in Features, Eat-in Kitchen, Granite Counters, Pantry, Stone Counters
- Level: First
- Dimensions: 18 x 10
Living room
- Features: Ceiling Fan(s), Fireplace
- Level: First
- Dimensions: 18 x 15
Heating
- Central, Electric, Fireplace(s), Wood Stove
Cooling
- Central Air, Ceiling Fan(s), Electric, Roof Turbine(s)
Appliances
- Included: Dishwasher, Disposal
- Laundry: Washer Hookup, Electric Dryer Hookup, Laundry in Utility Room
Features
- Cathedral Ceiling(s), Eat-in Kitchen, Granite Counters, High Speed Internet, Pantry, Vaulted Ceiling(s), Walk-In Closet(s), Wired for Sound
- Flooring: Carpet, Combination
- Has basement: No
- Number of fireplaces: 1
- Fireplace features: Living Room, Masonry, Wood Burning
Interior area
- Total interior livable area: 1,358 sqft
Property
Parking
- Total spaces: 2
- Parking features: Driveway, Garage Faces Front, Garage, Garage Door Opener
- Attached garage spaces: 2
- Has uncovered spaces: Yes
Features
- Levels: One
- Stories: 1
- Patio & porch: Front Porch, Covered, Deck
- Exterior features: Deck, Storage
- Pool features: None
- Fencing: Wood
Lot
- Size: 8,102 Square Feet
- Features: Corner Lot
Details
- Additional structures: Other
- Parcel number: 06309240
Construction
Type & style
- Home type: SingleFamily
- Architectural style: Detached
- Property subtype: Single Family Residence
Materials
- Brick
- Roof: Composition
Condition
- Year built: 1989
Community & HOA
Community
- Security: Security System Owned, Security System, Smoke Detector(s), Security Service
- Subdivision: Burton Place Add
HOA
- Has HOA: No
Location
- Region: Fort Worth
Financial & listing details
- Tax assessed value: $206,662
- Annual tax amount: $4,519
- Date on market: 5/19/2025
- Cumulative days on market: 13 days
- Listing terms: Cash,Conventional,FHA
- Exclusions: Front yard tree swing. Front yard bird bath. Refrigerator.
Price history
| Date | Event | Price |
|---|---|---|
| 7/2/2025 | Sold | -- |
Source: NTREIS #20940577 Report a problem | ||
| 6/7/2025 | Pending sale | $269,900$199/sqft |
Source: NTREIS #20940577 Report a problem | ||
| 6/1/2025 | Contingent | $269,900$199/sqft |
Source: NTREIS #20940577 Report a problem | ||
| 5/19/2025 | Listed for sale | $269,900+69.9%$199/sqft |
Source: NTREIS #20940577 Report a problem | ||
| 6/21/2017 | Sold | -- |
Source: Agent Provided Report a problem | ||
| 5/17/2017 | Pending sale | $158,900$117/sqft |
Source: RE/MAX Associates of Arlington #13598040 Report a problem | ||
| 5/11/2017 | Listed for sale | $158,900$117/sqft |
Source: RE/MAX Associates of Arlington #13598040 Report a problem | ||
Public tax history
| Year | Property taxes | Tax assessment |
|---|---|---|
| 2025 | $2,656 -12.4% | $206,662 |
| 2024 | $3,031 +9.9% | $206,662 -0.7% |
| 2023 | $2,757 -22.9% | $208,104 +25% |
| 2022 | $3,577 -8.8% | $166,422 -0.7% |
| 2021 | $3,922 +5.5% | $167,526 +7% |
| 2020 | $3,717 +11.9% | $156,579 -0.4% |
| 2019 | $3,321 +7.1% | $157,242 +18.6% |
| 2018 | $3,100 +20.9% | $132,557 +27.4% |
| 2017 | $2,564 +166.6% | $104,050 -1.9% |
| 2016 | $962 -10.5% | $106,066 +16.2% |
| 2015 | $1,074 | $91,300 |
| 2014 | $1,074 | $91,300 |
| 2013 | -- | $91,300 +0.8% |
| 2012 | -- | $90,600 |
| 2011 | -- | $90,600 -0.2% |
| 2010 | -- | $90,800 -5.7% |
| 2009 | -- | $96,300 |
| 2008 | -- | $96,300 |
| 2007 | -- | $96,300 |
| 2006 | -- | $96,300 |
| 2005 | -- | $96,300 +11.6% |
| 2004 | -- | $86,300 |
| 2003 | -- | $86,300 |
| 2002 | -- | $86,300 +8.6% |
| 2001 | -- | $79,500 +8.5% |
| 2000 | -- | $73,300 |
Find assessor info on the county website
Neighborhood: Harmony
Nearby homes
- $304,8003 bd2 ba2k sqft7562 Casburn Ct, Fort Worth, TX 76120Off Market
- $271,0003 bd2 ba1.4k sqft7558 Casburn Ct, Fort Worth, TX 76120Off Market
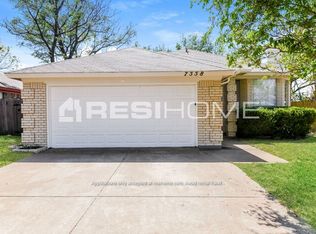
- $18,0000.302 Acres1053 Morrison Dr, Fort Worth, TX 76120Off Market
- $20,0005,575 Square Feet1045 Morrison Dr, Fort Worth, TX 76120Off Market
- $255,8001 bd1 ba108 sqft7567 Casburn Ct, Fort Worth, TX 76120Off Market
- $--1 bd1 ba108 sqft7567 Casburn Ct #18105754, Fort Worth, TX 76120Off Market
- $--1 bd1 ba110 sqft7567 Casburn Ct #18105725, Fort Worth, TX 76120Off Market
- $--1 bd1 ba158 sqft7567 Casburn Ct #18105738, Fort Worth, TX 76120Off Market
Nearby schools
GreatSchools rating
- 6/10Lowery Road Elementary SchoolGrades: PK-5Distance: 0.6 mi
- 3/10Jean McClung Middle SchoolGrades: 6-8Distance: 2.6 mi
- 2/10Eastern Hills High SchoolGrades: 9-12Distance: 2.7 mi
Schools provided by the listing agent
- Elementary: Loweryrd
- Middle: Handley
- High: Eastern Hills
- District: Fort Worth ISD
Source: NTREIS. This data may not be complete. We recommend contacting the local school district to confirm school assignments for this home.
Get a cash offer in 3 minutes
Find out how much your home could sell for in as little as 3 minutes with a no-obligation cash offer.
Estimated market value
$266,300
Get a cash offer in 3 minutes
Find out how much your home could sell for in as little as 3 minutes with a no-obligation cash offer.
Estimated market value
$266,300
- Texas
- Tarrant County
- Fort Worth
- 76120
- Harmony
- 7568 Casburn Ct
Nearby cities
Nearby neighborhoods
Nearby zip codes
Other Fort Worth Topics
