Skip main navigation
Off market
  • $534,400

    7568 Crestridge Dr, Owens X Rds, AL 35763

    4beds
    2,967sqft
    Single Family Residence
    Built in 2011
    0.31 Acres Lot
    $534,400 Zestimate®
    $180/sqft
    $2,682 Estimated rent

    Home value

    $534,400

    $508,000 - $561,000

    $2,682/mo

    Zestimate® history
    Loading
    Loading...

    Owner options

    List your home for rent

    $2,682/mo

    Rent Zestimate®

    Find your next renter with Zillow Rental Manager. Plus, with online applications, you can quickly screen prospective tenants – for free.

    Learn more

    $2,682/mo

    Rent Zestimate®

    Refinance and save

    $3,503/mo

    Est. payment

    Refinancing to a lower rate could help reduce your monthly payments and save thousands over the life of the loan.

    See today's rates

    $3,503/mo

    Est. payment

    Explore your selling options

    Work with a Zillow partner agent

    Leverage their expertise and Zillow's premium Showcase listings to get your home seen by more buyers.

    Get started

    List with your own agent

    Get your home in front of millions of buyers by listing it on Zillow.

    Learn how to do it

    Sell it yourself

    Take full control of how buyers see your home on Zillow by listing For Sale by Owner (FSBO).

    List your home

    What's special

    Fresh paintNew farm house faucetLarge islandHuge islandPorch accessTons of storageBar seating

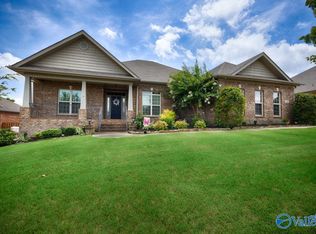
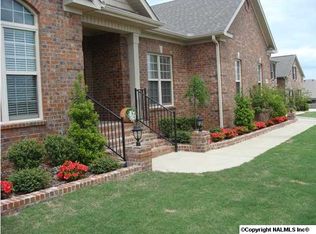
    Want a spacious home with a dream kitchen close to shopping/restaurants with gorgeous views? This 4 bedroom 3 bath home features an open concept w/hardwood flooring, extensive crown molding, wainscoting, shiplap accent walls, fresh paint, new light fixtures/shower heads, tons of storage & more! The kitchen has a large island, tons of cabinets & countertop space, granite, bar seating & new farm house faucet. The oversized master suite has porch access, trey ceilings, double vanities, whirlpool tub & custom his/her closets. Oh, don't forget the one of a kind office/craft room w/built-ins, desks, huge island, vaulted ceilings & double French doors. All this, plus a secluded back yard!

    This property is not currently displayed as for sale or rent on Zillow. This may be different from what's on other websites or public sources.

    Zillow last checked:

    Listing updated:

    Listed by:

    Missy Fields 256-665-6976,

    Legend Realty

    Bought with:

    Renea Horton, 127162

    Capstone Realty

    Source: ValleyMLS,MLS#: 1834637MLS Logo

    Facts & features

    Interior

    Bedrooms & bathrooms
    • Bedrooms: 4
    • Bathrooms: 3
    • Full bathrooms: 3
    Rooms
    • Room types: Foyer, Master Bedroom, Bedroom 2, Dining Room, Bedroom 3, Kitchen, Bedroom 4, Breakfast, Great Room, Office/Study
    Primary bedroom
    • Features: 9’ Ceiling, Ceiling Fan(s), Crown Molding, Carpet, Smooth Ceiling, Tray Ceiling(s)
    • Level: First
    • Area: 288
    • Dimensions: 18 x 16
    Bedroom 2
    • Features: 9’ Ceiling, Carpet, Smooth Ceiling
    • Level: First
    • Area: 165
    • Dimensions: 15 x 11
    Bedroom 3
    • Features: 9’ Ceiling, Carpet, Smooth Ceiling
    • Level: First
    • Area: 154
    • Dimensions: 11 x 14
    Bedroom 4
    • Features: 9’ Ceiling, Carpet, Smooth Ceiling
    • Level: First
    • Area: 132
    • Dimensions: 12 x 11
    Dining room
    • Features: 9’ Ceiling, Crown Molding, Chair Rail, Smooth Ceiling, Tray Ceiling(s), Wood Floor
    • Level: First
    • Area: 168
    • Dimensions: 14 x 12
    Great room
    • Features: 9’ Ceiling, Ceiling Fan(s), Crown Molding, Fireplace, Recessed Lighting, Smooth Ceiling
    • Level: First
    • Area: 480
    • Dimensions: 24 x 20
    Kitchen
    • Features: 9’ Ceiling, Crown Molding, Eat-in Kitchen, Kitchen Island, Pantry, Recessed Lighting, Smooth Ceiling
    • Level: First
    • Area: 240
    • Dimensions: 16 x 15
    Heating
    • Central 1
    Cooling
    • Central 1
    Appliances
    • Included: Dishwasher, Disposal, Microwave, Range
    Features
    • Open Floorplan
    • Basement: Crawl Space
    • Number of fireplaces: 1
    • Fireplace features: Gas Log, One
    Interior area
    • Total interior livable area: 2,967 sqft

    Property

    Features
    • Levels: One
    • Stories: 1
    Lot
    • Size: 0.31 Acres
    • Dimensions: 95 x 140
    Details
    • Parcel number: 2301110000036112

    Construction

    Type & style
    • Home type: SingleFamily
    • Architectural style: Ranch
    • Property subtype: Single Family Residence
    Condition
    • New construction: No
    • Year built: 2011

    Utilities & green energy

    • Sewer: Public Sewer
    • Water: Public

    Community & HOA

    Community
    • Subdivision: Highland Park
    HOA
    • Has HOA: Yes
    • HOA fee: $400 annually
    • HOA name: Elite Housing Management
    Location
    • Region: Owens X Rds

    Financial & listing details

    • Price per square foot: $180/sqft
    • Tax assessed value: $451,300
    • Annual tax amount: $2,303
    • Date on market: 7/8/2023
    • Listing agreement: Agency

    Price history

    DateEventPrice
    7/7/2023Sold$490,000$165/sqft
    Source: ValleyMLS #1834637 Report a problem
    6/3/2023Contingent$490,000$165/sqft
    Source: ValleyMLS #1834637 Report a problem
    5/20/2023Listed for sale$490,000+11.4%$165/sqft
    Source: ValleyMLS #1834637 Report a problem
    10/11/2021Sold$440,000+3.5%$148/sqft
    Source: ValleyMLS #1790023 Report a problem
    9/5/2021Contingent$425,000$143/sqft
    Source: ValleyMLS #1790023 Report a problem
    9/3/2021Listed for sale$425,000+41.7%$143/sqft
    Source: ValleyMLS #1790023 Report a problem
    5/7/2018Listing removed$299,900$101/sqft
    Source: Capstone Realty #1082664 Report a problem
    3/22/2018Price change$299,9000%$101/sqft
    Source: Capstone Realty #1082664 Report a problem
    11/20/2017Listed for sale$300,000+9.1%$101/sqft
    Source: Capstone Realty #1082664 Report a problem
    4/12/2012Sold$274,900$93/sqft
    Source: ValleyMLS #953538 Report a problem

    Public tax history

    YearProperty taxesTax assessment
    2025$2,303 +4.1%$45,140 +4.1%
    2024$2,211 -7.3%$43,360 +3.4%
    2023$2,385 -43%$41,940 -41.8%
    2022$4,181 +10.2%$72,080 +10.2%
    2021$3,793 +115.5%$65,400 +109.7%
    2020$1,760 +3.5%$31,180 +3.5%
    2019$1,700 $30,140 +1.3%
    2018$1,700 +1.3%$29,760
    2017$1,678 $29,760
    2016$1,678 $29,760
    2015$1,678 +0.1%$29,760 +0.1%
    2014$1,677 $29,740
    2013-- $29,740 -51.1%
    2012-- $60,760
    Find assessor info on the county website

    Neighborhood: 35763

    Nearby schools

    GreatSchools rating
    Schools provided by the listing agent
    • Elementary: Goldsmith-Schiffman
    • Middle: Hampton Cove
    • High: Huntsville

    Source: ValleyMLS. This data may not be complete. We recommend contacting the local school district to confirm school assignments for this home.

    Get a cash offer in 3 minutes
    Find out how much your home could sell for in as little as 3 minutes with a no-obligation cash offer.
    Estimated market value
    $534,400
    Get a cash offer in 3 minutes
    Find out how much your home could sell for in as little as 3 minutes with a no-obligation cash offer.
    Estimated market value
    $534,400