Skip main navigation
Sold for $610,000
  • $610,000

    7568 Grey Goose Way, Alexandria, VA 22306

    3beds
    1,756sqft
    Townhouse
    Built in 2004
    1,460 Square Feet Lot
    $624,800 Zestimate®
    $347/sqft
    $3,311 Estimated rent

    Home value

    $624,800

    $587,000 - $669,000

    $3,311/mo

    Zestimate® history
    Loading
    Loading...

    Owner options

    List your home for rent

    $3,311/mo

    Rent Zestimate®

    Find your next renter with Zillow Rental Manager. Plus, with online applications, you can quickly screen prospective tenants – for free.

    Learn more

    $3,311/mo

    Rent Zestimate®

    Refinance and save

    $3,874/mo

    Est. payment

    Refinancing to a lower rate could help reduce your monthly payments and save thousands over the life of the loan.

    See today's rates

    $3,874/mo

    Est. payment

    Explore your selling options

    Work with a Zillow partner agent

    Leverage their expertise and Zillow's premium Showcase listings to get your home seen by more buyers.

    Get started

    List with your own agent

    Get your home in front of millions of buyers by listing it on Zillow.

    Learn how to do it

    Sell it yourself

    Take full control of how buyers see your home on Zillow by listing For Sale by Owner (FSBO).

    List your home

    What's special

    Gas fireplaceFully fenced backyardOpen designPlenty of natural lightCozy recreation roomLarge deckLarge primary suite
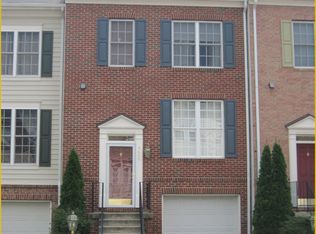
    Welcome to this stylish three-level townhome in the Grove at Huntley Meadows—where comfort, space, and location all come together. With 3 bedrooms, 3.5 bathrooms, and a 1-car garage, this home offers a smart layout and great features that make everyday living feel easy and enjoyable. Step inside to the main level, where you’ll find a spacious and light-filled family room that flows right into the kitchen and dining area. The open design is perfect for both relaxing and entertaining. The kitchen offers great workspace and storage, and just off the dining area, a large deck invites you outside to grill, unwind, or soak up the sunshine. A convenient half bath rounds out the main level. Upstairs, retreat to the large primary suite that feels like a private escape. The spa-like bathroom includes a soaking tub and separate shower—perfect for unwinding at the end of the day. Two more bedrooms and a full bath complete the upper level, with plenty of natural light and closet space throughout. The finished lower level adds even more room to enjoy, with a cozy recreation room featuring a gas fireplace that sets the tone for movie nights or game days. This level also includes a full bathroom and walks out to a fully fenced backyard—ideal for relaxing or letting pets play freely. Beyond the home itself, the community offers a variety of amenities to enjoy. Spend summer days at the large outdoor pool, take the kids to one of the neighborhood playgrounds, or welcome guests with ease thanks to plenty of extra parking nearby. Tucked in a prime Alexandria location, you’ll be just minutes from shopping, dining, theaters, and the scenic walking trails of Huntley Meadows Park. Commuting is a breeze with quick access to Huntington Metro, I-95, 395, 495, Fort Belvoir, National Harbor, Reagan National Airport, and Crystal City. This well-designed home has the space, comfort, and convenience you’ve been looking for. Come see it for yourself—you won’t want to leave! New Roof 2025, New AC 2021

    Zillow last checked:

    Listing updated:

    Listed by:

    Scott Petersen 703-624-5010,

    Pearson Smith Realty, LLC

    Bought with:

    Heidi Robbins, 0225207299

    William G. Buck & Assoc., Inc.

    Source: Bright MLS,MLS#: VAFX2234670MLS Logo

    Facts & features

    Interior

    Bedrooms & bathrooms
    • Bedrooms: 3
    • Bathrooms: 4
    • Full bathrooms: 3
    • 1/2 bathrooms: 1
    • Main level bathrooms: 1
    Primary bedroom
    • Features: Flooring - Carpet
    • Level: Upper
    Bedroom 2
    • Features: Flooring - Carpet
    • Level: Upper
    Bedroom 3
    • Features: Flooring - Carpet
    • Level: Upper
    Dining room
    • Features: Flooring - HardWood
    • Level: Main
    Foyer
    • Features: Flooring - HardWood
    • Level: Main
    Game room
    • Features: Flooring - Carpet, Fireplace - Gas
    • Level: Lower
    Kitchen
    • Features: Flooring - HardWood
    • Level: Main
    Living room
    • Features: Flooring - HardWood
    • Level: Main
    Heating
    • Central, Natural Gas
    Cooling
    • Central Air, Ceiling Fan(s), Electric
    Appliances
    • Included: Microwave, Dishwasher, Disposal, Dryer, Refrigerator, Stainless Steel Appliance(s), Washer, Cooktop, Ice Maker, Gas Water Heater
    • Laundry: Has Laundry
    Features
    • Ceiling Fan(s), Combination Kitchen/Dining, Eat-in Kitchen, Soaking Tub, Walk-In Closet(s), Primary Bath(s)
    • Flooring: Carpet, Wood
    • Windows: Window Treatments
    • Basement: Exterior Entry,Rear Entrance,Full,Walk-Out Access,Windows
    • Number of fireplaces: 1
    • Fireplace features: Gas/Propane, Glass Doors, Mantel(s)
    Interior area
    • Total structure area: 1,756
    • Total interior livable area: 1,756 sqft
    • Finished area above ground: 1,756
    • Finished area below ground: 0

    Property

    Parking
    • Total spaces: 1
    • Parking features: Garage Door Opener, Garage Faces Front, Off Street, Attached
    • Attached garage spaces: 1
    Accessibility
    • Accessibility features: None
    Features
    • Levels: Three
    • Stories: 3
    • Patio & porch: Deck, Patio
    • Pool features: Community
    • Fencing: Back Yard
    Lot
    • Size: 1,460 sqft
    Details
    • Additional structures: Above Grade, Below Grade
    • Parcel number: 0924 11 0151
    • Zoning: 308
    • Special conditions: Standard

    Construction

    Type & style
    • Home type: Townhouse
    • Architectural style: Colonial
    • Property subtype: Townhouse
    Materials
    • Combination, Brick
    • Foundation: Permanent
    Condition
    • New construction: No
    • Year built: 2004
    Details
    • Builder name: BEAZER

    Utilities & green energy

    • Sewer: Public Sewer
    • Water: Public

    Community & neighborhood

    Location
    • Region: Alexandria
    • Subdivision: Grove At Huntley Meadows

    HOA & financial

    HOA
    • Has HOA: Yes
    • HOA fee: $134 monthly
    • Amenities included: Community Center, Pool, Tot Lots/Playground
    • Services included: Common Area Maintenance, Management, Pool(s), Recreation Facility, Road Maintenance, Reserve Funds, Snow Removal, Trash
    • Association name: GROVE AT HUNTLEY MEADOWS HOA

    Other

    Other facts
    • Listing agreement: Exclusive Right To Sell
    • Ownership: Fee Simple

    Price history

    DateEventPrice
    6/16/2025Sold$610,000+1.7%$347/sqft
    Source: Bright MLS #VAFX2234670 Report a problem
    5/25/2025Contingent$600,000$342/sqft
    Source: Bright MLS #VAFX2234670 Report a problem
    5/23/2025Listed for sale$600,000+15.4%$342/sqft
    Source: Bright MLS #VAFX2234670 Report a problem
    1/21/2021Sold$520,000$296/sqft
    Source: Public Record Report a problem
    12/21/2020Pending sale$520,000$296/sqft
    Source: Pearson Smith Realty, LLC #VAFX1172186 Report a problem
    12/17/2020Listed for sale$520,000+18.2%$296/sqft
    Source: Pearson Smith Realty, LLC #VAFX1172186 Report a problem
    12/16/2016Sold$439,900$251/sqft
    Source: Public Record Report a problem
    11/18/2016Pending sale$439,900$251/sqft
    Source: Weichert Realtors #FX9788900 Report a problem
    10/14/2016Listed for sale$439,900+7.6%$251/sqft
    Source: Weichert REALTORS #FX9788900 Report a problem
    10/14/2016Listing removed$2,600+8.3%$1/sqft
    Source: Weichert Realtors #FX9770472 Report a problem
    2/25/2013Listing removed$2,400$1/sqft
    Source: Weichert Realtors #FX8008777 Report a problem
    2/12/2013Listed for rent$2,400$1/sqft
    Source: Weichert, REALTORS #FX8008777 Report a problem
    2/1/2013Listing removed$409,000$233/sqft
    Source: American Realty Group #FX7978320 Report a problem
    12/15/2012Listed for sale$409,000+9.1%$233/sqft
    Source: American Realty Group #FX7978320 Report a problem
    6/3/2010Sold$375,000+4.2%$214/sqft
    Source: Public Record Report a problem
    2/13/2004Sold$359,900$205/sqft
    Source: Public Record Report a problem

    Public tax history

    YearProperty taxesTax assessment
    2025$6,428 +3.1%$556,070 +3.3%
    2024$6,236 +0%$538,280 -2.6%
    2023$6,235 +9.3%$552,540 +10.7%
    2022$5,706 $498,980 +10.5%
    2021-- $451,510 +6.9%
    2020$4,997 +2.3%$422,250 +2.3%
    2019$4,886 +2.3%$412,830 +2.3%
    2018$4,778 +3%$403,720 +1%
    2017$4,640 -0.9%$399,690 -1.1%
    2016$4,683 +9.1%$404,210 +5.1%
    2015$4,292 -2.8%$384,580 -3%
    2014$4,416 $396,630 +7.3%
    2013-- $369,520 +1%
    2012-- $365,790 +2.1%
    2011-- $358,210 +6.1%
    2010-- $337,460 -1.4%
    2009-- $342,170 -19.6%
    2008-- $425,810 +0.5%
    2007-- $423,500

    Find assessor info on the county website

    Neighborhood: Hybla Valley

    Nearby schools

    GreatSchools rating
    Schools provided by the listing agent
    • Elementary: Hybla Valley
    • Middle: Sandburg
    • High: West Potomac
    • District: Fairfax County Public Schools

    Source: Bright MLS. This data may not be complete. We recommend contacting the local school district to confirm school assignments for this home.

    Get a cash offer in 3 minutes
    Find out how much your home could sell for in as little as 3 minutes with a no-obligation cash offer.
    Estimated market value
    $624,800
    Get a cash offer in 3 minutes
    Find out how much your home could sell for in as little as 3 minutes with a no-obligation cash offer.
    Estimated market value
    $624,800