This beautifully upgraded 3-bedroom, 2-bathroom home combines modern finishes, comfortable living, and an entertainer-friendly backyard. Both bathrooms have been fully renovated with newer vanities, toilets, and tile flooring, while the primary suite features a custom-tiled shower with framed glass doors.
The updated kitchen offers shaker-style cabinetry, stainless steel appliances, and a fresh, contemporary feel. Newer laminate flooring flows throughout the home, complemented by fresh paint and full wall texture.
Outside, enjoy a spacious backyard designed for gatherings, featuring an outdoor fireplace with a seating area, an oversized lawn with room for additional dwelling.. Some additional upgrades include, upgraded A/C system with new ductwork , new water heater , Updated windows..
Conveniently located within walking distance of Victoria Gardens!
For sale
Listed by: Realty One Group West • Jesus Alcala • Contact: Jessealcala.Realtyone@gmail.com
$749,900
7568 Hyssop Dr, Rancho Cucamonga, CA 91739
3beds
1,112sqft
Single Family Residence
Built in 1977
7,772 Square Feet Lot
$740,800 Zestimate®
$674/sqft
$-- HOA
What's special
- 4 days |
- 760 |
- 66 |
Likely to sell faster than
Zillow last checked:
Listing updated:
Listed by:
Jesus Alcala DRE #01386176 Jessealcala.Realtyone@gmail.com,
Realty One Group West
Source: CRMLS,MLS#: PW26175382 Originating MLS: California Regional MLS
Originating MLS: California Regional MLSFacts & features
Interior
Bedrooms & bathrooms
- Bedrooms: 3
- Bathrooms: 2
- Full bathrooms: 2
- Main level bathrooms: 2
- Main level bedrooms: 3
Rooms
- Room types: Bedroom, Living Room, Primary Bedroom
Primary bedroom
- Features: Main Level Primary
Bedroom
- Features: All Bedrooms Down
Bedroom
- Features: Bedroom on Main Level
Heating
- Central
Cooling
- Central Air
Appliances
- Laundry: In Garage
Features
- All Bedrooms Down, Bedroom on Main Level, Main Level Primary
- Has fireplace: Yes
- Fireplace features: Outside
- Common walls with other units/homes: No Common Walls
Interior area
- Total interior livable area: 1,112 sqft
Property
Parking
- Total spaces: 2
- Parking features: Garage - Attached
- Attached garage spaces: 2
Features
- Levels: One
- Stories: 1
- Entry location: front
- Pool features: None
- Has view: Yes
- View description: Mountain(s)
Lot
- Size: 7,772 Square Feet
- Features: Back Yard, Front Yard, Yard
Details
- Parcel number: 1090271390000
- Special conditions: Standard
Construction
Type & style
- Home type: SingleFamily
- Property subtype: Single Family Residence
Condition
- New construction: No
- Year built: 1977
Utilities & green energy
- Sewer: Public Sewer
- Water: Public
Community & HOA
Community
- Features: Curbs
Location
- Region: Rancho Cucamonga
Financial & listing details
- Price per square foot: $674/sqft
- Tax assessed value: $765,000
- Annual tax amount: $8,387
- Date on market: 8/14/2026
- Cumulative days on market: 4 days
- Listing terms: Cash to New Loan,Conventional,FHA,VA Loan
Estimated market value
$740,800
$704,000 - $778,000
$3,243/mo
Price history
| Date | Event | Price |
|---|---|---|
| 8/14/2026 | Listed for sale | $749,9000%$674/sqft |
Source:  CRMLS #PW26175382 Report a problem CRMLS #PW26175382 Report a problem | ||
| 4/23/2024 | Sold | $750,000+7.9%$674/sqft |
Source: CRMLS #CV24049629 Report a problem | ||
| 3/22/2024 | Pending sale | $695,000$625/sqft |
Source: CRMLS #CV24049629 Report a problem | ||
| 3/16/2024 | Listed for sale | $695,000+68.7%$625/sqft |
Source: CRMLS #CV24049629 Report a problem | ||
| 8/18/2020 | Sold | $412,000+554%$371/sqft |
Source: Public Record Report a problem | ||
| 10/13/1995 | Sold | $63,000$57/sqft |
Source: Public Record Report a problem | ||
Public tax history
| Year | Property taxes | Tax assessment |
|---|---|---|
| 2025 | $8,387 +74.5% | $765,000 +75% |
| 2024 | $4,807 +2.3% | $437,218 +2% |
| 2023 | $4,697 +1% | $428,645 +2% |
| 2022 | $4,649 +1.7% | $420,240 +2% |
| 2021 | $4,571 +172.6% | $412,000 +184.3% |
| 2020 | $1,677 +2.7% | $144,936 +2% |
| 2019 | $1,633 +0.2% | $142,094 +2% |
| 2018 | $1,629 +4.6% | $139,308 +2% |
| 2017 | $1,557 | $136,576 +2% |
| 2016 | $1,557 +2.8% | $133,898 +1.5% |
| 2015 | $1,515 +0.7% | $131,886 +2% |
| 2014 | $1,506 | $129,303 +0.5% |
| 2013 | -- | $128,719 +2% |
| 2012 | -- | $126,195 +2% |
| 2011 | -- | $123,721 +0.8% |
| 2010 | -- | $122,796 -0.2% |
| 2009 | -- | $123,088 +2% |
| 2008 | -- | $120,674 +2% |
| 2007 | -- | $118,307 +2% |
| 2006 | -- | $115,987 +2% |
| 2005 | -- | $113,713 +2% |
| 2004 | -- | $111,484 +1.9% |
| 2003 | -- | $109,441 +2% |
| 2002 | -- | $107,295 +2% |
| 2001 | -- | $105,191 +2% |
| 2000 | -- | $103,128 |
Find assessor info on the county website
Monthly payment
Est. payment
Payment breakdown
Explore the cost of this home by adjusting the details. Changes won't be saved.Climate risks
Neighborhood: East Terra Vista
Nearby schools
GreatSchools rating
- 7/10Terra Vista Elementary SchoolGrades: K-5Distance: 0.4 mi
- 6/10Etiwanda Intermediate SchoolGrades: 6-8Distance: 1.4 mi
- 8/10Rancho Cucamonga High SchoolGrades: 9-12Distance: 1.2 mi
- $722,1004 bd2 ba1.9k sqft7558 Hyssop Rd, Rancho Cucamonga, CA 91739Off Market
- $622,6003 bd2 ba1.1k sqft7578 Hyssop Dr, Rancho Cucamonga, CA 91739Off Market
- $697,3003 bd2 ba1.6k sqft7569 Fennel Rd, Rancho Cucamonga, CA 91739Off Market
- $622,8003 bd2 ba1.1k sqft7541 Hyssop, rancho cucamonga, CA 91739Off Market

- $638,8003 bd2 ba1.1k sqft7559 Fennel Rd, Rancho Cucamonga, CA 91739Off Market
- $713,0003 bd2 ba1.1k sqft7579 Fennel Rd, Rancho Cucamonga, CA 91739Sold
- $642,5004 bd2 ba1.2k sqft7548 Hyssop Dr, Etiwanda, CA 91739Off Market
- $727,8004 bd2 ba1.7k sqft7588 Hyssop Dr, Etiwanda, CA 91739Off Market
A local agent can set up tours, give advice and negotiate with sellers.
Similar homes
- $759,9004 bd3 ba1.3k sqft12757 Nicolet Ct, Rancho Cucamonga, CA 91739For Sale
 MLS ID #TR26171661, Qiyu Chen, Pinnacle Real Estate Group. CRMLS
 - $750,0003 bd2 ba1.5k sqft1189 E 14th St, Upland, CA 91786For Sale
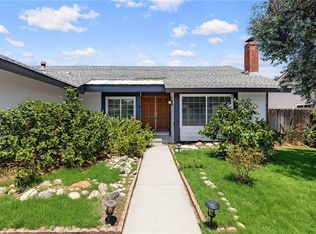 MLS ID #WS26166159, RAE ZHANG, Re/Max Champions/WC. CRMLS
 - $649,9003 bd2 ba1k sqft10221 26th St, Rancho Cucamonga, CA 91730For Sale
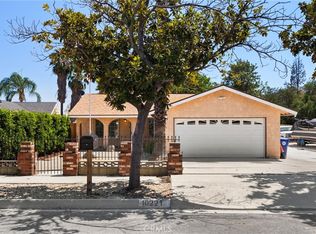 MLS ID #IV26168981, NICHOLAS CARDENAS, Real Brokerage Technologies. CRMLS
 - $750,0004 bd2 ba1.2k sqft7444 Via Serena, Rancho Cucamonga, CA 91730For Sale
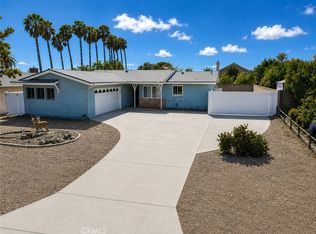 MLS ID #CV26121148, Brian DeMott, KELLER WILLIAMS REALTY COLLEGE PARK. CRMLS
 - $799,9903 bd2 ba1.4k sqft7143 Sonoma Ave, Alta Loma, CA 91701For SaleMLS ID #CV26140196, Christina Blanco, COLDWELL BANKER LEADERS. CRMLS
- $700,0003 bd2 ba1k sqft2868 S Arcadian Shores Rd, Ontario, CA 91761For SaleMLS ID #PW26171849, Luz Nunez, First Team Real Estate. CRMLS
- $749,5004 bd2 ba1.5k sqft740 Camalot Court, Ontario, CA 91762For SaleMLS ID #TR26169958, Wing Ng. eXp Realty
- $798,0004 bd2 ba1.3k sqft1355 N Orange Ave, Ontario, CA 91764For SaleMLS ID #DW26177267, Alexander Perez, The Real Estate Solution. CRMLS
- $749,0004 bd2 ba1.3k sqft652 E Yale St, Ontario, CA 91764For SaleMLS ID #CV26171907, Margarita Junak, RE/MAX TIME REALTY. CRMLS
- $679,8004 bd2 ba1.3k sqft3441 Crownsworth St, Corona, CA 92879For SaleMLS ID #CV26177362, Jerry Casillas, RE/MAX TIME REALTY. CRMLS
- $690,0004 bd2 ba1.2k sqft1002 Aspen St, Corona, CA 92879For SaleMLS ID #SB26166810, Azul Pineda, Century 21 Coastal Properties. CRMLS
- $688,0003 bd3 ba1.2k sqft2401 Acorn Pl, Ontario, CA 91761For SaleMLS ID #PW26165707, Lauren Lumbattis, First Team Real Estate. CRMLS
- $699,0003 bd1 ba973 sqft1038 E J St, Ontario, CA 91764For SaleMLS ID #HD26160917, Jennifer Irvin, RE/MAX FREEDOM. CRMLS
- $749,9903 bd2 ba1.2k sqft270 San Rafael St, Pomona, CA 91767For SaleMLS ID #IV26159633, GLORIA MORA, Keller Williams - The Lakes. CRMLS
- $635,0003 bd3 ba1.5k sqft13707 Sunrise St, Fontana, CA 92336For SaleMLS ID #IV26142956, NICHOLAS CARDENAS, Real Brokerage Technologies. CRMLS
- $758,0004 bd2 ba1.4k sqft2448 Corona Ave, Norco, CA 92860For SaleMLS ID #PW26146562, William Spradley, HomeSmart Realty Group. CRMLS
- $679,9003 bd2 ba1.4k sqft11375 Iris Ave, Loma Linda, CA 92354For SaleMLS ID #IG26167285, JULIA ROGERS, UNIVERSITY REALTY INC.. CRMLS
- $770,0004 bd2 ba1.6k sqft1324 Vallejo Dr, Corona, CA 92882For SaleMLS ID #PW26160829, Mark Amezquita, Westworld Realty Inc.. CRMLS
- $849,0003 bd2 ba1.4k sqft1031 Patrick St, Upland, CA 91784For SaleMLS ID #CV26111307, Latrevia Palacios, REDFIN CORPORATION. CRMLS
- $749,9994 bd2 ba1.2k sqft871 W Francis St, Corona, CA 92882For SaleMLS ID #IG26125925, Steven Casillas, Realty ONE Group West. CRMLS
Local buyer's agents are ready to help
