Skip main navigation
Sold for $5,450,000
  • $5,450,000

    7568 N Mockingbird Lane, Paradise Valley, AZ 85253

    6beds
    7baths
    7,625sqft
    Single Family Residence
    Built in 2021
    1.07 Acres Lot
    $5,341,300 Zestimate®
    $715/sqft
    $20,194 Estimated rent

    Home value

    $5,341,300

    $4.86M - $5.88M

    $20,194/mo

    Zestimate® history
    Loading
    Loading...

    Owner options

    List your home for rent

    $20,194/mo

    Rent Zestimate®

    Find your next renter with Zillow Rental Manager. Plus, with online applications, you can quickly screen prospective tenants – for free.

    Learn more

    $20,194/mo

    Rent Zestimate®

    Refinance and save

    $30,496/mo

    Est. payment

    Refinancing to a lower rate could help reduce your monthly payments and save thousands over the life of the loan.

    See today's rates

    $30,496/mo

    Est. payment

    Explore your selling options

    Work with a Zillow partner agent

    Leverage their expertise and Zillow's premium Showcase listings to get your home seen by more buyers.

    Get started

    List with your own agent

    Get your home in front of millions of buyers by listing it on Zillow.

    Learn how to do it

    Sell it yourself

    Take full control of how buyers see your home on Zillow by listing For Sale by Owner (FSBO).

    List your home

    What's special

    Mother in law suitePool and spaGas fireplaceOversized master bedroomMaster bathroomPrivate officeSound system
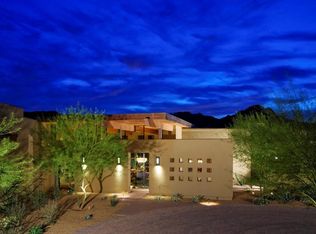
    Priced to sell! Mediterranean style home in a highly coveted part of Paradise Valley. Mother in law suite includes its own washer dryer and kitchen along with its own exit to the patio and garage. You're going to love spending time in this oversized master bedroom with spacious sitting area and coffee counter with refrigerator built in making for more convenient mornings. Master bathroom includes makeup area as well as free standing tub with beautiful views into your private backyard. Gorgeous resort style backyard includes gas fireplace that has never been used. Private office with wall to wall built in cabinets and shelves. Sound system has been installed in master, formal living area as well as formal dining area and family room! Pool and spa with roof deck makes sunset/mountain views in your backyard hard to resist. Home includes pantry/prep kitchen and movie theatre as well. House includes an additional room that can be used for flex, gym or yoga depending on your preference. Faux wood beams in the family room as well as dining area. Tesla Solar plus Tesla pack make for an energy efficient and easy to charge home. Too many additional features to list.

    Zillow last checked:

    Listing updated:

    Listed by:

    Amar J Kohli 480-330-2927,

    HomeSmart,

    Nick Bardyga 480-280-3185,

    HomeSmart

    Bought with:

    Sandy Shaulis, SA028657000

    Compass

    Aaron A Meyer, SA678693000

    Compass

    Source: ARMLS,MLS#: 6725714MLS Logo

    Facts & features

    Interior

    Bedrooms & bathrooms
    • Bedrooms: 6
    • Bathrooms: 7
    Heating
    • ENERGY STAR Qualified Equipment, Electric, Natural Gas
    Cooling
    • Central Air, Ceiling Fan(s), ENERGY STAR Qualified Equipment
    Appliances
    • Included: Water Softener Owned, Refrigerator, Built-in Microwave, Dishwasher, Disposal, Gas Range, Gas Oven
    • Laundry: Inside
    Features
    • Pantry, High Speed Internet, Double Vanity, Eat-in Kitchen, Breakfast Bar, No Interior Steps, Vaulted Ceiling(s), Kitchen Island, Bidet, Full Bth Master Bdrm, Separate Shwr & Tub
    • Flooring: Tile, Wood
    • Windows: Low Emissivity Windows, Double Pane Windows, ENERGY STAR Qualified Windows
    • Has basement: No
    • Number of fireplaces: 2
    • Fireplace features: Fire Pit, Exterior Fireplace, Living Room
    Interior area
    • Total structure area: 7,625
    • Total interior livable area: 7,625 sqft

    Property

    Parking
    • Total spaces: 8
    • Parking features: Gated, RV Gate, Circular Driveway, Over Height Garage, Electric Vehicle Charging Station(s)
    • Garage spaces: 4
    • Uncovered spaces: 4
    Features
    • Stories: 1
    • Patio & porch: Covered, Patio
    • Exterior features: Built-in Barbecue
    • Has private pool: Yes
    • Pool features: Variable Speed Pump
    • Has spa: Yes
    • Spa features: Private
    • Fencing: Block,Wrought Iron
    • Has view: Yes
    • View description: Mountain(s)
    Lot
    • Size: 1.07 Acres
    • Features: Sprinklers In Rear, Sprinklers In Front, Desert Back, Desert Front, Gravel/Stone Front, Gravel/Stone Back, Synthetic Grass Frnt, Synthetic Grass Back, Auto Timer H2O Front, Auto Timer H2O Back
    Details
    • Additional structures: Gazebo
    • Parcel number: 17443004G

    Construction

    Type & style
    • Home type: SingleFamily
    • Property subtype: Single Family Residence
    Materials
    • Spray Foam Insulation, Synthetic Stucco, Wood Frame, Painted, Stone
    • Roof: Tile
    Condition
    • Year built: 2021

    Utilities & green energy

    • Sewer: Public Sewer
    • Water: City Water
    Green energy
    • Energy efficient items: Solar Panels, Multi-Zones
    • Water conservation: Recirculation Pump

    Community & neighborhood

    Security
    • Security features: Fire Sprinkler System
    Location
    • Region: Paradise Valley
    • Subdivision: Metes and Bounds

    Other

    Other facts
    • Listing terms: Cash,Conventional,VA Loan
    • Ownership: Fee Simple

    Price history

    DateEventPrice
    3/17/2025Sold$5,450,000-14.7%$715/sqft
    Source: ARMLS #6725714 Report a problem
    2/11/2025Price change$6,390,000-1.5%$838/sqft
    Source: ARMLS #6725714 Report a problem
    1/8/2025Price change$6,490,000-3%$851/sqft
    Source: ARMLS #6725714 Report a problem
    12/13/2024Price change$6,690,000-1.5%$877/sqft
    Source: ARMLS #6725714 Report a problem
    11/6/2024Price change$6,790,000-0.7%$890/sqft
    Source: ARMLS #6725714 Report a problem
    10/31/2024Price change$6,840,000-0.7%$897/sqft
    Source: ARMLS #6725714 Report a problem
    10/11/2024Price change$6,890,000-1.4%$904/sqft
    Source: ARMLS #6725714 Report a problem
    6/29/2024Listed for sale$6,990,000+727.2%$917/sqft
    Source: ARMLS #6725714 Report a problem
    8/24/2018Sold$845,000-7.1%$111/sqft
    Source: ARMLS #5759927 Report a problem
    7/16/2018Pending sale$910,000$119/sqft
    Source: HomeSmart #5759927 Report a problem
    5/2/2018Listed for sale$910,000-17.3%$119/sqft
    Source: HomeSmart #5759927 Report a problem
    7/25/2006Sold$1,100,000$144/sqft
    Source: Public Record Report a problem

    Public tax history

    YearProperty taxesTax assessment
    2025$17,094 +4.6%$635,750 +7.4%
    2024$16,342 +1.4%$592,030 +132.9%
    2023$16,121 +118%$254,192 +48.3%
    2022$7,394 +54.7%$171,410 +130.5%
    2021$4,779 +4%$74,350 -2.1%
    2020$4,593 -11%$75,910 +11.1%
    2019$5,164 $68,330 -1.3%
    2018$5,164 +4.1%$69,220 +8.2%
    2017$4,961 +5.1%$64,000 -3.2%
    2016$4,722 +3.6%$66,120
    2015$4,557 $66,120 +16.7%
    2014-- $56,650
    2013-- $56,650
    2012-- $56,650 -20.4%
    2011-- $71,170 -20.8%
    2010-- $89,850 -9.4%
    2009-- $99,220 +0%
    2008-- $99,200 +23.2%
    2007-- $80,550 +49.7%
    2006-- $53,800
    2005-- $53,800 +4.7%
    2004-- $51,400
    2003-- $51,400 +29.3%
    2002-- $39,750

    Find assessor info on the county website

    Neighborhood: 85253

    Nearby schools

    GreatSchools rating
    Schools provided by the listing agent
    • Elementary: Kiva Elementary School
    • Middle: Mohave Middle School
    • High: Saguaro High School
    • District: Scottsdale Unified District

    Source: ARMLS. This data may not be complete. We recommend contacting the local school district to confirm school assignments for this home.

    Get a cash offer in 3 minutes
    Find out how much your home could sell for in as little as 3 minutes with a no-obligation cash offer.
    Estimated market value
    $5,341,300
    Get a cash offer in 3 minutes
    Find out how much your home could sell for in as little as 3 minutes with a no-obligation cash offer.
    Estimated market value
    $5,341,300