Price Reduced!! Beautiful Open Layout 6-bedroom, 3.5-bathroom home in a prime West Jordan location. This spacious floor plan features 9-foot ceilings on the main floor, a main-floor living room, upstairs family room, and a fully finished basement, offering plenty of room for everyday living and entertaining. The kitchen features granite countertops, stainless steel appliances, built-in double ovens, a gas range, and a large center island. Relax by the gas fireplace or retreat to the grand primary suite with a spacious walk-in closet. You'll also appreciate the convenience of the second-floor laundry room. Outside, enjoy a beautifully landscaped backyard with mature trees and established greenery, along with a 2-car garage and oversized RV parking. Conveniently located near parks, schools, shopping, and dining, this home offers the perfect combination of space, comfort, and convenience. Square footage figures are provided as a courtesy estimate only. Buyer is responsible to verify all listing information.
For sale
Price cut: $19K (8/31)
$779,000
7568 S 4730 W, West Jordan, UT 84084
6beds
3,950sqft
Single Family Residence
Built in 2012
8,276 Square Feet Lot
$770,300 Zestimate®
$197/sqft
$17/mo HOA
What's special
Oversized rv parkingBeautifully landscaped backyardUpstairs family roomLarge center islandStainless steel appliancesKitchen features granite countertopsGas range
- 42 days
- 204
- 7
Zillow last checked:
Listing updated:
Listed by:
Irving J Tapia Oribio 801-251-6683,
Presidio Real Estate (South Valley),
Delia Johanson 801-580-1123,
Presidio Real Estate (South Valley)
Source: UtahRealEstate.com,MLS#: 2173704
Facts & features
Interior
Bedrooms & bathrooms
- Bedrooms: 6
- Bathrooms: 4
- Full bathrooms: 3
- 1/2 bathrooms: 1
- Partial bathrooms: 1
Rooms
- Room types: Master Bathroom, Den/Office
Primary bedroom
- Level: Second
Heating
- Forced Air, Central
Cooling
- Central Air, Ceiling Fan(s)
Appliances
- Included: Disposal, Oven, Countertop Range
- Laundry: Electric Dryer Hookup
Features
- Separate Bath/Shower, Walk-In Closet(s), Granite Counters
- Flooring: Carpet, Laminate, Tile
- Doors: Sliding Doors
- Windows: Blinds, Double Pane Windows
- Basement: Full
- Number of fireplaces: 1
- Fireplace features: Gas Log
Interior area
- Total structure area: 3,950
- Total interior livable area: 3,950 sqft
- Finished area above ground: 2,652
- Finished area below ground: 1,298
Video & virtual tour
Property
Parking
- Total spaces: 2
- Parking features: RV Access/Parking
- Attached garage spaces: 2
Features
- Levels: Two
- Stories: 3
- Patio & porch: Patio, Open Patio
- Fencing: Full
- Has view: Yes
- View description: Mountain(s), Valley
Lot
- Size: 8,276 Square Feet
- Features: Curb & Gutter, Sprinkler: Auto-Full
- Topography: Terrain
- Residential vegetation: Landscaping: Full
Details
- Additional structures: Gazebo
- Parcel number: 2130303008
- Zoning: 1108
- Zoning description: Single-Family
Construction
Type & style
- Home type: SingleFamily
- Property subtype: Single Family Residence
Materials
- Brick, Stucco
- Roof: Asphalt,Pitched
Condition
- Blt./Standing
- New construction: No
- Year built: 2012
- Major remodel year: 2018
Utilities & green energy
- Sewer: Public Sewer, Sewer: Public
- Water: Culinary
- Utilities for property: Natural Gas Connected, Electricity Connected, Sewer Connected, Water Connected
Community & HOA
Community
- Features: Sidewalks
- Subdivision: Tate
HOA
- Has HOA: Yes
- HOA fee: $200 annually
- HOA name: Steve Hunt
- HOA phone: 385-270-2753
Location
- Region: West Jordan
Financial & listing details
- Price per square foot: $197/sqft
- Tax assessed value: $713,200
- Annual tax amount: $3,531
- Date on market: 7/22/2026
- Listing terms: Cash,Conventional,FHA,VA Loan
- Inclusions: Ceiling Fan, Gazebo, Range
- Exclusions: Dryer, Gas Grill/BBQ, Refrigerator, Washer
- Acres allowed for irrigation: 0
- Electric utility on property: Yes
- Road surface type: Paved
Estimated market value
$770,300
$732,000 - $809,000
$3,534/mo
Price history
| Date | Event | Price |
|---|---|---|
| 8/31/2026 | Price change | $779,000-2.4%$197/sqft |
Source:  UtahRealEstate.com #2173704 Report a problem UtahRealEstate.com #2173704 Report a problem | ||
| 7/23/2026 | Listed for sale | $798,000+100%$202/sqft |
Source: UtahRealEstate.com #2173704 Report a problem | ||
| 8/21/2017 | Sold | -- |
Source: Agent Provided Report a problem | ||
| 7/5/2017 | Listed for sale | $399,000$101/sqft |
Source: Paradise Real Estate #1461799 Report a problem | ||
Public tax history
| Year | Property taxes | Tax assessment |
|---|---|---|
| 2025 | $3,531 -1% | $392,260 +3.9% |
| 2024 | $3,568 -0.6% | $377,575 +5.5% |
| 2023 | $3,590 -1.3% | $357,995 +0.4% |
| 2022 | $3,636 | $356,730 +29.2% |
| 2021 | -- | $276,100 +11.1% |
| 2020 | $2,966 +0.1% | $248,600 +2.1% |
| 2019 | $2,963 +4.7% | $243,540 +6% |
| 2018 | $2,830 +0.4% | $229,735 -38.2% |
| 2017 | $2,818 +11.9% | $371,700 +8.6% |
| 2016 | $2,519 +2% | $342,400 +7.5% |
| 2015 | $2,469 +4.8% | $318,600 +3.6% |
| 2014 | $2,357 | $307,500 +14.1% |
| 2013 | -- | $269,600 +287.4% |
| 2012 | -- | $69,600 -14.1% |
| 2011 | -- | $81,000 |
| 2010 | -- | $81,000 |
| 2009 | -- | $81,000 -10% |
| 2008 | $963 | $90,000 |
Find assessor info on the county website
Monthly payment
Est. payment
Payment breakdown
Explore the cost of this home by adjusting the details. Changes won't be saved.Climate risks
Neighborhood: 84084
Nearby schools
Schools provided by the listing agent
- Elementary: Hayden Peak
- High: Copper Hills
- District: Jordan
Source: UtahRealEstate.com. This data may not be complete. We recommend contacting the local school district to confirm school assignments for this home.
Similar homes
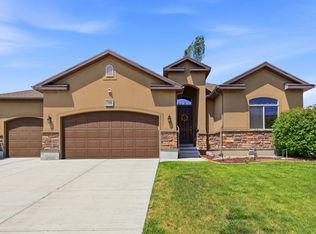
- $649,9005 bd3 ba2.6k sqft7598 S 4770 W, West Jordan, UT 84088For Sale
 MLS ID #2169674, Phil Flanders, Homie. UtahRealEstate.com
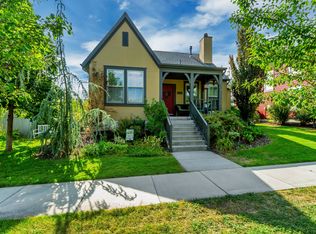
 - $780,0006 bd3 ba3.7k sqft10254 S Crow Wing Dr, South Jordan, UT 84009For Sale
 MLS ID #2179064, Carolee Mecham, Cannon & Company. UtahRealEstate.com
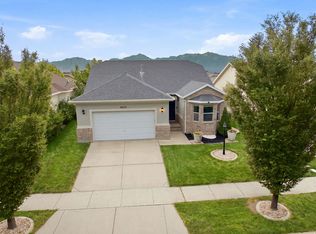
 - $619,9905 bd3 ba3.2k sqft8433 S 6465 W, West Jordan, UT 84081For Sale
 MLS ID #2182874, Susy Foster, Re/Max Lighthouse. UtahRealEstate.com
 - $667,6973 bd3 ba3.7k sqft5044 W Copper Meadow Ln S, West Jordan, UT 84081For Sale
 MLS ID #2178638, Edward Pratt, Coldwell Banker Realty (Union Heights). UtahRealEstate.com
 - $719,0006 bd4 ba3.1k sqft1386 Bristol Ridge Rd, West Jordan, UT 84088For SaleMLS ID #2167374, Jaycie Motiwala, Fathom Realty (Union Park). UtahRealEstate.com
- $664,9005 bd4 ba3.5k sqft5467 Mayflower St, West Jordan, UT 84088For SaleMLS ID #2166793, Tonya Bronson, Equity Real Estate (Results). UtahRealEstate.com
- $769,9007 bd5 ba4.4k sqft7172 W Echomount Rd S, West Jordan, UT 84081For SaleMLS ID #2152396, Hari Ram Ghimire, KW Utah Realtors Keller Williams (Brickyard). UtahRealEstate.com
- $649,9005 bd3 ba2.8k sqft5084 W Stone Vista Ln, West Jordan, UT 84081For SaleMLS ID #2178054, Shane Mozaffari, Primed Real Estate LLC. UtahRealEstate.com
- $740,0006 bd4 ba4k sqft14638 S Quiet Glen Dr, Herriman, UT 84096For SaleMLS ID #2182377, Sean M Singleton, Real Estate Essentials. UtahRealEstate.com
- $829,0004 bd3 ba4.1k sqft10403 S Walnut Canyon Ln, South Jordan, UT 84009For SaleMLS ID #2177716, Jill Robinson, Presidio Real Estate (Mountain View). UtahRealEstate.com
- $659,5005 bd3 ba3.2k sqft8256 S Imperial Oak Dr, West Jordan, UT 84081For SaleMLS ID #2156171, Micah Pearson, Realtypath LLC (Central). UtahRealEstate.com
- $840,0006 bd4 ba4k sqft3544 W Via Bello Ct, South Jordan, UT 84095For SaleMLS ID #2174788, Ivan Tcherniaev, Equity Real Estate (Solid). UtahRealEstate.com
- $629,9005 bd4 ba3.3k sqft8417 S Otter Creek Dr, West Jordan, UT 84081For SaleMLS ID #2165007, Christopher Harper, Real Broker, LLC. UtahRealEstate.com
- $859,9005 bd3 ba5k sqft10315 S 3925 W, South Jordan, UT 84009For SaleMLS ID #2173938, Monique Keetch, Berkshire Hathaway HomeServices Utah Properties (Salt Lake). UtahRealEstate.com
- $825,0006 bd3 ba3.4k sqft12183 S 2920 W, Riverton, UT 84065For SaleMLS ID #2169104, Tonja Masina, Paradise Real Estate. UtahRealEstate.com
- $729,9005 bd3 ba3.3k sqft5953 W Silver Saddle Way, Herriman, UT 84096For SaleMLS ID #2176141, Hector Lombana, Grand Slam Realty. UtahRealEstate.com
- $689,0005 bd2 ba2.6k sqft9562 S Michal Robert Ln, West Jordan, UT 84081For SaleMLS ID #2170458, Kim Stevenson, Coldwell Banker Realty (Union Heights). UtahRealEstate.com
- $789,9006 bd4 ba4k sqft14823 S Birkdale Cir W, Herriman, UT 84096For SaleMLS ID #2175117, Rex Frazer, Real Broker, LLC (Park City). UtahRealEstate.com
- $618,9006 bd3 ba2.4k sqft8462 S Farm Oak Ct, West Jordan, UT 84081For SaleMLS ID #2165949, Amy Mansour, KW Utah Realtors Keller Williams. UtahRealEstate.com
