Skip main navigation
Off market
  • $1,027,200

    7568 S Jasmine Way, Centennial, CO 80112

    5beds
    3,052sqft
    SingleFamily
    Built in 1984
    6,403 Square Feet Lot
    $1,027,200 Zestimate®
    $337/sqft
    $4,005 Estimated rent

    Home value

    $1,027,200

    $966,000 - $1.10M

    $4,005/mo

    Zestimate® history
    Loading
    Loading...

    Owner options

    List your home for rent

    $4,005/mo

    Rent Zestimate®

    Find your next renter with Zillow Rental Manager. Plus, with online applications, you can quickly screen prospective tenants – for free.

    Learn more

    $4,005/mo

    Rent Zestimate®

    Refinance and save

    $6,039/mo

    Est. payment

    Refinancing to a lower rate could help reduce your monthly payments and save thousands over the life of the loan.

    See today's rates

    $6,039/mo

    Est. payment

    Explore your selling options

    Work with a Zillow partner agent

    Leverage their expertise and Zillow's premium Showcase listings to get your home seen by more buyers.

    Get started

    List with your own agent

    Get your home in front of millions of buyers by listing it on Zillow.

    Learn how to do it

    Sell it yourself

    Take full control of how buyers see your home on Zillow by listing For Sale by Owner (FSBO).

    List your home

    What's special

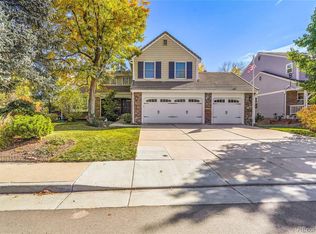
    Rare opportunity in coveted Homestead Farm II! This Alexander Hamilton model features a finished walkout basement backing to the HFII greenbelt. This truly is one of the nicer homes you will find in all the Homestead neighborhoods and includes 5 bedrooms and 4 baths, a remodeled kitchen, remodeled bathrooms, newer windows and custom blinds, a finished walkout basement with rec room area, tons of storage and a mother in law/guest suite/5th bedroom and 3/4 bath. The kitchen has upgraded cabinets and Corian countertops and flows into an eating area and warm family room with gas fireplace and large slider to back deck. The dining room and living room provide plenty of space for family gatherings. The vaulted master bedroom has a large remodeled en suite 5 piece bathroom with two closets. Laundry is located on the 2nd floor for convenience. Each bathroom in the house has been remodeled with updated tile, countertops and cabinets. Outside you will find an immaculate yard with manicured trees and landscaping. Entertain or relax on your HUGE 32x15 low maintenance deck that leads to a private, treed lot with another patio. The fenced backyard is gated to a large greenbelt and trail system that is a short walk to open space, the neighborhood pool/tennis courts/playground, and to grocery and nearby restaurants and bars. Neighborhood activities include tennis leagues, swim team, annual holiday events including sleigh rides, 4th of July breakfast and the fall festival. Seller would prefer rentback option to allow for replacement home search. CHECK OUT BOTH VIRTUAL AND 3-D TOUR!

    This property is off market, which means it's not currently listed for sale or rent on Zillow. This may be different from what's available on other websites or public sources.
    Facts & features

    Interior

    Bedrooms & bathrooms
    • Bedrooms: 5
    • Bathrooms: 4
    • Full bathrooms: 2
    • 3/4 bathrooms: 1
    • 1/2 bathrooms: 1
    Heating
    • Forced air, Gas
    Cooling
    • Central
    Appliances
    • Included: Dishwasher, Dryer, Garbage disposal, Microwave, Range / Oven, Refrigerator, Washer
    • Laundry: In Unit
    Features
    • Ceiling Fan(s), Breakfast Nook, Eat-in Kitchen, Master Suite, Smoke Free
    • Flooring: Tile, Carpet, Hardwood
    • Windows: Double Pane Windows, Window Coverings, Window Treatments
    • Basement: Finished
    • Has fireplace: Yes
    • Fireplace features: Gas, Family Room
    Interior area
    • Total interior livable area: 3,052 sqft
    • Finished area below ground: 944.00

    Property

    Parking
    • Total spaces: 2
    • Parking features: Garage - Attached
    Features
    • Patio & porch: Deck, Patio, Covered, Front Porch
    • Exterior features: Brick
    • Fencing: Partial
    Lot
    • Size: 6,403 Square Feet
    • Features: Level, Greenbelt, Landscaped, Sprinklers In Front, Sprinklers In Rear
    Details
    • Parcel number: 207532215016
    • Zoning description: PUD

    Construction

    Type & style
    • Home type: SingleFamily
    • Architectural style: Traditional
    Materials
    • Wood
    • Roof: Composition
    Condition
    • Year built: 1984

    Utilities & green energy

    • Sewer: Public Sewer
    • Water: Public

    Community & HOA

    HOA
    • Has HOA: Yes
    • Amenities included: Clubhouse, Pool, Tennis Court(s), Playground, Trail(s), Park
    • Services included: Trash, Recycling
    • HOA fee: $81 monthly
    Location
    • Region: Centennial

    Financial & listing details

    • Price per square foot: $337/sqft
    • Tax assessed value: $1,016,500
    • Annual tax amount: $7,682
    • Road surface type: Paved

    Price history

    DateEventPrice
    12/1/2020Sold$798,000+1%$261/sqft
    Source: Public Record Report a problem
    10/10/2020Pending sale$790,000$259/sqft
    Source: Mb Metro Brokers - Door2denver #4387943 Report a problem
    10/9/2020Listed for sale$790,000+69.9%$259/sqft
    Source: Mb Metro Brokers - Door2denver #4387943 Report a problem
    8/7/2007Sold$465,000+88.3%$152/sqft
    Source: Public Record Report a problem
    8/16/1996Sold$247,000$81/sqft
    Source: Public Record Report a problem

    Public tax history

    YearProperty taxesTax assessment
    2025$7,682 +6.6%$63,532 -3.7%
    2024$7,207 +34.2%$65,975 -6.2%
    2023$5,371 +0.1%$70,335 +52.6%
    2022$5,365 $46,092 -2.8%
    2021-- $47,418 -2.6%
    2020$4,703 +3.6%$48,663
    2019$4,537 $48,663 +14.2%
    2018$4,537 +6.6%$42,624
    2017$4,255 $42,624 +3.5%
    2016-- $41,201
    2015-- $41,201 +10.2%
    2014$4,260 +5.2%$37,396 +0.3%
    2013$4,049 $37,270
    2012-- $37,270
    2011$3,759 +11.1%$37,270 +2.7%
    2010$3,384 +23.9%$36,300
    2009$2,731 $36,300 +25.8%
    2008-- $28,855
    2007-- $28,855 +16.9%
    2006-- $24,692
    2005-- $24,692 +2.4%
    2002$2,118 +1.6%$24,120 +9.9%
    2001$2,085 $21,940
    Find assessor info on the county website

    Neighborhood: 80112

    Nearby schools

    GreatSchools rating
    Schools provided by the listing agent
    • Elementary: Franklin
    • Middle: Powell
    • High: Arapahoe
    • District: Littleton 6

    Source: The MLS. This data may not be complete. We recommend contacting the local school district to confirm school assignments for this home.

    Get a cash offer in 3 minutes
    Find out how much your home could sell for in as little as 3 minutes with a no-obligation cash offer.
    Estimated market value
    $1,027,200
    Get a cash offer in 3 minutes
    Find out how much your home could sell for in as little as 3 minutes with a no-obligation cash offer.
    Estimated market value
    $1,027,200