**Immaculate Brick Ranch on Double Lot - Prime Investment Opportunity!** Pride of ownership shines in this meticulously maintained brick ranch nestled on a double lot, offering two separate PIN numbers. This is a home where the care and attention to detail are evident at every turn. Key Features: newly refinished hardwood floors that gleam with timeless elegance, Freshly painted in neutral colors, 2-year-old tear-off roof ensures long-term peace of mind, Energy-efficient windows, only 10 years old, Dual HVAC/AC systems, with one being just 1 year old, Additional wall furnace adds flexibility to heating options. Full finished basement perfect for entertainment with wet bar and Cedar closet! The property boasts an overhead sewer and a well, contributing to convenience and reliability. A rare find, this property features a 3-car garage, with a 1-car garage at the front and a detached 2-car garage at the rear. The vast fenced yard presents limitless possibilities for outdoor enjoyment and expansion. Looking beyond its current charm? this property holds immense future potential. With the option to demolish the existing home, you have the exciting prospect of building two brand-new homes, making it a savvy investment opportunity. Ideally situated within walking distance to schools and a short drive to the Kennedy Expressway, sought-after location.
Closed
$430,000
7568 W Clarence Ave, Chicago, IL 60631
4beds
1,139sqft
Single Family Residence
Built in 1957
6,500 Square Feet Lot
$468,300 Zestimate®
$378/sqft
$2,729 Estimated rent
Home value
$468,300
$445,000 - $492,000
$2,729/mo
Zestimate® history
Owner options
List your home for rent
$2,729/mo
Rent Zestimate®
Find your next renter with Zillow Rental Manager. Plus, with online applications, you can quickly screen prospective tenants – for free.
$2,729/mo
Rent Zestimate®
Refinance and save
$3,161/mo
Est. payment
Refinancing to a lower rate could help reduce your monthly payments and save thousands over the life of the loan.
$3,161/mo
Est. payment
Explore your selling options
Work with a Zillow partner agent
Leverage their expertise and Zillow's premium Showcase listings to get your home seen by more buyers.
Get startedList with your own agent
Get your home in front of millions of buyers by listing it on Zillow.
Learn how to do itSell it yourself
Take full control of how buyers see your home on Zillow by listing For Sale by Owner (FSBO).
List your homeWhat's special
Immaculate brick ranchVast fenced yardNewly refinished hardwood floorsEnergy-efficient windowsFreshly paintedCedar closetNeutral colors
Zillow last checked:
Listing updated:
Listed by:
Kinga Korpacz, ABR,BPOR,CRS,E-PRO,GRI,RSPS,SFR,SRS 773-250-7410,
Exit Realty Redefined
Bought with:
Donna Mundzic
Keller Williams Realty Ptnr,LL
Source: MRED as distributed by MLS GRID,MLS#: 11902091
Facts & features
Interior
Bedrooms & bathrooms
- Bedrooms: 4
- Bathrooms: 2
- Full bathrooms: 2
Rooms
- Room types: Storage
Primary bedroom
- Features: Flooring (Hardwood)
- Level: Main
- Area: 154 Square Feet
- Dimensions: 14X11
Bedroom 2
- Features: Flooring (Hardwood)
- Level: Main
- Area: 182 Square Feet
- Dimensions: 14X13
Bedroom 3
- Features: Flooring (Hardwood)
- Level: Main
- Area: 90 Square Feet
- Dimensions: 10X9
Bedroom 4
- Features: Flooring (Carpet)
- Level: Basement
- Area: 154 Square Feet
- Dimensions: 14X11
Dining room
- Features: Flooring (Hardwood)
- Level: Main
- Area: 130 Square Feet
- Dimensions: 13X10
Family room
- Features: Flooring (Carpet)
- Level: Basement
- Area: 700 Square Feet
- Dimensions: 35X20
Kitchen
- Features: Kitchen (Eating Area-Table Space), Flooring (Hardwood)
- Level: Main
- Area: 143 Square Feet
- Dimensions: 13X11
Laundry
- Level: Basement
- Area: 84 Square Feet
- Dimensions: 12X7
Living room
- Features: Flooring (Hardwood)
- Level: Main
- Area: 238 Square Feet
- Dimensions: 17X14
Storage
- Level: Basement
- Area: 42 Square Feet
- Dimensions: 7X6
Heating
- Natural Gas, Forced Air
Cooling
- None
Appliances
- Included: Range, Refrigerator, Washer, Dryer
- Laundry: In Unit
Features
- Flooring: Hardwood
- Basement: Finished,Full
Interior area
- Total structure area: 1,949
- Total interior livable area: 1,139 sqft
- Finished area below ground: 810
Property
Parking
- Total spaces: 3
- Parking features: Garage Door Opener, On Site, Garage Owned, Detached, Garage
- Garage spaces: 3
- Has uncovered spaces: Yes
Accessibility
- Accessibility features: No Disability Access
Features
- Stories: 1
- Patio & porch: Patio
- Fencing: Fenced
Lot
- Size: 6,500 Square Feet
- Dimensions: 50X130
Details
- Additional parcels included: 12012080290000
- Parcel number: 12012080280000
- Special conditions: List Broker Must Accompany
Construction
Type & style
- Home type: SingleFamily
- Architectural style: Ranch
- Property subtype: Single Family Residence
Materials
- Brick
- Foundation: Concrete Perimeter
- Roof: Asphalt
Condition
- New construction: No
- Year built: 1957
Utilities & green energy
- Electric: Circuit Breakers
- Sewer: Public Sewer
- Water: Lake Michigan, Public
Community & HOA
Community
- Features: Park, Sidewalks, Street Lights, Street Paved
HOA
- Services included: None
Location
- Region: Chicago
Financial & listing details
- Price per square foot: $378/sqft
- Tax assessed value: $252,570
- Annual tax amount: $4,693
- Date on market: 10/5/2023
- Listing terms: Conventional
- Ownership: Fee Simple
Price history
| Date | Event | Price |
|---|---|---|
| 11/22/2023 | Sold | $430,000-4.4%$378/sqft |
Source:  MRED as distributed by MLS GRID #11902091 Report a problem MRED as distributed by MLS GRID #11902091 Report a problem | ||
| 10/28/2023 | Contingent | $450,000$395/sqft |
Source: MRED as distributed by MLS GRID #11902091 Report a problem | ||
| 10/5/2023 | Listed for sale | $450,000$395/sqft |
Source: MRED as distributed by MLS GRID #11902091 Report a problem | ||
Public tax history
| Year | Property taxes | Tax assessment |
|---|---|---|
| 2024 | $5,074 +45.3% | $25,257 +29.3% |
| 2023 | $3,493 +61% | $19,537 |
| 2022 | $2,169 -7.6% | $19,537 -5.9% |
| 2021 | $2,347 +174.3% | $20,770 +183.8% |
| 2020 | $856 +9.5% | $7,318 |
| 2019 | $781 +1.9% | $7,318 |
| 2018 | $767 +9.7% | $7,318 +10.5% |
| 2017 | $699 -16.3% | $6,624 |
| 2016 | $835 +4.2% | $6,624 |
| 2015 | $802 +5.4% | $6,624 +5.1% |
| 2014 | $761 +3.3% | $6,302 |
| 2013 | $736 -34.9% | $6,302 |
| 2012 | $1,131 -8.1% | $6,302 -17% |
| 2011 | $1,230 +24.4% | $7,592 |
| 2010 | $989 +3.8% | $7,592 |
| 2009 | $953 -7.8% | $7,592 -13.7% |
| 2008 | $1,033 -0.4% | $8,793 |
| 2007 | $1,037 -8.2% | $8,793 |
| 2006 | $1,130 +6.5% | $8,793 +10.6% |
| 2005 | $1,060 +2.4% | $7,953 |
| 2004 | $1,035 +0.2% | $7,953 |
| 2003 | $1,033 -12% | $7,953 |
| 2002 | $1,174 +6.3% | $7,953 |
| 2001 | $1,105 -7.2% | $7,953 |
| 2000 | $1,190 +0% | $7,953 +2.6% |
| 1999 | $1,190 | $7,752 |
Find assessor info on the county website
Neighborhood: Norwood Park West
Nearby homes
- $332,3003 bd1 ba1.1k sqft7568 W Clarence Ave, Chicago, IL 60631Off Market
- $479,0003 bd1 ba1.2k sqft7574 W Clarence Ave, Chicago, IL 60631Off Market
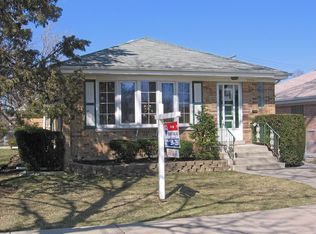
- $533,2003 bd2 ba1.4k sqft7564 W Clarence Ave, Chicago, IL 60631Off Market
- $481,3003 bd1 ba1.2k sqft7560 W Clarence Ave, Chicago, IL 60631Off Market
- $760,9004 bd4 ba2.1k sqft7556 W Clarence Ave, Chicago, IL 60631Off Market
- $878,7004 bd4 ba3.2k sqft7571 W Palatine Ave, Chicago, IL 60631Off Market
- $376,6003 bd1 ba1k sqft7567 W Palatine Ave, Chicago, IL 60631Off Market
- $436,6003 bd1 ba1.5k sqft6261 N Oriole Ave, Chicago, IL 60631Off Market
Nearby schools
GreatSchools rating
- 8/10Edison Park Elementary SchoolGrades: K-8Distance: 0.1 mi
- 6/10Taft High SchoolGrades: 7-12Distance: 1.5 mi
Schools provided by the listing agent
- High: Taft High School
- District: 299
Source: MRED as distributed by MLS GRID. This data may not be complete. We recommend contacting the local school district to confirm school assignments for this home.
Get a cash offer in 3 minutes
Find out how much your home could sell for in as little as 3 minutes with a no-obligation cash offer.
Estimated market value
$468,300
Get a cash offer in 3 minutes
Find out how much your home could sell for in as little as 3 minutes with a no-obligation cash offer.
Estimated market value
$468,300
- Illinois
- Cook County
- Chicago
- 60631
- Norwood Park West
- 7568 W Clarence Ave
