Skip main navigation
Closed
  • Listed by: EXP Realty, LLC • Vicki L Rolufs • Contact: 636-795-5266
    Bought with: Compass Realty Group
    $237,100

    7569 Buckingham Dr APT 5, Saint Louis, MO 63105

    2beds
    808sqft
    Single Family Residence
    Built in 1937
    1,089 Square Feet Lot
    $237,100 Zestimate®
    $293/sqft
    $2,201 Estimated rent

    Home value

    $237,100

    $225,000 - $251,000

    $2,201/mo

    Zestimate® history
    Loading
    Loading...

    Owner options

    List your home for rent

    $2,201/mo

    Rent Zestimate®

    Find your next renter with Zillow Rental Manager. Plus, with online applications, you can quickly screen prospective tenants – for free.

    Learn more

    $2,201/mo

    Rent Zestimate®

    Refinance and save

    $1,562/mo

    Est. payment

    Refinancing to a lower rate could help reduce your monthly payments and save thousands over the life of the loan.

    See today's rates

    $1,562/mo

    Est. payment

    Explore your selling options

    Work with a Zillow partner agent

    Leverage their expertise and Zillow's premium Showcase listings to get your home seen by more buyers.

    Get started

    List with your own agent

    Get your home in front of millions of buyers by listing it on Zillow.

    Learn how to do it

    Sell it yourself

    Take full control of how buyers see your home on Zillow by listing For Sale by Owner (FSBO).

    List your home

    What's special

    Garage parkingOpen concept layoutLush green surroundingsHardwood floorsFreshly painted unitLighted building

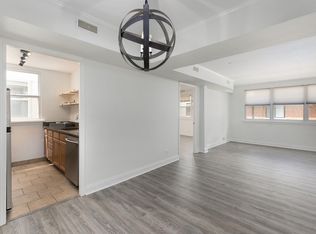
    Living in the Moorelands area is a great experience in itself, with its lush green surroundings and a plethora of amenities that cater to all age groups. The condo's location in this area makes it even more desirable, offering a fantastic lifestyle to its residents. Ideal for a residential home buyer or investor! The condo itself has amazing features that make it a great place to live. The hardwood floors and freshly painted unit with granite countertops provide a warm and inviting atmosphere, while the two bedrooms with ensuite bathrooms offer privacy and convenience. Main ensuite has two closets & deep jacuzzi tub! The open concept layout creates a seamless flow from the living room to the dining area and kitchen, making it perfect for entertaining guests. Complete with in-unit stackable washer/dryer. Living in this secure, lighted building with garage parking offers the best of both worlds - a peaceful and serene environment and a convenient and modern lifestyle.

    This property is not currently displayed as for sale or rent on Zillow. This may be different from what's on other websites or public sources.

    Zillow last checked:

    Listing updated:

    Listed by:

    Vicki L Rolufs 636-795-5266,

    EXP Realty, LLC

    Bought with:

    Amy C Florida, 2014031924

    Compass Realty Group

    Source: MARIS,MLS#: 23030353MLS LogoOriginating MLS: St. Charles County Association of REALTORS

    Facts & features

    Interior

    Bedrooms & bathrooms
    • Bedrooms: 2
    • Bathrooms: 2
    • Full bathrooms: 2
    • Main level bathrooms: 2
    • Main level bedrooms: 2
    Primary bedroom
    • Features: Floor Covering: Wood
    • Level: Main
    • Area: 144
    • Dimensions: 16x9
    Bedroom
    • Features: Floor Covering: Wood
    • Level: Main
    • Area: 126
    • Dimensions: 14x9
    Primary bathroom
    • Features: Floor Covering: Ceramic Tile
    • Level: Main
    • Area: 45
    • Dimensions: 9x5
    Dining room
    • Features: Floor Covering: Wood
    • Level: Main
    • Area: 104
    • Dimensions: 8x13
    Kitchen
    • Features: Floor Covering: Ceramic Tile
    • Level: Main
    • Area: 72
    • Dimensions: 8x9
    Living room
    • Features: Floor Covering: Wood
    • Level: Main
    • Area: 182
    • Dimensions: 14x13
    Heating
    • Forced Air, Electric
    Cooling
    • Central Air, Electric
    Appliances
    • Included: Dishwasher, Dryer, Microwave, Electric Range, Electric Oven, Refrigerator, Stainless Steel Appliance(s), Washer, Gas Water Heater
    • Laundry: Main Level
    Features
    • Open Floorplan, Walk-In Closet(s), Dining/Living Room Combo, Kitchen/Dining Room Combo, Granite Counters
    • Flooring: Hardwood
    • Doors: Panel Door(s)
    • Windows: Window Treatments
    • Basement: Storage Space
    • Has fireplace: No
    Interior area
    • Total structure area: 808
    • Total interior livable area: 808 sqft
    • Finished area above ground: 808

    Property

    Parking
    • Total spaces: 1
    • Parking features: Basement, Garage, Garage Door Opener
    • Garage spaces: 1
    Features
    • Levels: One
    Lot
    • Size: 1,089 Square Feet
    • Dimensions: 1089
    Details
    • Parcel number: 19J133019
    • Special conditions: Standard

    Construction

    Type & style
    • Home type: SingleFamily
    • Architectural style: Other,Traditional
    • Property subtype: Single Family Residence
    Materials
    • Brick
    Condition
    • Year built: 1937
    Details
    • Warranty included: Yes

    Utilities & green energy

    • Sewer: Public Sewer
    • Water: Public

    Community & HOA

    Community
    • Security: Security Lights
    • Subdivision: 7569-7571 Buckingham Condo
    HOA
    • HOA fee: $332 monthly
    Location
    • Region: Saint Louis

    Financial & listing details

    • Price per square foot: $293/sqft
    • Tax assessed value: $210,500
    • Annual tax amount: $2,206
    • Date on market: 6/24/2023
    • Cumulative days on market: 4 days
    • Listing terms: Cash,Conventional
    • Ownership: Private

    Price history

    DateEventPrice
    7/28/2023Sold--
    Source: MARIS #23030353 Report a problem
    6/29/2023Pending sale$225,000$278/sqft
    Source: MARIS #23030353 Report a problem
    6/24/2023Listed for sale$225,000+15.4%$278/sqft
    Source: MARIS #23030353 Report a problem
    2/26/2021Listing removed--
    Source: Owner Report a problem
    8/19/2020Listing removed$1,495$2/sqft
    Source: Owner Report a problem
    7/8/2020Listed for rent$1,495$2/sqft
    Source: Owner Report a problem
    9/2/2019Listing removed$1,495$2/sqft
    Source: Owner Report a problem
    8/2/2019Listed for rent$1,495+6.8%$2/sqft
    Source: Owner Report a problem
    7/11/2017Listing removed$1,400$2/sqft
    Source: Dielmann Sotheby's Intl Realty #17052937 Report a problem
    6/30/2017Listed for rent$1,400$2/sqft
    Source: Dielmann Sotheby's Intl Realty #17052937 Report a problem
    7/13/2016Listing removed$195,000$241/sqft
    Source: Dielmann Sotheby's International Realty #16044453 Report a problem
    6/27/2016Listed for sale$195,000-18.4%$241/sqft
    Source: Dielmann Sotheby's Intl Realty #16044453 Report a problem
    7/11/2015Listing removed$239,000$296/sqft
    Source: Dielmann Sotheby's International Realty #15029539 Report a problem
    5/29/2015Listing removed$1,400$2/sqft
    Source: Dielmann Sotheby's Intl Realty #15025856 Report a problem
    5/29/2015Listed for sale$239,000$296/sqft
    Source: Dielmann Sotheby's International Realty #15029539 Report a problem
    5/7/2015Listed for rent$1,400$2/sqft
    Source: Dielmann Sotheby's Intl Realty #15025856 Report a problem
    3/10/2004Sold--
    Source: Public Record Report a problem

    Public tax history

    YearProperty taxesTax assessment
    2025$2,533 -10.2%$39,990 -2.8%
    2024$2,820 +0.1%$41,140
    2023$2,817 +27.7%$41,140 +35.3%
    2022$2,206 +0.4%$30,400
    2021$2,199 -3.7%$30,400 -0.6%
    2020$2,283 -1.8%$30,590 -4.1%
    2019$2,324 $31,900 -0.7%
    2018$2,324 $32,130
    2017$2,324 +0.7%$32,130 +15.8%
    2016$2,309 +10.2%$27,740
    2015$2,095 $27,740 -9.7%
    2014$2,095 -13.8%$30,710
    2013$2,432 $30,710 -10.2%
    2012-- $34,180
    2011-- $34,180 -4.8%
    2010$2,490 +7.2%$35,910
    2009$2,323 -7.3%$35,910 -10.1%
    2008$2,506 +10.2%$39,960
    2007$2,275 $39,960 +19.6%
    2006$2,275 -3.5%$33,400
    2005$2,357 $33,400
    Find assessor info on the county website

    Neighborhood: 63105

    Nearby schools

    GreatSchools rating
    Schools provided by the listing agent
    • Elementary: Glenridge Elem.
    • Middle: Wydown Middle
    • High: Clayton High

    Source: MARIS. This data may not be complete. We recommend contacting the local school district to confirm school assignments for this home.

    Get a cash offer in 3 minutes
    Find out how much your home could sell for in as little as 3 minutes with a no-obligation cash offer.
    Estimated market value
    $237,100
    Get a cash offer in 3 minutes
    Find out how much your home could sell for in as little as 3 minutes with a no-obligation cash offer.
    Estimated market value
    $237,100