This beautifully crafted new construction home offers 2,025 square feet, 2 bedrooms, and 2.5 baths. The beautiful foyer welcomes you home with stunning views of the main living space and rear yard. A well-appointed kitchen boasts stainless steel Whirlpool appliances, quartz countertops, and stunning full overlay white cabinets. The casual dining area is adjacent to the kitchen and provides a convenient and intimate setting. The open-concept great room offers convenient access to the outdoor covered patio,, allowing for indoor-outdoor living and entertaining. The functional flex room is conveniently placed off the foyer, providing plenty of space for personalization. The primary bedroom suite is the perfect retreat offering a spa-like bathroom that features an immense shower with a sitting area, dual sink vanity, and walk-in closet. Schedule an appointment today to learn more about this stunning home! Photo is rendering only, not actual home or homesite. Taxes are based off land only.
Closed
$654,995
7569 Evans Bridge St Lot 37, Sparks, NV 89436
2beds
2,025sqft
Single Family Residence
Built in 2023
7,405 Square Feet Lot
$659,100 Zestimate®
$323/sqft
$2,822 Estimated rent
Home value
$659,100
$620,000 - $705,000
$2,822/mo
Zestimate® history
Owner options
List your home for rent
$2,822/mo
Rent Zestimate®
Find your next renter with Zillow Rental Manager. Plus, with online applications, you can quickly screen prospective tenants – for free.
$2,822/mo
Rent Zestimate®
Refinance and save
$3,165/mo
Est. payment
Refinancing to a lower rate could help reduce your monthly payments and save thousands over the life of the loan.
$3,165/mo
Est. payment
Explore your selling options
Work with a Zillow partner agent
Leverage their expertise and Zillow's premium Showcase listings to get your home seen by more buyers.
Get startedList with your own agent
Get your home in front of millions of buyers by listing it on Zillow.
Learn how to do itSell it yourself
Take full control of how buyers see your home on Zillow by listing For Sale by Owner (FSBO).
List your homeWhat's special
Zillow last checked:
Listing updated:
Listed by:
Michael Wood S.65411 775-250-2007,
RE/MAX Professionals-Reno
Bought with:
Unrepresented Buyer or Seller
Non MLS Office
Source: NNRMLS,MLS#: 230008192
Facts & features
Interior
Bedrooms & bathrooms
- Bedrooms: 2
- Bathrooms: 3
- Full bathrooms: 2
- 1/2 bathrooms: 1
Heating
- Forced Air, Natural Gas
Cooling
- Central Air, Refrigerated
Appliances
- Included: Dishwasher, Disposal, Double Oven, Gas Range
- Laundry: Cabinets, Laundry Area, Laundry Room, Sink
Features
- Breakfast Bar, High Ceilings, Kitchen Island, Pantry, Smart Thermostat, Walk-In Closet(s)
- Flooring: Carpet, Ceramic Tile, Laminate
- Windows: Double Pane Windows
- Has fireplace: No
Interior area
- Total structure area: 2,025
- Total interior livable area: 2,025 sqft
Property
Parking
- Total spaces: 2
- Parking features: Attached, Garage Door Opener
- Attached garage spaces: 2
Features
- Stories: 1
- Patio & porch: Patio
- Exterior features: None
- Fencing: Back Yard
Lot
- Size: 7,405 Square Feet
- Features: Landscaped, Level
Details
- Parcel number: 52871303
- Zoning: NUD
Construction
Type & style
- Home type: SingleFamily
- Property subtype: Single Family Residence
Materials
- Stucco
- Foundation: Slab
- Roof: Composition,Pitched,Shingle
Condition
- Year built: 2023
Utilities & green energy
- Sewer: Public Sewer
- Water: Public
- Utilities for property: Electricity Available, Internet Available, Natural Gas Available, Sewer Available, Water Available, Cellular Coverage, Water Meter Installed
Community & HOA
Community
- Senior community: Yes
- Subdivision: Stonebrook Village F1
HOA
- Has HOA: Yes
- Amenities included: Fitness Center, Maintenance Grounds, Pool, Clubhouse/Recreation Room
- HOA fee: $156 monthly
- Second HOA fee: $60 quarterly
Location
- Region: Sparks
Financial & listing details
- Price per square foot: $323/sqft
- Annual tax amount: $5,627
- Date on market: 7/21/2023
- Cumulative days on market: 117 days
- Listing terms: 1031 Exchange,Cash,Conventional,FHA,VA Loan
Price history
| Date | Event | Price |
|---|---|---|
| 11/14/2023 | Sold | $654,995-2.2%$323/sqft |
Source:  NNRMLS #230008192 Report a problem NNRMLS #230008192 Report a problem | ||
| 10/2/2023 | Pending sale | $669,995$331/sqft |
Source: NNRMLS #230008192 Report a problem | ||
| 7/21/2023 | Listed for sale | $669,995$331/sqft |
Source: NNRMLS #230008192 Report a problem | ||
Public tax history
Tax history is unavailable.
Neighborhood: 89436
Nearby homes
- $654,9952 bd3 ba2k sqft7569 Evans Bridge St, Sparks, NV 89436Sold
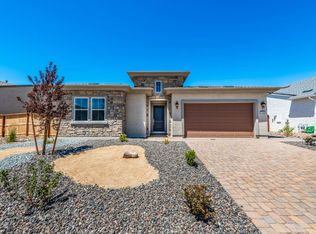
- $636,4002 bd2 ba2k sqft7579 Evans Bridge St, Sparks, NV 89436Off Market
- $663,6002 bd2 ba2k sqft7558 Redcloud Ln, Sparks, NV 89436Off Market
- $640,0002 bd3 ba2k sqft7568 Redcloud Ln, Sparks, NV 89436Sold
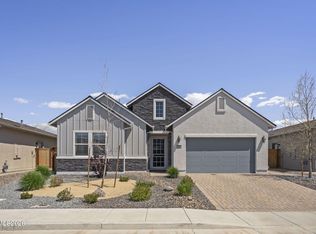
- $665,7003 bd2 ba2k sqft7548 Redcloud Ln, Sparks, NV 89436Off Market
- $681,3003 bd2 ba2k sqft7589 Evans Bridge St, Sparks, NV 89436Off Market
- $665,2002 bd2 ba2k sqft7529 Evans Bridge St, Sparks, NV 89436Off Market
- $672,4642 bd3 ba2.1k sqft7519 Evans Brg, Sparks, NV 89436Sold
- $661,6002 bd2 ba2k sqft7566 Evans Bridge St, Sparks, NV 89436Off Market
Nearby schools
GreatSchools rating
- 8/10Spanish Springs Elementary SchoolGrades: PK-5Distance: 1.3 mi
- 6/10Yvonne Shaw Middle SchoolGrades: 6-8Distance: 1.9 mi
- 4/10Spanish Springs High SchoolGrades: 9-12Distance: 2.2 mi
Schools provided by the listing agent
- Elementary: John Bohach
- Middle: Sky Ranch
- High: Spanish Springs
Source: NNRMLS. This data may not be complete. We recommend contacting the local school district to confirm school assignments for this home.
Get a cash offer in 3 minutes
Find out how much your home could sell for in as little as 3 minutes with a no-obligation cash offer.
Estimated market value
$659,100
Get a cash offer in 3 minutes
Find out how much your home could sell for in as little as 3 minutes with a no-obligation cash offer.
Estimated market value
$659,100
- Nevada
- Washoe County
- Sparks
- 89436
- 7569 Evans Bridge St Lot 37
Nearby cities
Nearby zip codes
Other Sparks Topics
