Skip main navigation
Off market
  • $582,900

    7569 S Monaco Way, Centennial, CO 80112

    2beds
    2,483sqft
    Townhouse
    Built in 1982
    1,742 Square Feet Lot
    $582,900 Zestimate®
    $235/sqft
    $3,353 Estimated rent

    Home value

    $582,900

    $554,000 - $612,000

    $3,353/mo

    Zestimate® history
    Loading
    Loading...

    Owner options

    List your home for rent

    $3,353/mo

    Rent Zestimate®

    Find your next renter with Zillow Rental Manager. Plus, with online applications, you can quickly screen prospective tenants – for free.

    Learn more

    $3,353/mo

    Rent Zestimate®

    Refinance and save

    $3,643/mo

    Est. payment

    Refinancing to a lower rate could help reduce your monthly payments and save thousands over the life of the loan.

    See today's rates

    $3,643/mo

    Est. payment

    Explore your selling options

    Work with a Zillow partner agent

    Leverage their expertise and Zillow's premium Showcase listings to get your home seen by more buyers.

    Get started

    List with your own agent

    Get your home in front of millions of buyers by listing it on Zillow.

    Learn how to do it

    Sell it yourself

    Take full control of how buyers see your home on Zillow by listing For Sale by Owner (FSBO).

    List your home

    What's special

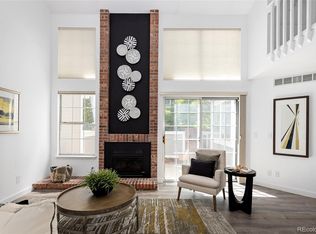
    Here's the one that you've been waiting for! Highly sought after end unit townhome located in Fox Pointe residential community. Well established neighborhood with mature trees, walking trails just steps away. Gorgeous designer decorated. Lots of natural light flows through the abundance of windows. Vaulted ceilings, gleaming hardwood floors, custom cabinetry and built-ins, beautifully remodeled on all three levels. Breathe taking new stacked stone 18' fireplace. Designer touches throughout. Custom patio with elegant pavers including resort lighting.Move in ready! All you need to do is bring your furniture! Close proximity to I-25, Park Meadows, Denver Tech Center, restaurants and shopping. Newly remodeled patio -with custom pavers and low voltage lighting. Natural gas supply is plumbed for gas grill on patio. Main level -Custom designer built-in cabinets with stone gas fireplace. Wide plank hardwood floor through main level. Kitchen remodeled - New cabinets, granite countertops ,with roll out cabinet shelves. Remodeled loft and master bedroom. New staircase handrail and balusters. New carpeting throughout upper level Custom built in wall unit and window seat in Master bedroom. Master bath has been updated, new tile and shower. Second bedroom and second bath updated - tile floors and shower and vanity. Lower level totally remodeled - tv/theater room. New office space, with custom cabinetry. New wet bar and wine refrigerator. Marble back splash and floor tiles. Newly added storage space. Newer water tank with hydropneumatic tank installed. Humidifier, gas fired hot air furnace, air conditioner,ECOBEE programmable thermostat with sensors on all levels. Remote access for programming the heating and cooling. Replacement vinyl Amerimax windows installed. Electric panel replaced in 2015 Designer's custom touches through out this gem of a home.

    This property is off market, which means it's not currently listed for sale or rent on Zillow. This may be different from what's available on other websites or public sources.

    Facts & features

    Interior

    Bedrooms & bathrooms
    • Bedrooms: 2
    • Bathrooms: 4
    • 3/4 bathrooms: 3
    • 1/2 bathrooms: 1
    Heating
    • Forced air
    Cooling
    • Central
    Appliances
    • Included: Dishwasher, Dryer, Garbage disposal, Microwave, Range / Oven, Refrigerator, Washer
    Features
    • Basement: Finished
    • Has fireplace: Yes
    • Common walls with other units/homes: End Unit
    Interior area
    • Total interior livable area: 2,483 sqft
    • Finished area below ground: 670.00

    Property

    Parking
    • Total spaces: 2
    • Parking features: Garage - Attached
    Features
    • Exterior features: Wood, Brick
    Lot
    • Size: 1,742 Square Feet
    • Features: Corner Lot
    Details
    • Parcel number: 207532126012
    • Zoning description: PUD

    Construction

    Type & style
    • Home type: Townhouse
    Materials
    • Wood
    • Roof: Composition
    Condition
    • Year built: 1982

    Community & HOA

    HOA
    • Has HOA: Yes
    • Services included: Snow Removal, Trash, Maintenance Grounds, Insurance, Water, Sewer, Maintenance Structure, Recycling
    • HOA fee: $295 monthly
    Location
    • Region: Centennial

    Financial & listing details

    • Price per square foot: $235/sqft
    • Tax assessed value: $574,800
    • Annual tax amount: $4,287

    Price history

    DateEventPrice
    10/29/2020Sold$525,000$211/sqft
    Source: Public Record Report a problem
    9/21/2020Pending sale$525,000$211/sqft
    Source: Homesmart Cherry Creek #5339862 Report a problem
    9/17/2020Listed for sale$525,000+114.3%$211/sqft
    Source: Homesmart Cherry Creek #5339862 Report a problem
    7/10/2002Sold$245,000+31%$99/sqft
    Source: Public Record Report a problem
    3/5/1999Sold$187,000$75/sqft
    Source: Public Record Report a problem

    Public tax history

    YearProperty taxesTax assessment
    2025$4,287 +12.3%$35,925 -10.6%
    2024$3,816 +26%$40,207 -9.3%
    2023$3,028 -0.7%$44,318 +47%
    2022$3,048 $30,156 -2.8%
    2021-- $31,024 +10.5%
    2020$2,099 -21.1%$28,064
    2019$2,660 $28,064 +6.3%
    2018$2,660 +1.2%$26,410
    2017$2,629 $26,410 +9%
    2016-- $24,238
    2015-- $24,238 +28.2%
    2014$2,448 +17.3%$18,913 +6.4%
    2013$2,086 $17,770
    2012-- $17,770
    2011$2,013 +2.6%$17,770 -11.5%
    2010$1,962 -8.6%$20,090
    2009$2,146 $20,090 -7.8%
    2008-- $21,779
    2007-- $21,779 +13.7%
    2006-- $19,152
    2005-- $19,152 -2.4%
    2002$1,833 +10.7%$19,620 +18.8%
    2001$1,656 $16,510
    Find assessor info on the county website

    Neighborhood: 80112

    Nearby schools

    GreatSchools rating
    Schools provided by the listing agent
    • Elementary: Dry Creek
    • Middle: West
    • High: Cherry Creek
    • District: Cherry Creek 5

    Source: The MLS. This data may not be complete. We recommend contacting the local school district to confirm school assignments for this home.

    Get a cash offer in 3 minutes
    Find out how much your home could sell for in as little as 3 minutes with a no-obligation cash offer.
    Estimated market value
    $582,900
    Get a cash offer in 3 minutes
    Find out how much your home could sell for in as little as 3 minutes with a no-obligation cash offer.
    Estimated market value
    $582,900