Your Sanctuary Awaits * on Sanctuary Circle * Experience the Ease of One Floor Living while Limiting Your Maintenance via Low Monthly Fees with Big Benefits! No More Mowing, Shoveling or Hiring a Plow! Toss Aside your Gym Membership & Get Your Exercise without Leaving the Neighborhood! In Addition to an Exercise Room, Grand Bay Offers Updated Pickleball Courts, Basketball, Swimming Pool, Playground and Clubhouse - Exclusive for Resident Use! More of a Home-Body? Simply RELAX in this Free Standing Ranch Cluster that Overflows w Value! Soaring Ceilings & Generous Room Sizes Provide an Airy Feel Throughout 1824 Sq Ft. Ample Sunlight Soaks the Space Through Newer Skylights (w warranty!) & Oversized Arched Windows! A Cul-De-Sac Location, a Wooded Backdrop, a Private Patio & an Enclosed Sunroom Continue to Check off the Wishlist Boxes! Company Will Enjoy Gathering in the Large Great Rm around Your Full Sized Dining Set - or (Soon Enough) Cozying Up by the Fire! The Thoughtfully Designed Kitchen Provides All You Need w Breakfast Bar, Pantry Cabinet, Newer Appliances & a Breakfast Nook. The Owner’s Suite Benefits from Peaceful Views & the Convenience of a Large Walk in Closet. Adjacent to the Closet is a Luxury Bathroom Featuring 1 of 2 New (22) Skylights! New Flooring & Fixtures Modernize this Space w a Fresh Feel. In Addition to a 2nd Bedroom, the Flex Rm Provides Massive Versatility! Will it be Home to Your Hobbies or Guests? Reading, Crafts, Yoga, Work, Music - Whatever You Desire - This Rm is Large Enough to Serve Multiple Purposes at Once! The 2nd Full Bath is Logically Placed for Easy Access & Privacy. The Attached 2 Car Garage w a New Insulated Door and My Q Smart Opener (2020) Provides One-Step Entry into the Home. Let Your Pocket Book Relax While you Enjoy the Comforts of a Certainteed Roof (2022) w Warranty, a Newer Central Air System (2019) a Well Maintained Furnace (2012) & New Water & Expansion Tanks (24/25). You DON’T Have to Settle. But you DO Have to Hurry!
Closed
$336,010
7569 Sanctuary Cir, Brecksville, OH 44141
2beds
1,824sqft
Condominium
Built in 2000
-- sqft lot
$347,200 Zestimate®
$184/sqft
$2,531 Estimated rent
Home value
$347,200
$319,000 - $378,000
$2,531/mo
Zestimate® history
Owner options
List your home for rent
$2,531/mo
Rent Zestimate®
Find your next renter with Zillow Rental Manager. Plus, with online applications, you can quickly screen prospective tenants – for free.
$2,531/mo
Rent Zestimate®
Refinance and save
$2,371/mo
Est. payment
Refinancing to a lower rate could help reduce your monthly payments and save thousands over the life of the loan.
$2,371/mo
Est. payment
Explore your selling options
Work with a Zillow partner agent
Leverage their expertise and Zillow's premium Showcase listings to get your home seen by more buyers.
Get startedList with your own agent
Get your home in front of millions of buyers by listing it on Zillow.
Learn how to do itSell it yourself
Take full control of how buyers see your home on Zillow by listing For Sale by Owner (FSBO).
List your homeWhat's special
Private patioGenerous room sizesWooded backdropCul-de-sac locationSoaring ceilingsThoughtfully designed kitchenBreakfast bar
Zillow last checked:
Listing updated:
Listed by:
Ben Murphy 440-865-0255 realtorbenmurphy@outlook.com,
EXP Realty, LLC.
Bought with:
Carol A Herzing, 2005004444
Russell Real Estate Services
Source: MLS Now,MLS#: 5156141 Originating MLS: Akron Cleveland Association of REALTORS
Originating MLS: Akron Cleveland Association of REALTORSFacts & features
Interior
Bedrooms & bathrooms
- Bedrooms: 2
- Bathrooms: 2
- Full bathrooms: 2
- Main level bathrooms: 2
- Main level bedrooms: 2
Other
- Description: see floor plan in photos for rooms and sizes
Heating
- Forced Air, Gas
Cooling
- Central Air
Appliances
- Included: Dryer, Dishwasher, Disposal, Microwave, Range, Refrigerator, Washer
- Laundry: Main Level
Features
- Breakfast Bar, Chandelier, Double Vanity, Eat-in Kitchen, High Ceilings, See Remarks, Soaking Tub
- Windows: Double Pane Windows, Skylight(s)
- Basement: None
- Number of fireplaces: 1
- Fireplace features: Gas, Gas Log
Interior area
- Total structure area: 1,824
- Total interior livable area: 1,824 sqft
- Finished area above ground: 1,824
Property
Parking
- Total spaces: 2
- Parking features: Attached, Driveway, Garage, Garage Door Opener, Parking Pad, Private
- Attached garage spaces: 2
Features
- Levels: One
- Stories: 1
- Patio & porch: Enclosed, Patio, Porch
- Has private pool: Yes
- Pool features: Association, In Ground, Outdoor Pool, Community
- Fencing: None
- Has view: Yes
- View description: Trees/Woods
Lot
- Features: Cul-De-Sac, Wooded
Details
- Parcel number: 60405322
Construction
Type & style
- Home type: Condo
- Architectural style: Ranch
- Property subtype: Condominium
Materials
- Vinyl Siding
- Foundation: Slab
- Roof: Asphalt,Fiberglass
Condition
- Year built: 2000
Utilities & green energy
- Sewer: Public Sewer
- Water: Public
Community & HOA
Community
- Features: Common Grounds/Area, Clubhouse, Fitness, Other, Playground, Pool, Tennis Court(s)
- Subdivision: Sanctuary Condo / Grand Bay
HOA
- Has HOA: Yes
- Services included: Association Management, Maintenance Grounds, Pool(s), Recreation Facilities, Reserve Fund, Snow Removal, Trash
- HOA name: Sanctuary Circle Of Grand Bay Condo Association
- Second HOA fee: $250 monthly
Location
- Region: Brecksville
Financial & listing details
- Price per square foot: $184/sqft
- Annual tax amount: $6,934
- Date on market: 9/11/2025
- Cumulative days on market: 10 days
- Listing terms: Cash,Conventional
Price history
| Date | Event | Price |
|---|---|---|
| 10/23/2025 | Sold | $336,010+0.3%$184/sqft |
Source:  MLS Now #5156141 Report a problem MLS Now #5156141 Report a problem | ||
| 9/22/2025 | Pending sale | $335,000$184/sqft |
Source: MLS Now #5156141 Report a problem | ||
| 9/19/2025 | Price change | $335,000-4.3%$184/sqft |
Source: MLS Now #5156141 Report a problem | ||
| 9/11/2025 | Listed for sale | $349,900$192/sqft |
Source: MLS Now #5156141 Report a problem | ||
Public tax history
Tax history is unavailable.
Neighborhood: 44141
Nearby homes
- $336,0102 bd2 ba1.8k sqft7569 Sanctuary Cir #12, Brecksville, OH 44141Sold
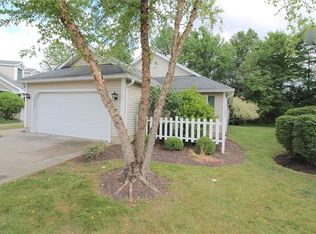
- $367,6003 bd2 ba1.7k sqft7573 Sanctuary Cir #13, Brecksville, OH 44141Off Market
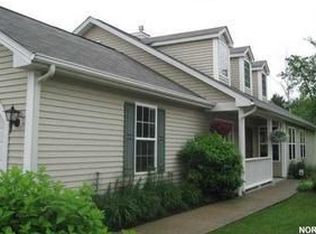
- $362,1003 bd2 ba1.7k sqft7573 Sanctuary Cir, Brecksville, OH 44141Off Market
- $320,0002 bd2 ba1.8k sqft7561 Sanctuary Cir #10, Brecksville, OH 44141Sold
- $320,0002 bd2 ba1.8k sqft7561 Sanctuary Cir, Brecksville, OH 44141Sold
- $409,6003 bd1 ba2.2k sqft7576 Sanctuary Cir #14, Brecksville, OH 44141Off Market
- $369,6002 bd2 ba2k sqft7557 Sanctuary Cir, Brecksville, OH 44141Off Market
- $391,0003 bd3 ba2.1k sqft7572 Sanctuary Cir #15, Brecksville, OH 44141Off Market
Nearby schools
GreatSchools rating
- 8/10Brecksville-Broadview Heights Elementary SchoolGrades: PK-5Distance: 1.3 mi
- 9/10Brecksville-Broadview Heights Middle SchoolGrades: 6-8Distance: 2.7 mi
- 9/10Brecksville-Broadview Heights High SchoolGrades: 9-12Distance: 2.5 mi
Schools provided by the listing agent
- District: Brecksville-Broadview - 1806
Source: MLS Now. This data may not be complete. We recommend contacting the local school district to confirm school assignments for this home.
Get a cash offer in 3 minutes
Find out how much your home could sell for in as little as 3 minutes with a no-obligation cash offer.
Estimated market value
$347,200
Get a cash offer in 3 minutes
Find out how much your home could sell for in as little as 3 minutes with a no-obligation cash offer.
Estimated market value
$347,200
- Ohio
- Cuyahoga County
- Brecksville
- 44141
- 7569 Sanctuary Cir
Nearby cities
Nearby zip codes
Other Brecksville Topics
