Skip main navigation
Sold for $447,390
  • $447,390

    75695 Bayley Pl, Yulee, FL 32097

    3beds
    2,116sqft
    Single Family Residence
    Built in 2026
    -- sqft lot
    $447,300 Zestimate®
    $211/sqft
    $3,082 Estimated rent

    Home value

    $447,300

    $425,000 - $470,000

    $3,082/mo

    Zestimate® history
    Loading
    Loading...

    Owner options

    List your home for rent

    $3,082/mo

    Rent Zestimate®

    Find your next renter with Zillow Rental Manager. Plus, with online applications, you can quickly screen prospective tenants – for free.

    Learn more

    $3,082/mo

    Rent Zestimate®

    Refinance and save

    $3,382/mo

    Est. payment

    Refinancing to a lower rate could help reduce your monthly payments and save thousands over the life of the loan.

    See today's rates

    $3,382/mo

    Est. payment

    Explore your selling options

    Work with a Zillow partner agent

    Leverage their expertise and Zillow's premium Showcase listings to get your home seen by more buyers.

    Get started

    List with your own agent

    Get your home in front of millions of buyers by listing it on Zillow.

    Learn how to do it

    Sell it yourself

    Take full control of how buyers see your home on Zillow by listing For Sale by Owner (FSBO).

    List your home

    What's special

    Covered lanaiAbundant natural lightStunning quartz countertopsVersatile enclosed flex spaceOpen-concept single-story homeBuilt-in microwave and ovenThoughtfully designed layout
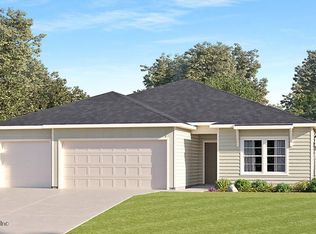
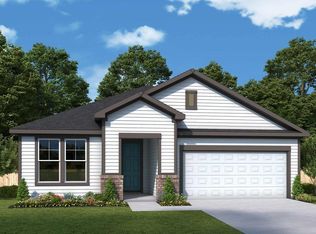
    Beautiful open-concept single-story home offering 3 bedrooms, 2 full bathrooms, and a versatile enclosed flex space—perfect for a study, playroom, den, or home office. The thoughtfully designed layout creates seamless flow between living, dining, and kitchen areas, ideal for both everyday living and entertaining. A large sliding glass door extends the dining area to the covered lanai, creating effortless indoor-outdoor living and bringing in abundant natural light. The kitchen is a true centerpiece, featuring a spacious center island with views of the backyard, a designer vent hood, gas cooktop, built-in microwave and oven, elegant white cabinetry, and stunning quartz countertops. Located in the highly desirable Tributary community, residents enjoy a vibrant neighborhood atmosphere with resort-style amenities, a fitness center, future kayak launch, regional park, scenic walking trails, and so much more. Experience comfort, style, and community all in one exceptional home.

    Zillow last checked:

    Listing updated:

    Listed by:

    Barbara Spector-Cronin 904-445-9875,

    WEEKLY HOMES REALTY COMPANY

    Bought with:

    NON MEMBER SALEPERSON

    NON-MEMBER

    Source: AINCAR,MLS#: 115098MLS LogoOriginating MLS: Amelia Island-Nassau County Assoc of Realtors Inc

    Facts & features

    Interior

    Bedrooms & bathrooms
    • Bedrooms: 3
    • Bathrooms: 2
    • Full bathrooms: 2
    Primary bedroom
    • Description: Flooring: Carpet
    Bedroom
    • Description: Flooring: Carpet
    Bedroom
    • Description: Flooring: Carpet
    Dining room
    • Description: Flooring: Plank,Vinyl
    Family room
    • Description: Flooring: Plank,Vinyl
    Kitchen
    • Description: Flooring: Plank,Vinyl
    Office
    • Description: Flooring: Plank,Vinyl
    Heating
    • Central, Electric
    Cooling
    • Central Air, Electric
    Appliances
    • Included: Some Gas Appliances, Dishwasher, Disposal, Oven, Refrigerator, Stove
    Features
    • Cable TV
    • Windows: Vinyl
    Interior area
    • Total structure area: 2,116
    • Total interior livable area: 2,116 sqft

    Property

    Parking
    • Total spaces: 2
    • Parking features: Two Car Garage
    • Garage spaces: 2
    Features
    • Levels: One
    • Stories: 1
    • Patio & porch: Covered, Patio
    • Exterior features: Sprinkler/Irrigation
    • Pool features: Community
    Lot
    • Dimensions: 50' wide
    Details
    • Parcel number: 102N26201101120000
    • Zoning: RES
    • Special conditions: None

    Construction

    Type & style
    • Home type: SingleFamily
    • Architectural style: One Story
    • Property subtype: Single Family Residence
    Materials
    • Fiber Cement, Frame
    • Roof: Shingle
    Condition
    • New Construction,Under Construction
    • New construction: Yes
    • Year built: 2026
    Details
    • Builder name: DAVID WEEKLEY HOMES
    • Warranty included: Yes

    Utilities & green energy

    • Sewer: Public Sewer
    • Water: Public
    • Utilities for property: Cable Available

    Community & HOA

    Community
    • Features: Pool
    • Subdivision: Tributary
    HOA
    • Has HOA: Yes
    • HOA fee: $150 annually
    Location
    • Region: Yulee

    Financial & listing details

    • Price per square foot: $211/sqft
    • Tax assessed value: $65,000
    • Annual tax amount: $3,916
    • Date on market: 2/13/2026
    • Cumulative days on market: 167 days
    • Listing terms: Conventional,FHA,USDA Loan,VA Loan
    • Road surface type: Paved

    Price history

    DateEventPrice
    9/14/2026Sold$447,390$211/sqft
    Source: AINCAR #115098 Report a problem
    7/30/2026Pending sale$447,390$211/sqft
    Source: realMLS #2130360 Report a problem
    6/6/2026Price change$447,390+0.9%$211/sqft
    Source: realMLS #2130360 Report a problem
    2/13/2026Listed for sale$443,390$210/sqft
    Source: AINCAR #115098 Report a problem

    Public tax history

    YearProperty taxesTax assessment
    2025$3,916 +1570.5%$65,000 +333.3%
    2024$234 $15,000
    Find assessor info on the county website

    Neighborhood: 32097

    Nearby schools

    GreatSchools rating
    Get a cash offer in 3 minutes
    Find out how much your home could sell for in as little as 3 minutes with a no-obligation cash offer.
    Estimated market value
    $447,300
    Get a cash offer in 3 minutes
    Find out how much your home could sell for in as little as 3 minutes with a no-obligation cash offer.
    Estimated market value
    $447,300